


Description
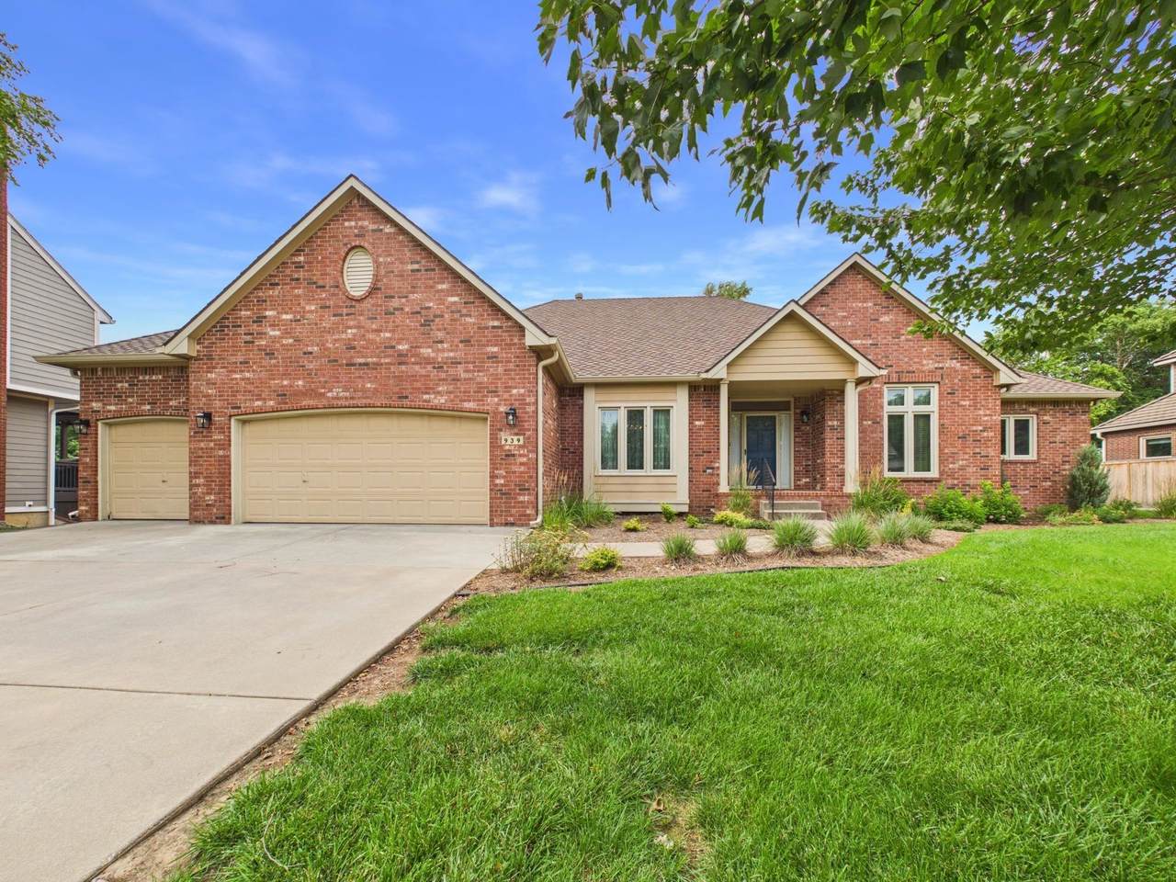
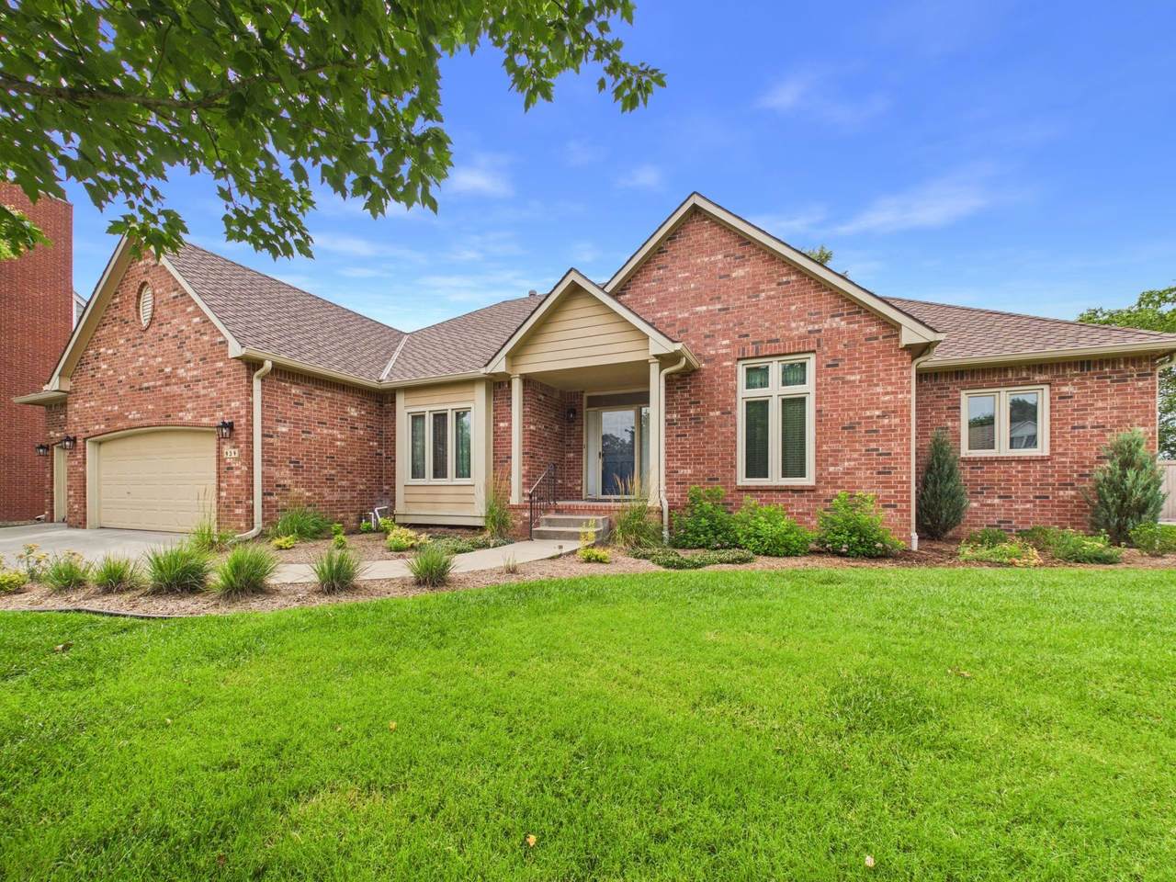
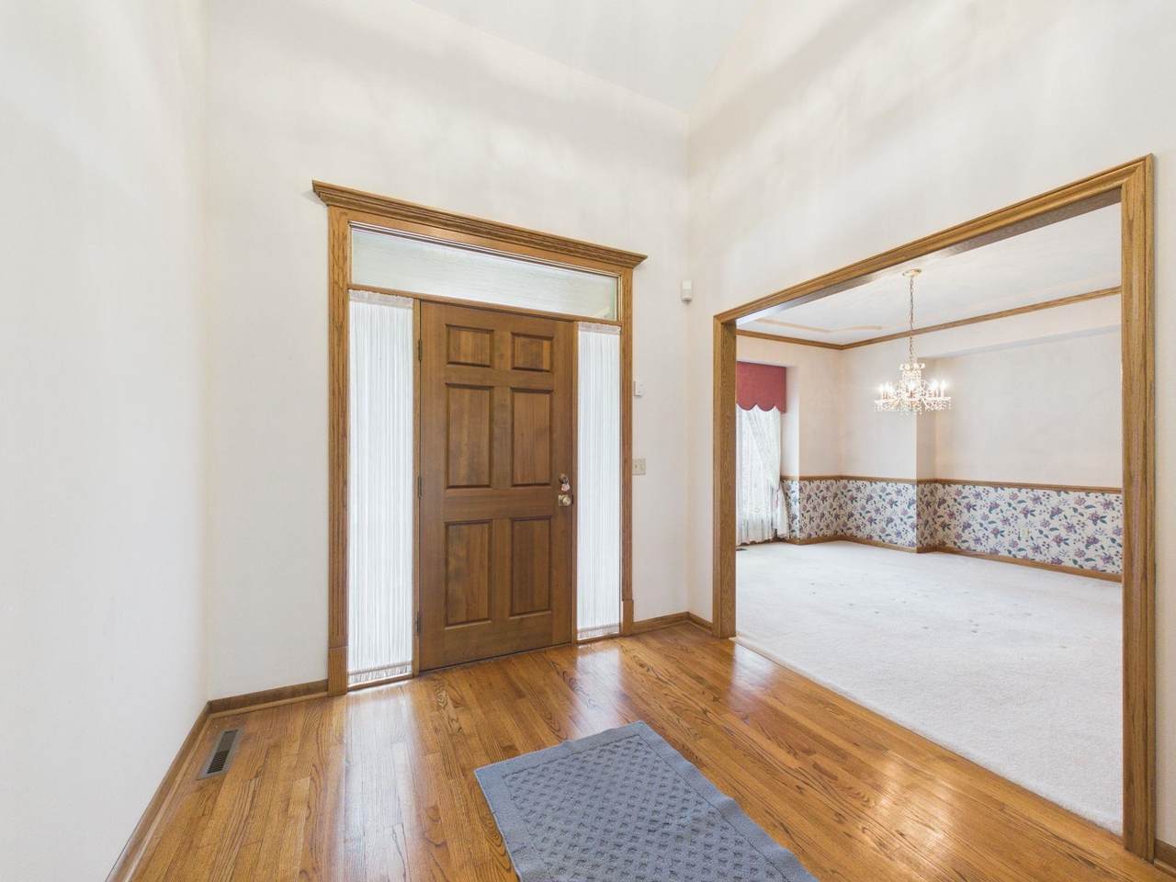
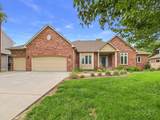
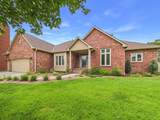
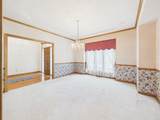
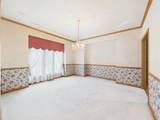
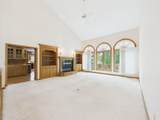
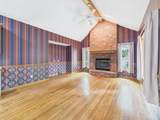
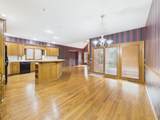
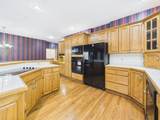
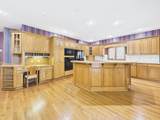
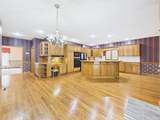
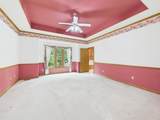
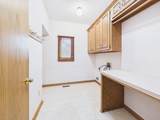
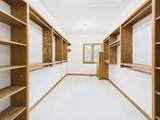
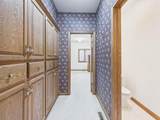
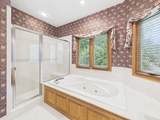
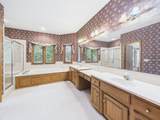
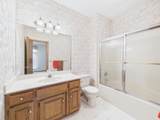
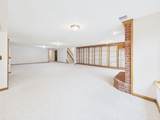
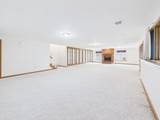
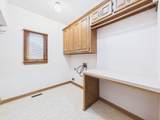
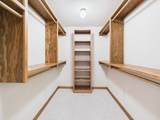
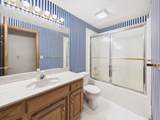
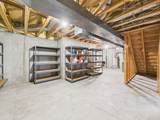
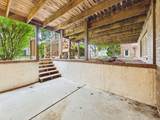
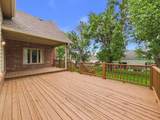
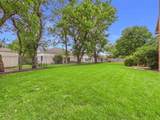
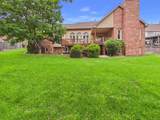
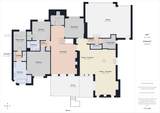
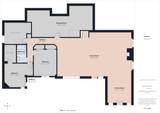
Experience luxury living in this stunning home nestled on a quiet cul-de-sac lot within the highly desirable Andover Public School District. Surrounded by a beautiful park-like setting, this spacious 4-bedroom, 3.5-bath residence with a 3-car garage offers the perfect blend of elegance, comfort, and functionality. Step inside to find a formal dining room and a light-filled living area, creating an inviting atmosphere for both everyday living and special occasions. The spacious family room features a cozy fireplace and flows seamlessly into the expansive kitchen, complete with a center island, eating bar, and breakfast nook—perfect for gathering and entertaining. The luxurious primary suite serves as a private retreat with dual vanities, a soaking tub, separate water closet, and an oversized walk-in closet. The finished walk-out basement is designed for entertaining, featuring a large rec room, two guest bedrooms, a full bath, and abundant storage space. There is also potential to add a fifth bedroom. Enjoy outdoor living on the huge deck overlooking the fully fenced backyard, offering plenty of room for relaxation, play, and entertaining. Additional highlights include main-floor laundry and exceptional storage throughout. This incredible home combines space, style, and a prime location—don't miss your opportunity to make it yours!
-
4BEDS
-
0.31ACRES
-
2BATHS
-
11/2 BATHS
-
4,289SQFT
-
$134$/SQFT
School Information

Listing information © 2026 South Central Kansas MLS.
Listing provided courtesy of Steve Myers of LPT Realty, LLC SCK1203 .
Description
Experience luxury living in this stunning home nestled on a quiet cul-de-sac lot within the highly desirable Andover Public School District. Surrounded by a beautiful park-like setting, this spacious 4-bedroom, 3.5-bath residence with a 3-car garage offers the perfect blend of elegance, comfort, and functionality. Step inside to find a formal dining room and a light-filled living area, creating an inviting atmosphere for both everyday living and special occasions. The spacious family room features a cozy fireplace and flows seamlessly into the expansive kitchen, complete with a center island, eating bar, and breakfast nook—perfect for gathering and entertaining. The luxurious primary suite serves as a private retreat with dual vanities, a soaking tub, separate water closet, and an oversized walk-in closet. The finished walk-out basement is designed for entertaining, featuring a large rec room, two guest bedrooms, a full bath, and abundant storage space. There is also potential to add a fifth bedroom. Enjoy outdoor living on the huge deck overlooking the fully fenced backyard, offering plenty of room for relaxation, play, and entertaining. Additional highlights include main-floor laundry and exceptional storage throughout. This incredible home combines space, style, and a prime location—don't miss your opportunity to make it yours!
This information is not verified for authenticity or accuracy, is not guaranteed and may not reflect all real estate activity in the market. ©2026 South Central Kansas MLS. All rights reserved. IDX information provided is for consumers' personal, non-commercial use and may not be used for any purpose other than to identify prospective properties consumers may be interested in purchasing. Data last updated: 2026-10-13T08:00:55.707.