




Description
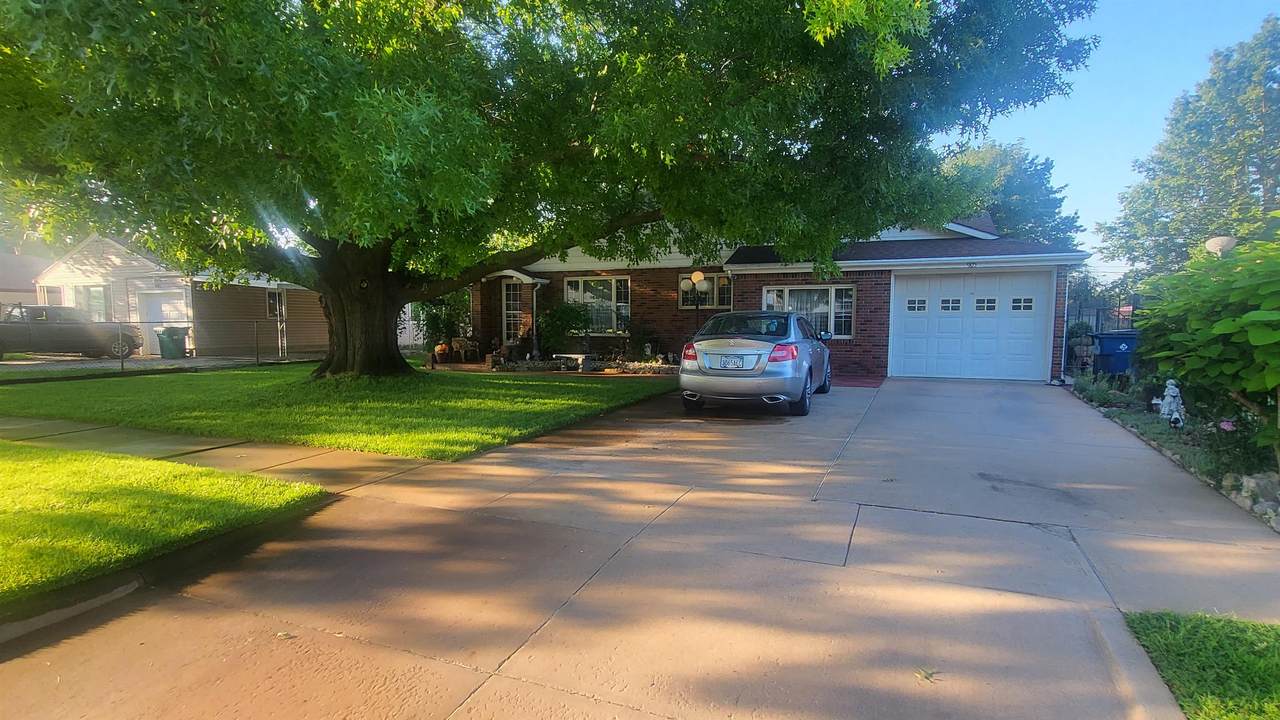
A speck of dust would die in loneliness in this immaculately kept home off of Seneca and 30th Street S. If you are a car enthusiast, collector or wanting a monster workshop or two in your yard, this is the home for you! 3 bedrooms, 1 bath and a attached 2-car garage. In addition, there are two more workshop/garages that each hold 2 cars PLUS still leaving space for a workshop to store the tools and equipment you need. Monster 10x25 formal DR/Den, with an additional eating area in the kitchen and a 10x20 family room! A sprinkler system, in-ground swimming pool and spacious patio make this a top-notch buy in today's market. Backyard has additional covered fire pit, gardening area and back sitting area to relax in. Hardwood floors beneath carpet in all rooms except bath, kitchen and roughly a 5' wide swath in the LR where the floor plan was added onto. Fenced yard mostly owned except for a wood section on the East side. Pool pump newly installed and never used, cover for pool only 2 years old, and there is a water line out to the biggest garage shop that would be easy to hook-up. Roughed in bathroom already in this shop. Wood stove in large garage shop, mesh cage in backyard and red storage shed on skids not included.
-
3BEDS
-
0.46ACRES
-
1BATHS
-
01/2 BATHS
-
1,536SQFT
-
$191$/SQFT
School Information

Listing information © 2026 South Central Kansas MLS.
Listing provided courtesy of Randall Flickinger of Berkshire Hathaway PenFed Realty .
Description
A speck of dust would die in loneliness in this immaculately kept home off of Seneca and 30th Street S. If you are a car enthusiast, collector or wanting a monster workshop or two in your yard, this is the home for you! 3 bedrooms, 1 bath and a attached 2-car garage. In addition, there are two more workshop/garages that each hold 2 cars PLUS still leaving space for a workshop to store the tools and equipment you need. Monster 10x25 formal DR/Den, with an additional eating area in the kitchen and a 10x20 family room! A sprinkler system, in-ground swimming pool and spacious patio make this a top-notch buy in today's market. Backyard has additional covered fire pit, gardening area and back sitting area to relax in. Hardwood floors beneath carpet in all rooms except bath, kitchen and roughly a 5' wide swath in the LR where the floor plan was added onto. Fenced yard mostly owned except for a wood section on the East side. Pool pump newly installed and never used, cover for pool only 2 years old, and there is a water line out to the biggest garage shop that would be easy to hook-up. Roughed in bathroom already in this shop. Wood stove in large garage shop, mesh cage in backyard and red storage shed on skids not included.
This information is not verified for authenticity or accuracy, is not guaranteed and may not reflect all real estate activity in the market. ©2026 South Central Kansas MLS. All rights reserved. IDX information provided is for consumers' personal, non-commercial use and may not be used for any purpose other than to identify prospective properties consumers may be interested in purchasing. Data last updated: 2026-10-07T11:01:15.2.