


Description
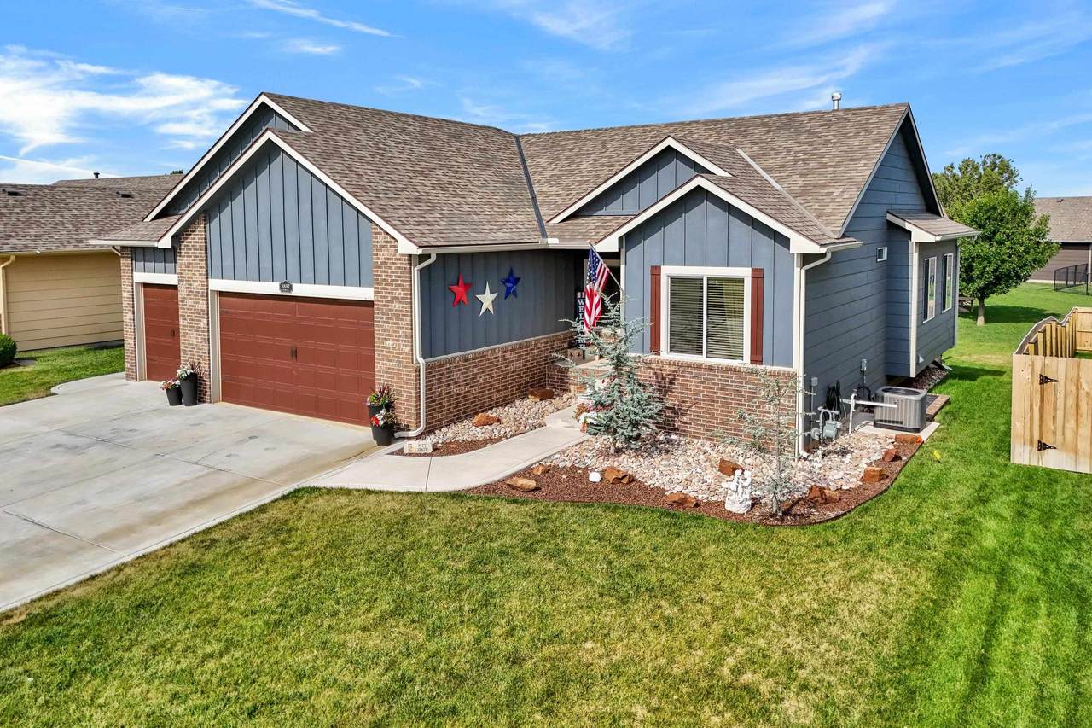
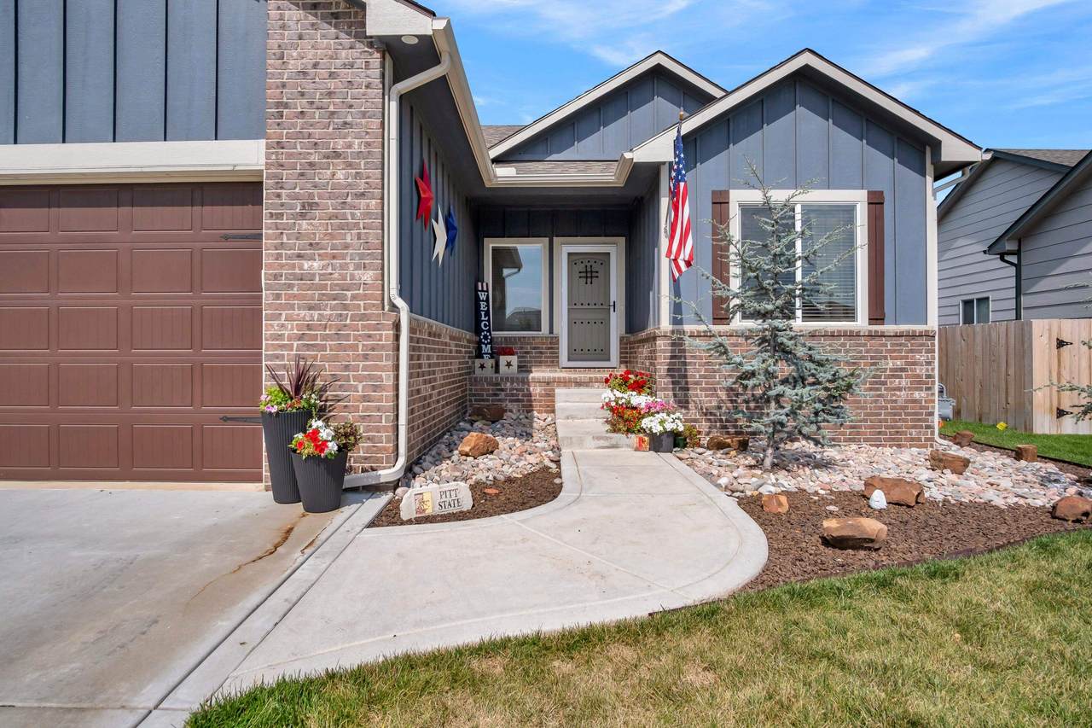
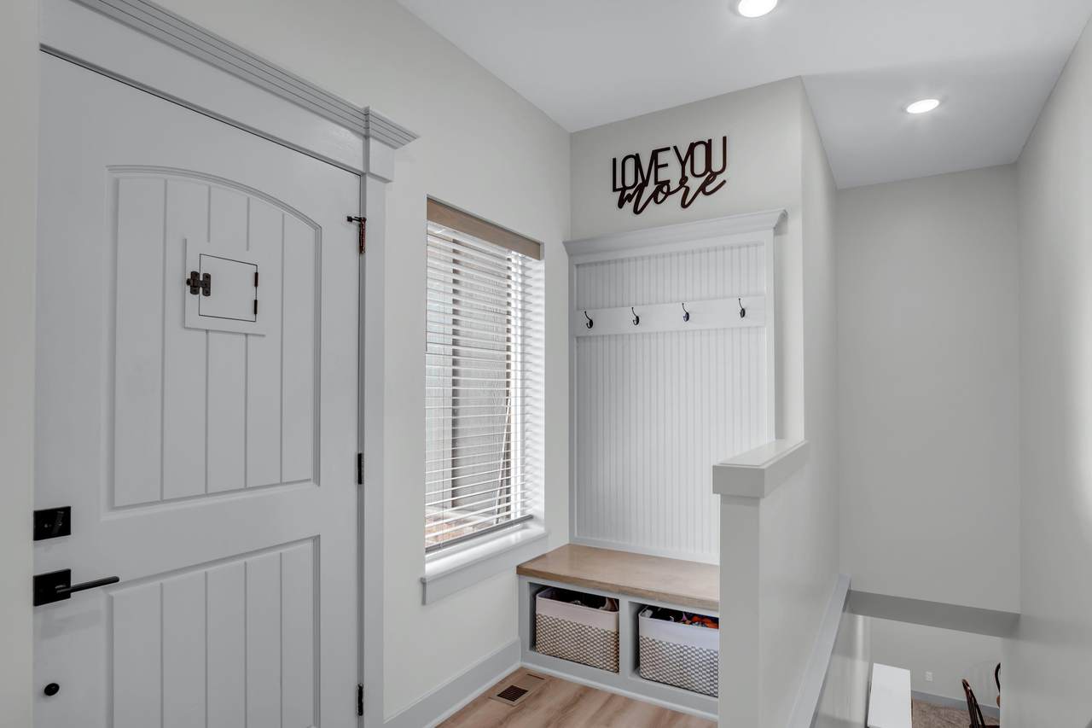
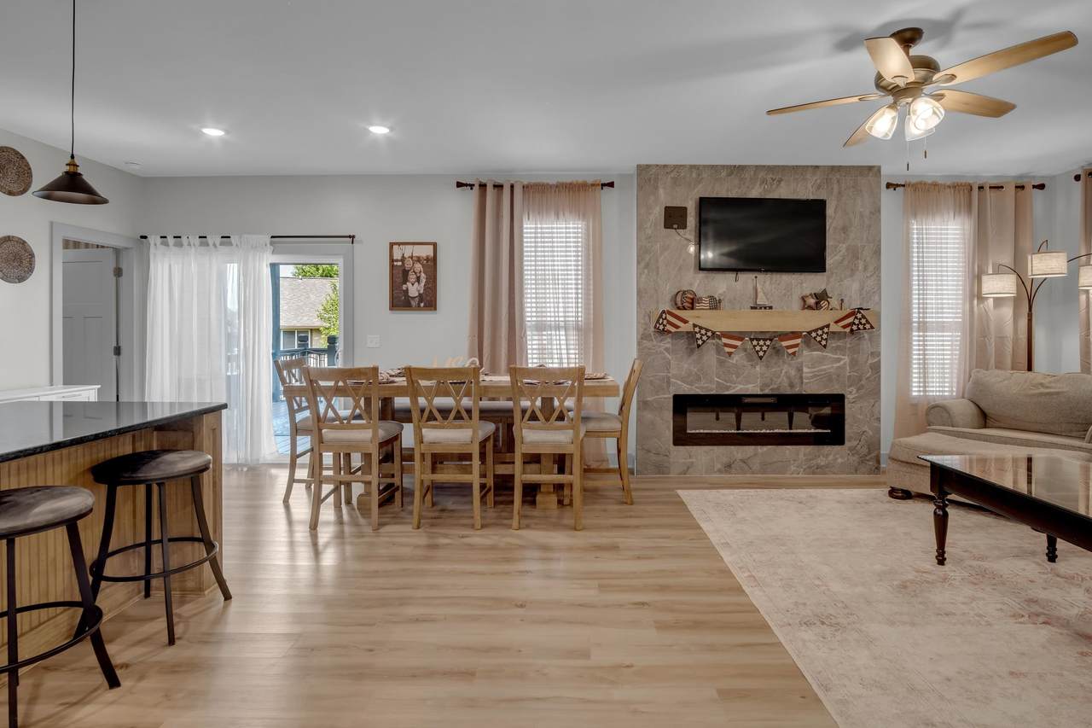
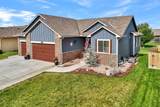
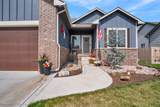
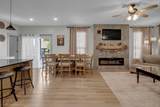
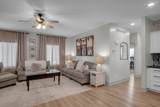
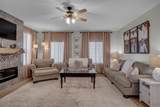
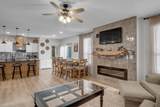
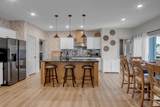
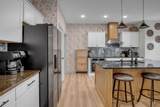
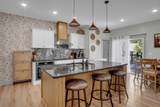
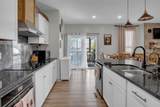
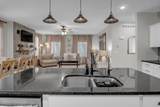
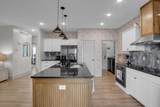
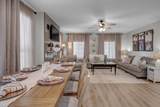
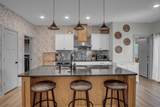
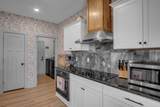
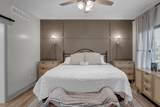
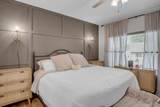
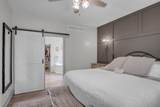
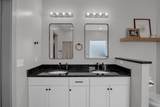
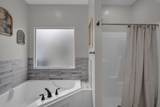
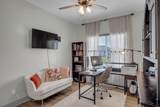
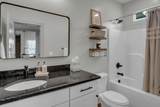
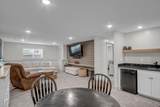
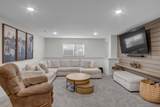
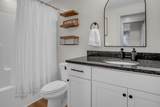
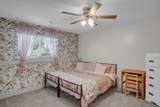
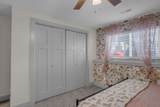
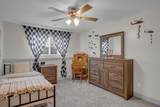
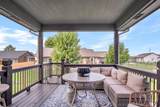
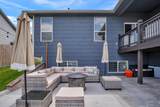
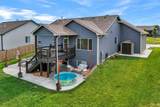
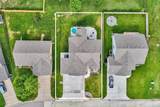
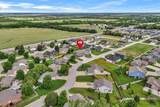
Welcome home to this beautifully designed 5-bedroom, 3-bathroom home in the desirable Saddlebrook addition in Park City! Featuring a sought-after split-bedroom floor plan, this home offers the perfect balance of privacy and functionality. The inviting living room is highlighted by a cozy fireplace, creating the perfect space to gather with family and friends. The well-appointed kitchen features granite countertops, a pantry, ample cabinet space, and a functional layout that's ideal for both everyday living and entertaining. Retreat to the spacious primary suite, complete with a luxurious ensuite bathroom featuring dual sinks, a large soaking tub, and a walk-in shower. The finished view-out basement expands your living space with a generous family room and a convenient wet bar, making it the perfect place to host game nights, movie marathons, or holiday gatherings. Step outside to enjoy the oversized, covered deck overlooking the backyard, plus an extended concrete patio that provides even more room for outdoor entertaining and relaxing. All that is needed to make this a private backyard paradise is a back fence! Additional amenities include a 3-car garage, custom window blinds throughout, a sprinkler system, and a water softener system for added comfort and convenience. Located within the highly desirable Valley Center School District, this exceptional Saddlebrook home combines quality finishes, thoughtful design, and an unbeatable location. Don't miss your opportunity to make this beautiful home yours!
-
5BEDS
-
0.19ACRES
-
3BATHS
-
01/2 BATHS
-
2,575SQFT
-
$142$/SQFT
School Information

Listing information © 2026 South Central Kansas MLS.
Listing provided courtesy of Amanda Buffalo of Berkshire Hathaway PenFed Realty .
Description
Welcome home to this beautifully designed 5-bedroom, 3-bathroom home in the desirable Saddlebrook addition in Park City! Featuring a sought-after split-bedroom floor plan, this home offers the perfect balance of privacy and functionality. The inviting living room is highlighted by a cozy fireplace, creating the perfect space to gather with family and friends. The well-appointed kitchen features granite countertops, a pantry, ample cabinet space, and a functional layout that's ideal for both everyday living and entertaining. Retreat to the spacious primary suite, complete with a luxurious ensuite bathroom featuring dual sinks, a large soaking tub, and a walk-in shower. The finished view-out basement expands your living space with a generous family room and a convenient wet bar, making it the perfect place to host game nights, movie marathons, or holiday gatherings. Step outside to enjoy the oversized, covered deck overlooking the backyard, plus an extended concrete patio that provides even more room for outdoor entertaining and relaxing. All that is needed to make this a private backyard paradise is a back fence! Additional amenities include a 3-car garage, custom window blinds throughout, a sprinkler system, and a water softener system for added comfort and convenience. Located within the highly desirable Valley Center School District, this exceptional Saddlebrook home combines quality finishes, thoughtful design, and an unbeatable location. Don't miss your opportunity to make this beautiful home yours!
This information is not verified for authenticity or accuracy, is not guaranteed and may not reflect all real estate activity in the market. ©2026 South Central Kansas MLS. All rights reserved. IDX information provided is for consumers' personal, non-commercial use and may not be used for any purpose other than to identify prospective properties consumers may be interested in purchasing. Data last updated: 2026-10-07T11:01:15.2.