
Description
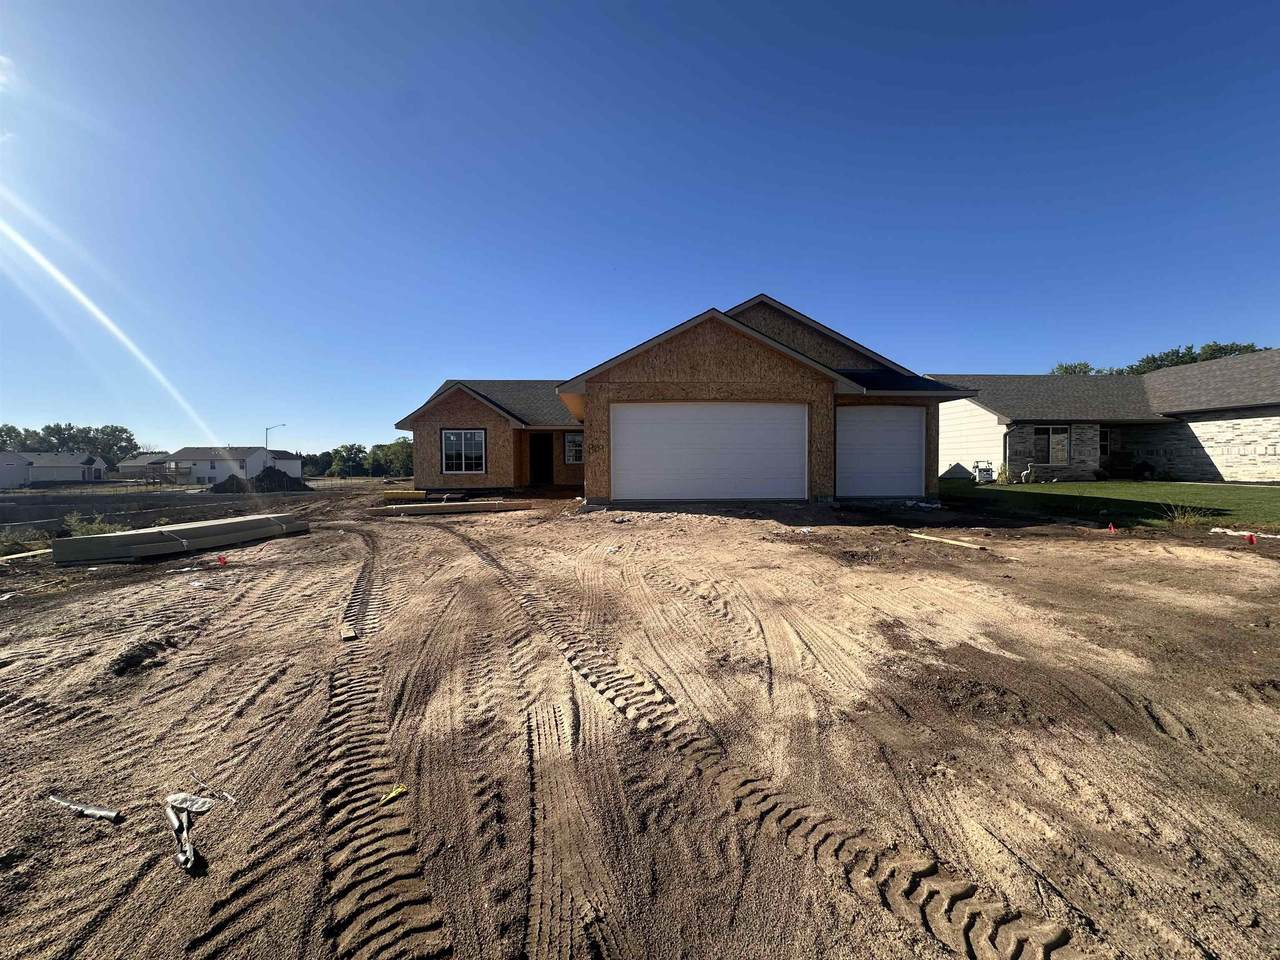
ZERO-ENTRY LIVING | 3-CAR GARAGE | STORM SHELTER | COVERED PATIO Welcome home to easy, stylish living in this beautiful zero-entry patio home! Designed with comfort and convenience in mind, this home offers an open, light-filled floor plan with quality finishes throughout. The kitchen is the heart of the home, featuring quartz countertops, soft-close cabinetry, ample storage, and generous workspace. The open-concept design flows seamlessly into the dining and living areas, while an abundance of natural light creates a bright and welcoming space perfect for both everyday living and entertaining. The spacious primary suite offers a large walk-in closet and private bathroom complete with a tub/shower combination and quartz countertop. Step outside to the covered backyard patio, the perfect spot to start your morning with a cup of coffee, unwind at the end of the day, or simply enjoy the outdoors. A 3-car garage provides plenty of room for vehicles, hobbies, and additional storage, while the storm shelter offers added peace of mind. With zero-entry access, beautiful finishes, abundant natural light, and thoughtfully designed spaces, this patio home offers the perfect combination of style, comfort, and easy living. This home is in the build process and buyer can select some finishes. See agent for more info, pictures of completed homes and this homes completion date.
-
3BEDS
-
0.27ACRES
-
2BATHS
-
01/2 BATHS
-
1,405SQFT
-
$206$/SQFT
School Information

Listing information © 2026 South Central Kansas MLS.
Listing provided courtesy of Heather Holmes of Sudduth Realty, Inc. OFF: 316-775-7717 .
Description
ZERO-ENTRY LIVING | 3-CAR GARAGE | STORM SHELTER | COVERED PATIO Welcome home to easy, stylish living in this beautiful zero-entry patio home! Designed with comfort and convenience in mind, this home offers an open, light-filled floor plan with quality finishes throughout. The kitchen is the heart of the home, featuring quartz countertops, soft-close cabinetry, ample storage, and generous workspace. The open-concept design flows seamlessly into the dining and living areas, while an abundance of natural light creates a bright and welcoming space perfect for both everyday living and entertaining. The spacious primary suite offers a large walk-in closet and private bathroom complete with a tub/shower combination and quartz countertop. Step outside to the covered backyard patio, the perfect spot to start your morning with a cup of coffee, unwind at the end of the day, or simply enjoy the outdoors. A 3-car garage provides plenty of room for vehicles, hobbies, and additional storage, while the storm shelter offers added peace of mind. With zero-entry access, beautiful finishes, abundant natural light, and thoughtfully designed spaces, this patio home offers the perfect combination of style, comfort, and easy living. This home is in the build process and buyer can select some finishes. See agent for more info, pictures of completed homes and this homes completion date.
This information is not verified for authenticity or accuracy, is not guaranteed and may not reflect all real estate activity in the market. ©2026 South Central Kansas MLS. All rights reserved. IDX information provided is for consumers' personal, non-commercial use and may not be used for any purpose other than to identify prospective properties consumers may be interested in purchasing. Data last updated: 2026-10-13T09:00:58.19.