
Skip To Content

803 Spey

Winfield, KS 67156
  • $235,000
  • STATUS: Active
  • MLS #: 680042
UPDATED: 166 min ago
$235,000
  • 2
    BEDS
  • 0.16
    ACRES
  • 2
    BATHS
  • 0
    1/2 BATHS
  • 1,287
    SQFT
  • $183
    $/SQFT
Neighborhood:
Type:
Patio Home
Built:
1993
County:

School Information

Elementary School:
Middle School:
High School:

Listing information © 2026 South Central Kansas MLS.
Listing provided courtesy of Katie Minton of Berkshire Hathaway PenFed Realty CELL: 620-229-3432 .


Description

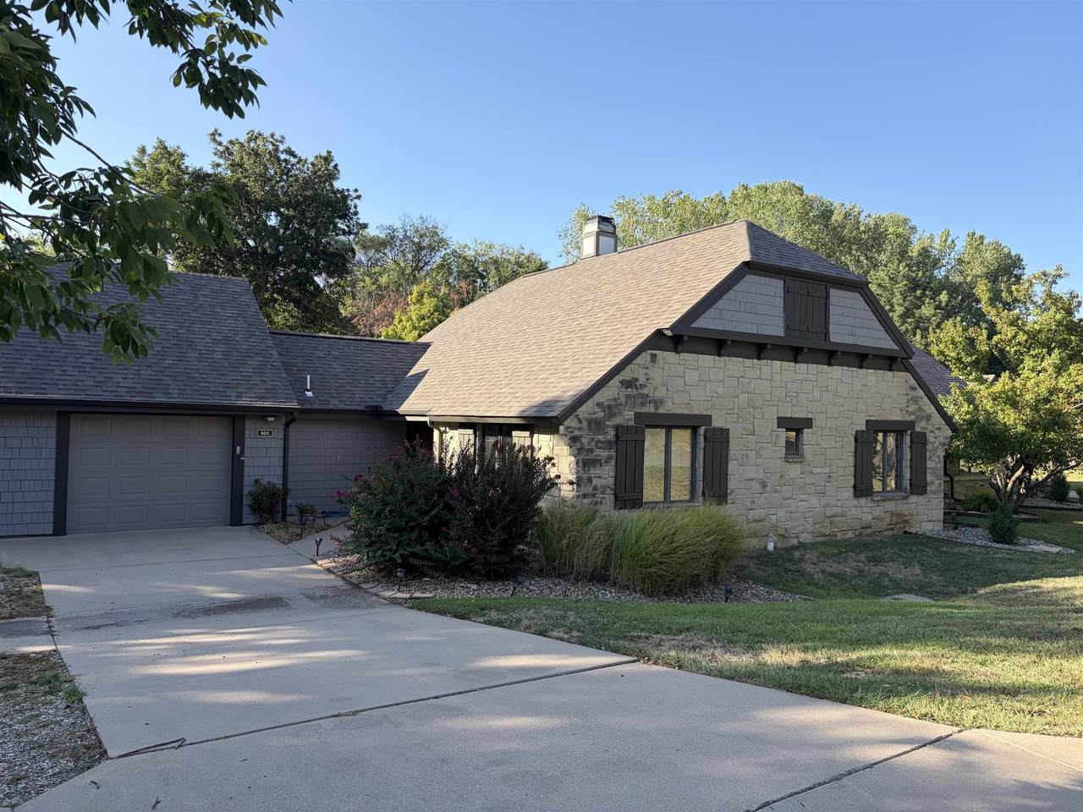
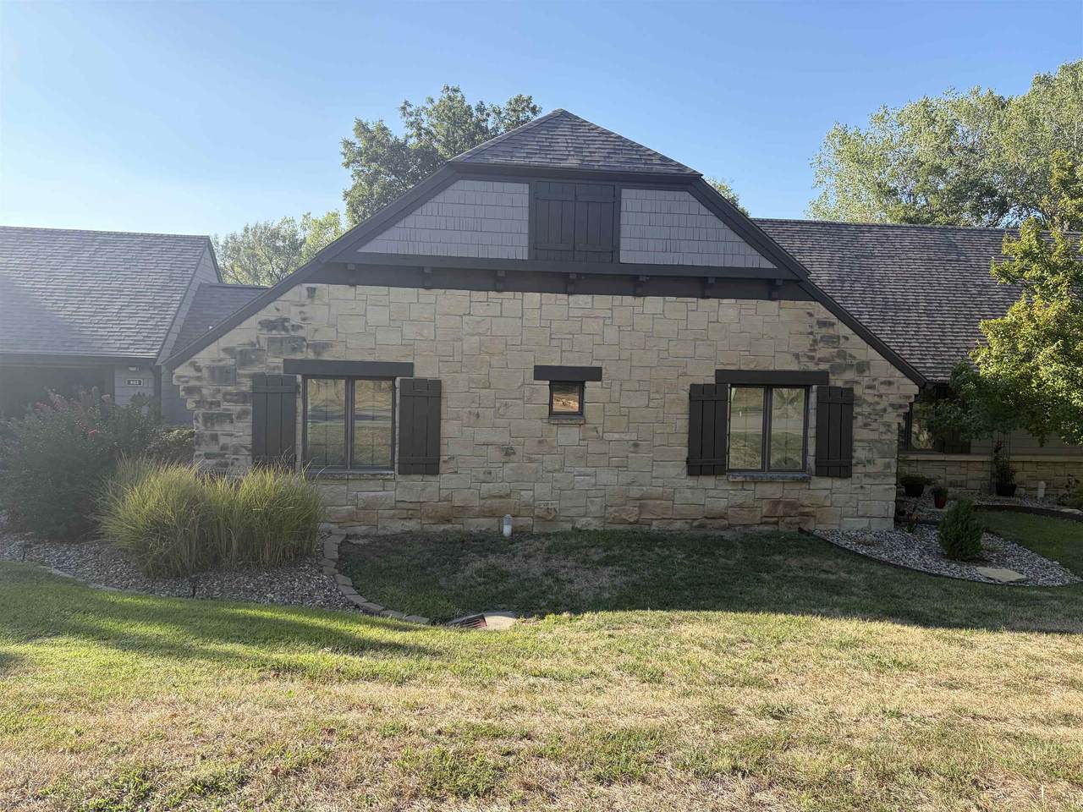
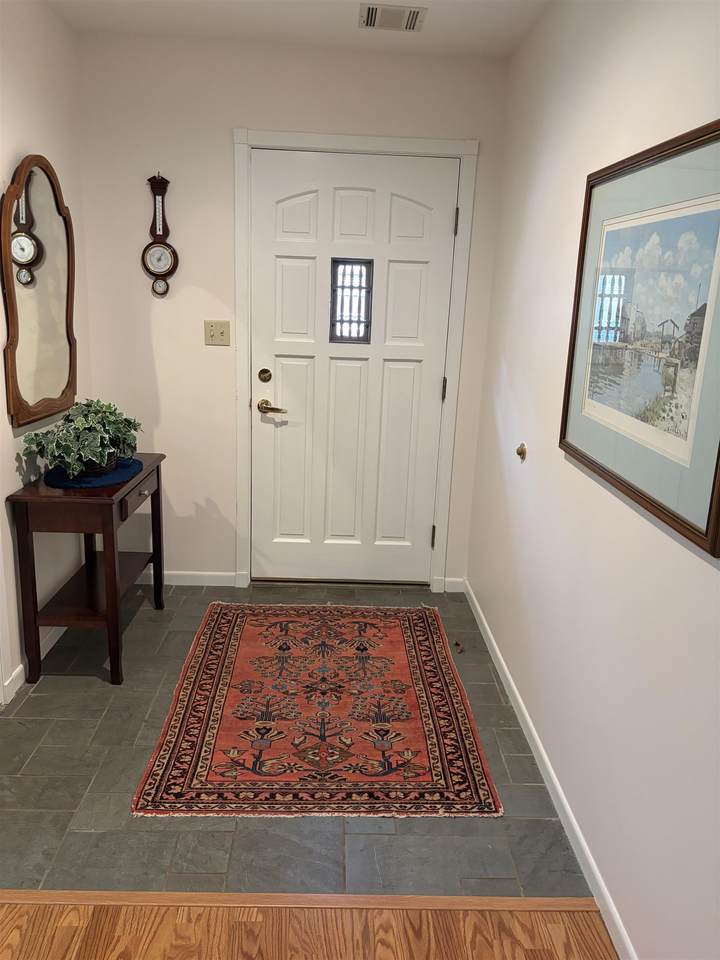
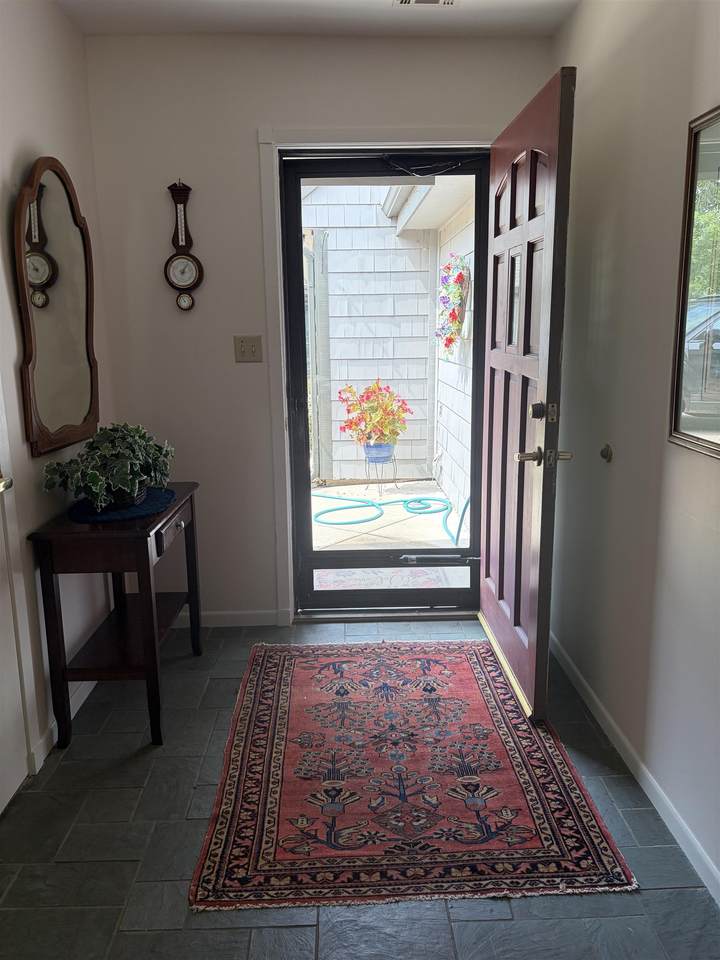
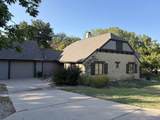
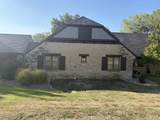
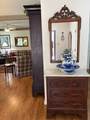
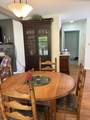
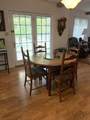
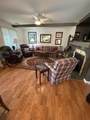
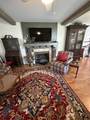
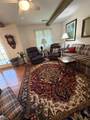
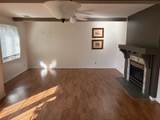
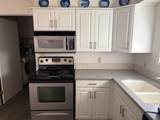
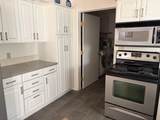
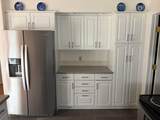
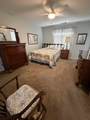
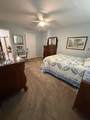
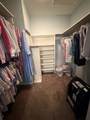
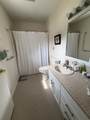
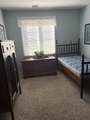
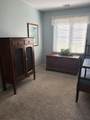
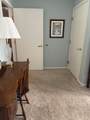
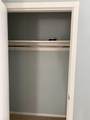
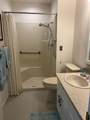
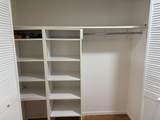
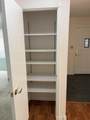
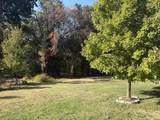
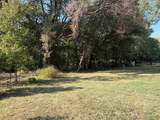
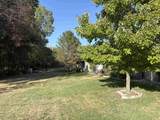
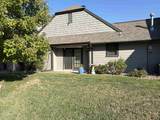
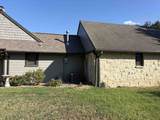
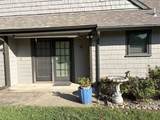
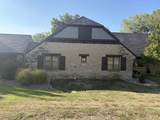
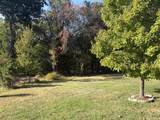
This beautiful garden home located is located in the quiet neighborhood of Cumbernauld Village. You will love the AMAZING view of woods and wildlife. Everyday you will see an abundance of birds, deer, turkey, peacocks and more! There is a small lake that residences can fish and enjoy sitting on a bench or walking around. The home was updated in the past two years with new interior paint, tile floors in kitchen and laundry room, and new roof. In the main living area you will love the open floor plan with plenty of space for a small dining table, gas fireplace and plenty of space in the kitchen. The primary bedroom has a large walk in closet with shelves with an attached bathroom with a tub. The second bedroom is next to the hall bathroom that has a walk-in shower with grab bars and a bench to sit on. There are two large closets in the hallway, plus a coat closet in the foyer. The Garden Homes of Cumbernauld are highly sought after, don't miss your opportunity to move into yours!

Monthly Payment Calculator


This information is not verified for authenticity or accuracy, is not guaranteed and may not reflect all real estate activity in the market. ©2026 South Central Kansas MLS. All rights reserved. IDX information provided is for consumers' personal, non-commercial use and may not be used for any purpose other than to identify prospective properties consumers may be interested in purchasing. Data last updated: 2026-10-12T00:00:47.073.
www.buywithsunflower.com/homes/181800444
Print Image

803 Spey Winfield, KS 67156

  • Price: $235,000
  • Status: Active
  • On Site: Days
  • Updated: 166 min ago
  • MLS #: 680042
2
Beds
2
Baths
0
½ Baths
0.16
Acres
1,287
SQFT
$183
$/SQFT
1993
Built
Neighborhood:
Cumbernauld Village
County:
Cowley
Elementary School:
Winfield Schools
Middle School:
Winfield
High School:
Winfield
School District:
Winfield School District (Usd 465)
Property Description
This beautiful garden home located is located in the quiet neighborhood of Cumbernauld Village. You will love the AMAZING view of woods and wildlife. Everyday you will see an abundance of birds, deer, turkey, peacocks and more! There is a small lake that residences can fish and enjoy sitting on a bench or walking around. The home was updated in the past two years with new interior paint, tile floors in kitchen and laundry room, and new roof. In the main living area you will love the open floor plan with plenty of space for a small dining table, gas fireplace and plenty of space in the kitchen. The primary bedroom has a large walk in closet with shelves with an attached bathroom with a tub. The second bedroom is next to the hall bathroom that has a walk-in shower with grab bars and a bench to sit on. There are two large closets in the hallway, plus a coat closet in the foyer. The Garden Homes of Cumbernauld are highly sought after, don't miss your opportunity to move into yours!
Exterior Features

Door Features Storm Door(s) Exterior Features Guttering - ALLZero Step EntryFrame w/Less than 50% Mas Foundation Details None Garage AttachedOpenerOversizedZero Entry Levels One Patio And Porch Features Patio Roof Composition Window Features Storm Window(s)

Interior Features

Above Ground Bedrooms 2 Appliances DishwasherDisposalMicrowaveRefrigeratorRangeWasherDryer Basement None Basement Finish None Cooling Central AirElectric Dining Area Living/Dining Combo Fireplace Features OneLiving RoomGas Flooring Laminate Heating Forced AirGas Interior Features Ceiling Fan(s)Walk-In Closet(s)Handicap AccessWindow Coverings-Part Kitchen Features PantryRange HoodElectric Hookup Laundry Features Main FloorSeparate Room220 equipment Master Bedroom Master Bdrm on Main LevelMaster Bedroom BathTub/Master Bedroom

Property Features

Above Grade Finished Area 1287 Architectural Style Ranch Association Fee 4380 Association Fee Includes Lawn ServiceSnow RemovalGen. Upkeep for Common Ar Association YN Yes Below Grade Finished Area 0 Community Features SidewalksGreenbeltLakeAge Restriction Currently Rented YN No HOAInitiation Fee 2500 Home Warranty Purchased no Lot Features StandardWooded Lot Size Area 5664 Ownership Individual Property Sub Type Patio Home Road Frontage Type Paved Road Security Features Smoke Detector(s) Tax Annual Amount 3299.66 Tax Year 2025 Transaction Type For Sale Utilities Sewer AvailableNatural Gas AvailablePublic

Listing courtesy of Katie Minton of Berkshire Hathaway PenFed Realty: CELL: 620-229-3432 .


This information is not verified for authenticity or accuracy, is not guaranteed and may not reflect all real estate activity in the market. ©2026 South Central Kansas MLS. All rights reserved. IDX information provided is for consumers' personal, non-commercial use and may not be used for any purpose other than to identify prospective properties consumers may be interested in purchasing. Data last updated: 2026-10-12T00:00:47.073.
 
https://bt-photos.global.ssl.fastly.net/wichita/1280_boomver_1_680042-1.jpg https://bt-photos.global.ssl.fastly.net/wichita/1280_boomver_1_680042-1.jpg https://bt-photos.global.ssl.fastly.net/wichita/1280_boomver_1_680042-1.jpg
Logo
Keller Williams Hometown Partners
429 S 119th W.
Wichita KS, 67205

Listing information © 2026 South Central Kansas MLS.
Listing provided courtesy of Katie Minton of Berkshire Hathaway PenFed Realty CELL: 620-229-3432 .