Skip To Content

7508 W Frontier St

Salina, KS 67401
  • $130,000
  • STATUS: Active
  • MLS #: 678671
UPDATED: 31 min ago
$130,000
  • 2
    BEDS
  • N/A
    ACRES
  • 2
    BATHS
  • 0
    1/2 BATHS
  • 1,575
    SQFT
  • $83
    $/SQFT
Neighborhood:
Type:
Manufactured Home
Built:
1976
County:

School Information

Elementary School:
Middle School:
High School:

Listing information © 2026 South Central Kansas MLS.
Listing provided courtesy of Cindy Long of Millwood Realty, Inc. .


Description

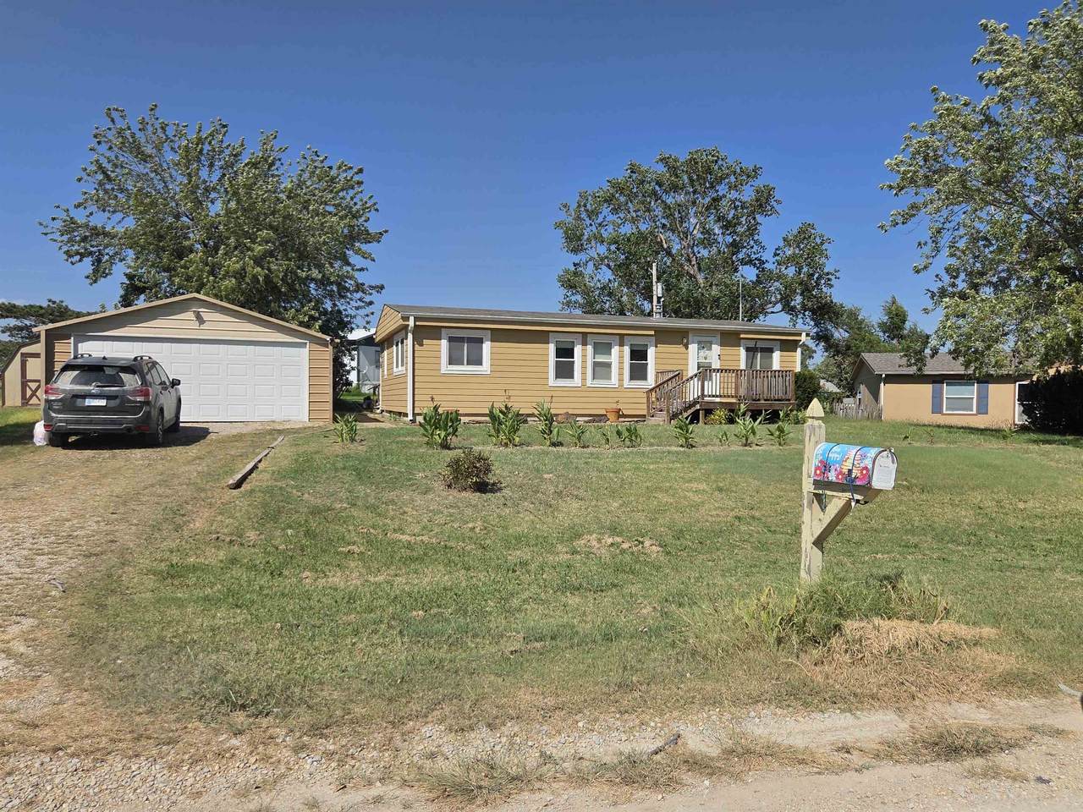
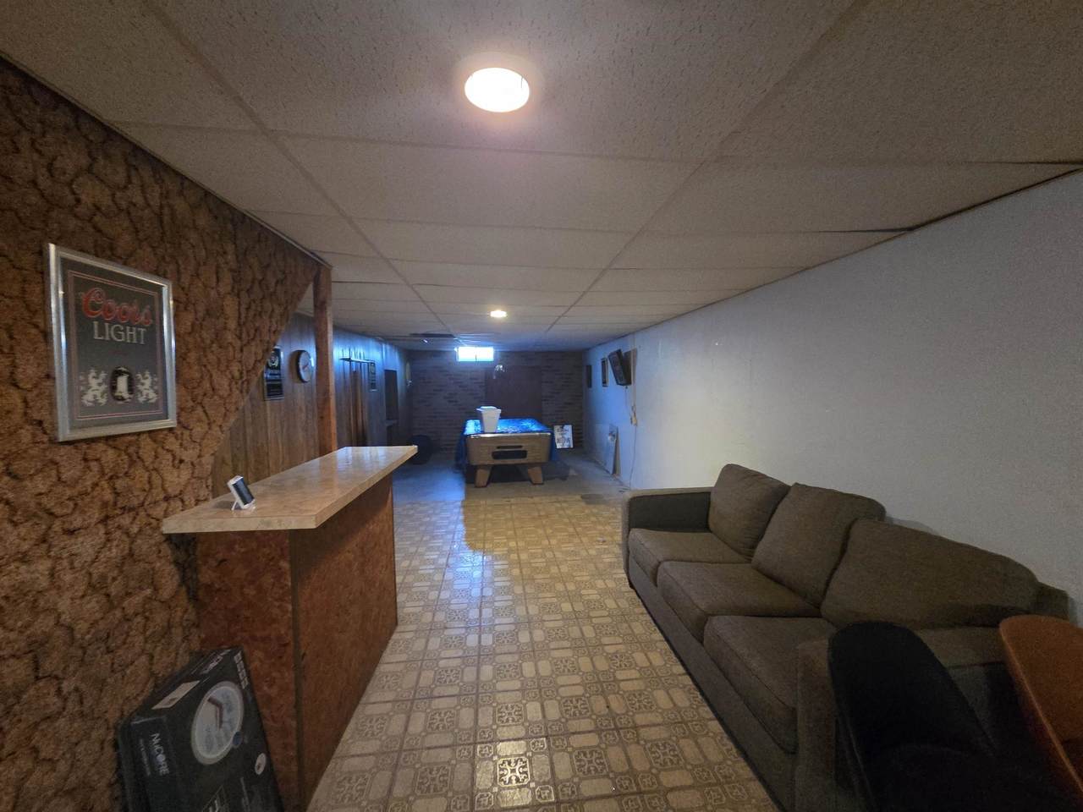
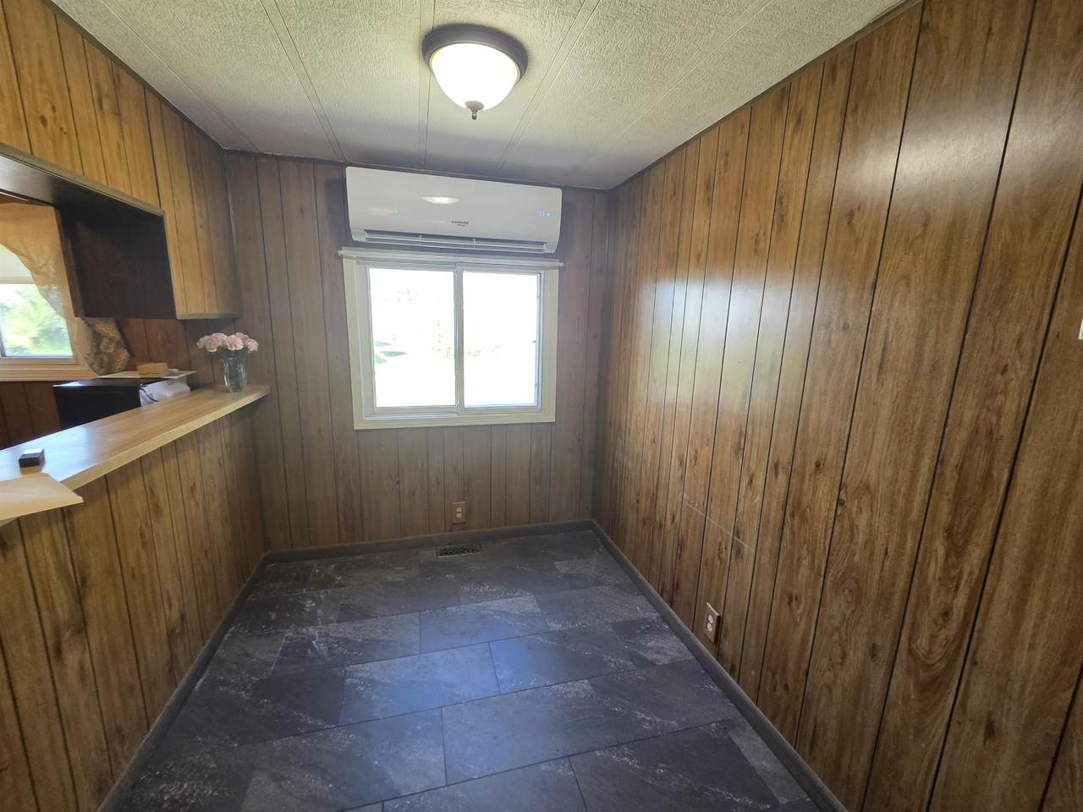
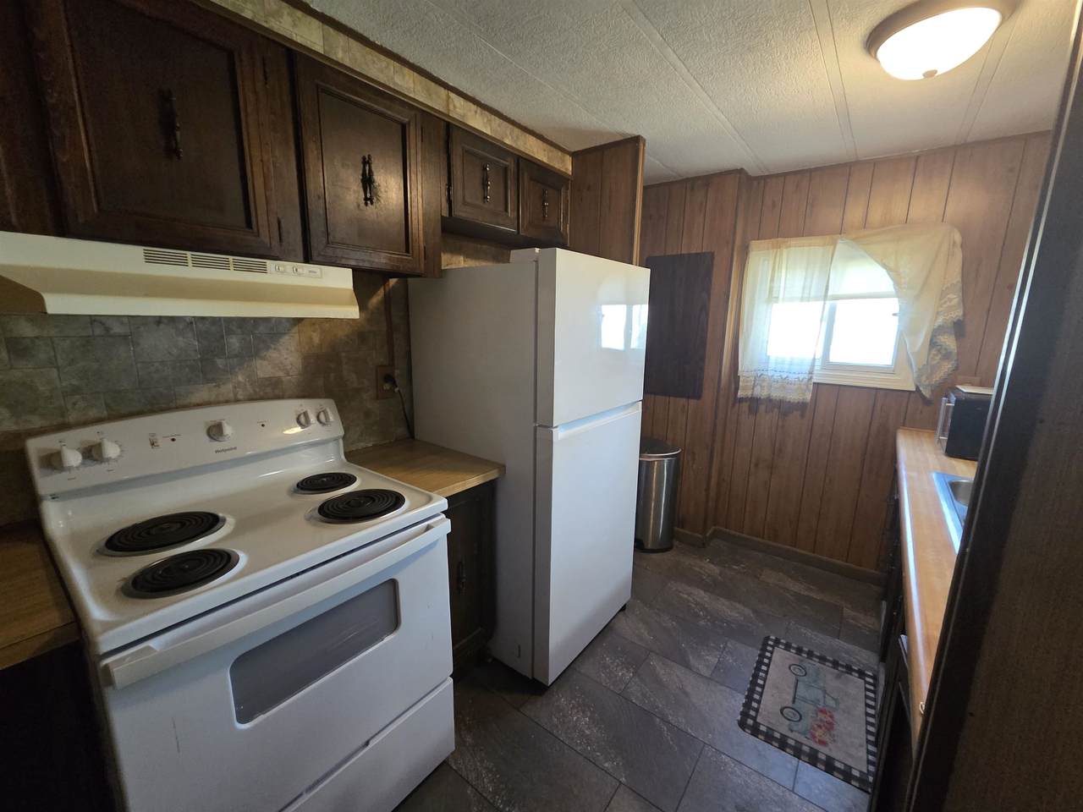
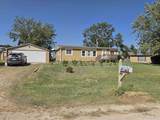
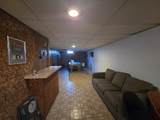
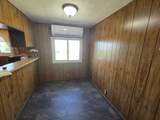
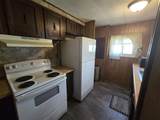
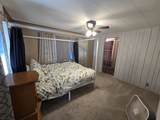
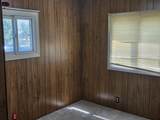
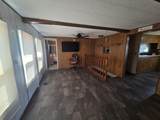
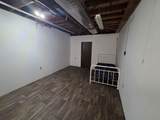
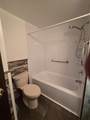
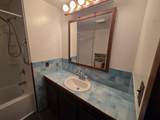
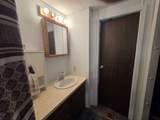
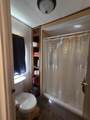
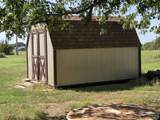
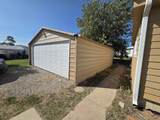
Welcome to Sundowner West! This lovely home offers 2 bedrooms 2 baths along with a non-code 3rd bedroom in the full basement. You'll love the open floor plan, spacious rec-room, a 2car detached garage and a nice shed for extra storage! Located just 5miles west of Salina, this this home offers the perfect combination of peaceful living and convenient access to town. Don't miss your chance to see this home!

Monthly Payment Calculator


This information is not verified for authenticity or accuracy, is not guaranteed and may not reflect all real estate activity in the market. ©2026 South Central Kansas MLS. All rights reserved. IDX information provided is for consumers' personal, non-commercial use and may not be used for any purpose other than to identify prospective properties consumers may be interested in purchasing. Data last updated: 2026-10-07T11:01:15.2.
www.buywithsunflower.com/homes/180892109
Print Image

7508 W Frontier St Salina, KS 67401

  • Price: $130,000
  • Status: Active
  • On Site: Days
  • Updated: 31 min ago
  • MLS #: 678671
2
Beds
2
Baths
0
½ Baths
N/A
Acres
1,575
SQFT
$83
$/SQFT
1976
Built
Neighborhood:
Sundowner West Meadows
County:
Saline
Elementary School:
Ell-Saline
Middle School:
Ell-Saline
High School:
Ell-Saline
School District:
Ell-Saline School District (Usd 307)
Property Description
Welcome to Sundowner West! This lovely home offers 2 bedrooms 2 baths along with a non-code 3rd bedroom in the full basement. You'll love the open floor plan, spacious rec-room, a 2car detached garage and a nice shed for extra storage! Located just 5miles west of Salina, this this home offers the perfect combination of peaceful living and convenient access to town. Don't miss your chance to see this home!
Exterior Features

Construction Materials Frame Foundation Details FullNo Egress Window(s) Garage Detached Levels One Roof Composition

Interior Features

Above Ground Bedrooms 2 Appliances RefrigeratorRange Basement Finished Basement Finish Bsmt Rec/Family Room Cooling Central AirWall/Window Unit(s) Dining Area Kitchen/Dining Combo Heating Forced Air Laundry Features Main Floor

Property Features

Above Grade Finished Area 1050 Architectural Style Mobile/Mfd-Perm Found. Association Fee 0 Association YN No Below Grade Finished Area 525 Currently Rented YN No HOAInitiation Fee 0 Home Warranty Purchased NO Lot Features Standard Lot Size Area 11552 Ownership Individual Property Sub Type Single Family Onsite Built Road Frontage Type Paved Road Tax Annual Amount 1401.12 Tax Year 2025 Total Actual Rent 0 Transaction Type For Sale Utilities Sewer AvailableRural Water Water Source Private

Listing courtesy of Cindy Long of Millwood Realty, Inc.: .


This information is not verified for authenticity or accuracy, is not guaranteed and may not reflect all real estate activity in the market. ©2026 South Central Kansas MLS. All rights reserved. IDX information provided is for consumers' personal, non-commercial use and may not be used for any purpose other than to identify prospective properties consumers may be interested in purchasing. Data last updated: 2026-10-07T11:01:15.2.
 
https://bt-photos.global.ssl.fastly.net/wichita/1280_boomver_1_678671-1.jpg https://bt-photos.global.ssl.fastly.net/wichita/1280_boomver_1_678671-1.jpg https://bt-photos.global.ssl.fastly.net/wichita/1280_boomver_1_678671-1.jpg
Logo
Keller Williams Hometown Partners
429 S 119th W.
Wichita KS, 67205

Listing information © 2026 South Central Kansas MLS.
Listing provided courtesy of Cindy Long of Millwood Realty, Inc. .