Skip To Content

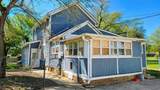
710 N 9th St

Salina, KS 67401
  • $89,000
  • STATUS: Active
  • MLS #: 676001
UPDATED: 49 min ago
$89,000
  • 4
    BEDS
  • 0.09
    ACRES
  • 1
    BATHS
  • 0
    1/2 BATHS
  • 1,297
    SQFT
  • $69
    $/SQFT
Type:
Single-Family Home
Built:
1920
County:

School Information

Elementary School:
Middle School:
High School:

Listing information © 2026 South Central Kansas MLS.
Listing provided courtesy of Kimberlie Jarvis-Ryff of Gateway Real Estate Agency CELL: 785-404-5100 .


Description

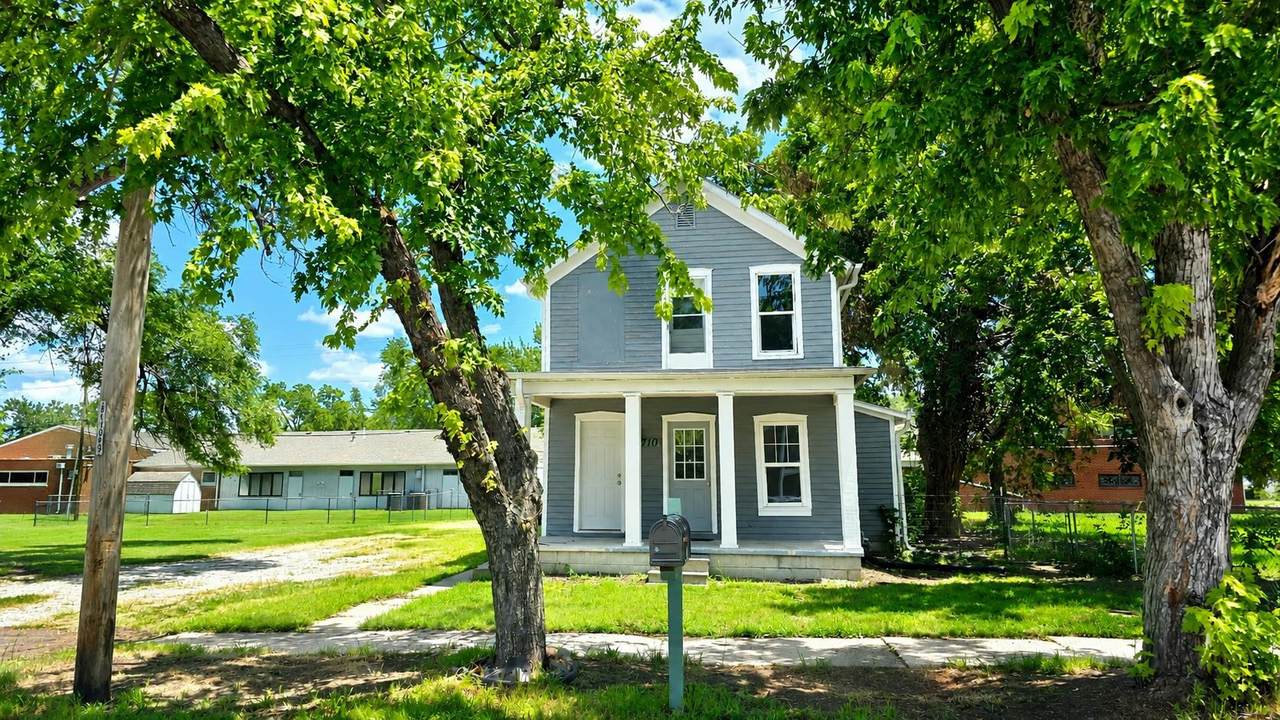
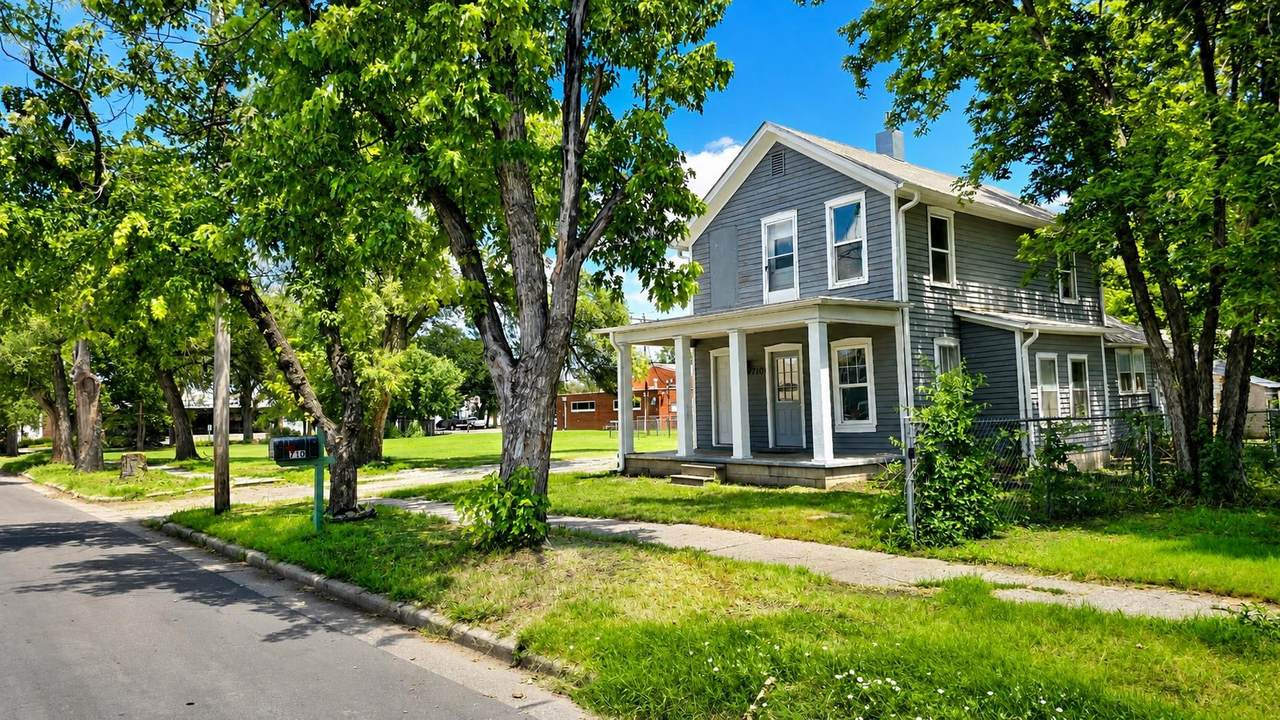
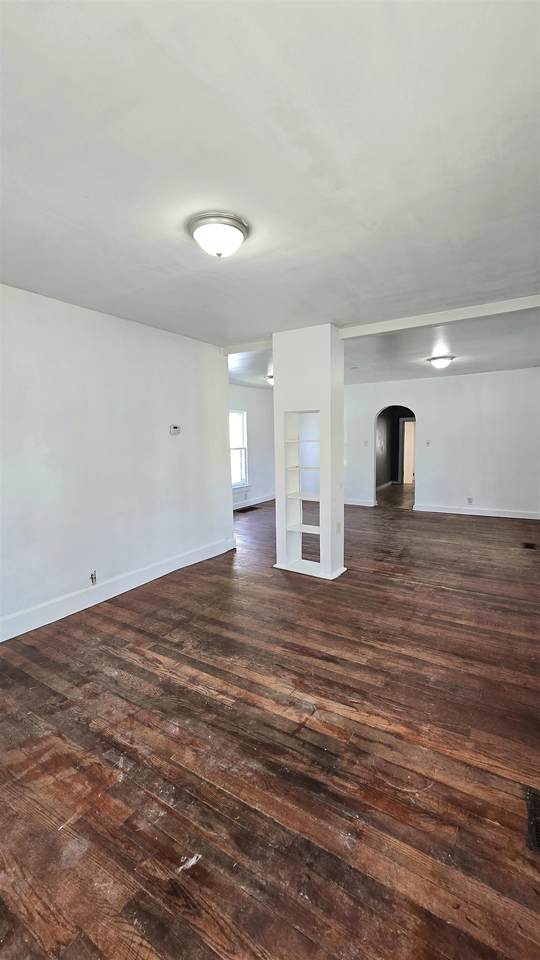
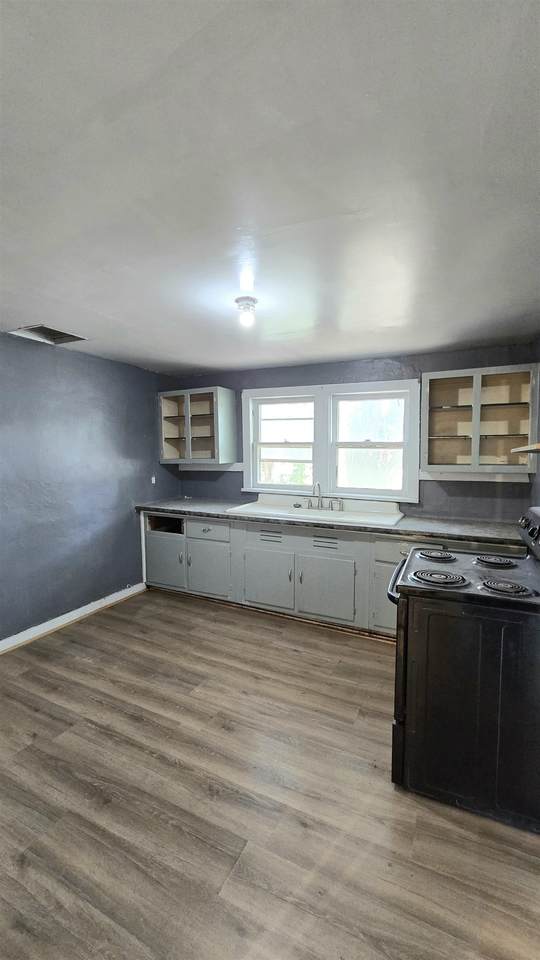
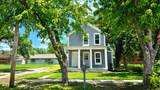
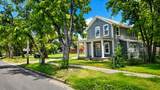
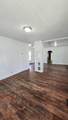
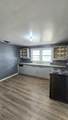
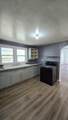
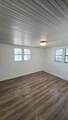
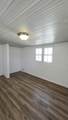
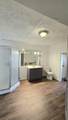
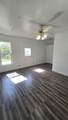
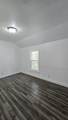
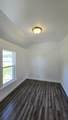
Updated with new interior paint and some new flooring this large 4 bedroom will give you plenty of room to spread out. There is one bedroom and laundry on the main floor. The property has a 2-car garage with storage and wired for 220, small fenced in area and a separate second entrance to the basement. New furnace was installed in 2022. Owner will entertain early occupancy. Call for you showing today!

Monthly Payment Calculator


This information is not verified for authenticity or accuracy, is not guaranteed and may not reflect all real estate activity in the market. ©2026 South Central Kansas MLS. All rights reserved. IDX information provided is for consumers' personal, non-commercial use and may not be used for any purpose other than to identify prospective properties consumers may be interested in purchasing. Data last updated: 2026-10-13T09:00:58.19.
www.buywithsunflower.com/homes/178886095
Print Image

710 N 9th St Salina, KS 67401

  • Price: $89,000
  • Status: Active
  • On Site: Days
  • Updated: 49 min ago
  • MLS #: 676001
4
Beds
1
Baths
0
½ Baths
0.09
Acres
1,297
SQFT
$69
$/SQFT
1920
Built
Neighborhood:
None Listed On Tax Record
County:
Saline
Elementary School:
Oakdale
Middle School:
Lakewood
High School:
Salina Central
School District:
Salina School District (Usd 305)
Property Description
Updated with new interior paint and some new flooring this large 4 bedroom will give you plenty of room to spread out. There is one bedroom and laundry on the main floor. The property has a 2-car garage with storage and wired for 220, small fenced in area and a separate second entrance to the basement. New furnace was installed in 2022. Owner will entertain early occupancy. Call for you showing today!
Exterior Features

Construction Materials Frame Foundation Details FullNo Egress Window(s) Garage Detached Levels Two Roof Composition

Interior Features

Above Ground Bedrooms 4 Appliances Range Basement Unfinished Basement Finish None Cooling Central Air Dining Area Formal Heating Forced Air Laundry Features Main Floor Master Bedroom Master Bdrm on Main Level

Property Features

Above Grade Finished Area 1297 Architectural Style Traditional Association YN No Below Grade Finished Area 0 Currently Rented YN No Home Warranty Purchased No Lot Features Standard Lot Size Area 4000 Ownership Individual Property Sub Type Single Family Onsite Built Tax Annual Amount 911 Tax Year 2025 Transaction Type For Sale Utilities Sewer AvailableNatural Gas AvailablePublic

Listing courtesy of Kimberlie Jarvis-Ryff of Gateway Real Estate Agency: CELL: 785-404-5100 .


This information is not verified for authenticity or accuracy, is not guaranteed and may not reflect all real estate activity in the market. ©2026 South Central Kansas MLS. All rights reserved. IDX information provided is for consumers' personal, non-commercial use and may not be used for any purpose other than to identify prospective properties consumers may be interested in purchasing. Data last updated: 2026-10-13T09:00:58.19.
 
https://bt-photos.global.ssl.fastly.net/wichita/1280_boomver_1_676001-1.jpg https://bt-photos.global.ssl.fastly.net/wichita/1280_boomver_1_676001-1.jpg https://bt-photos.global.ssl.fastly.net/wichita/1280_boomver_1_676001-1.jpg
Logo
Keller Williams Hometown Partners
429 S 119th W.
Wichita KS, 67205

Listing information © 2026 South Central Kansas MLS.
Listing provided courtesy of Kimberlie Jarvis-Ryff of Gateway Real Estate Agency CELL: 785-404-5100 .