





Description
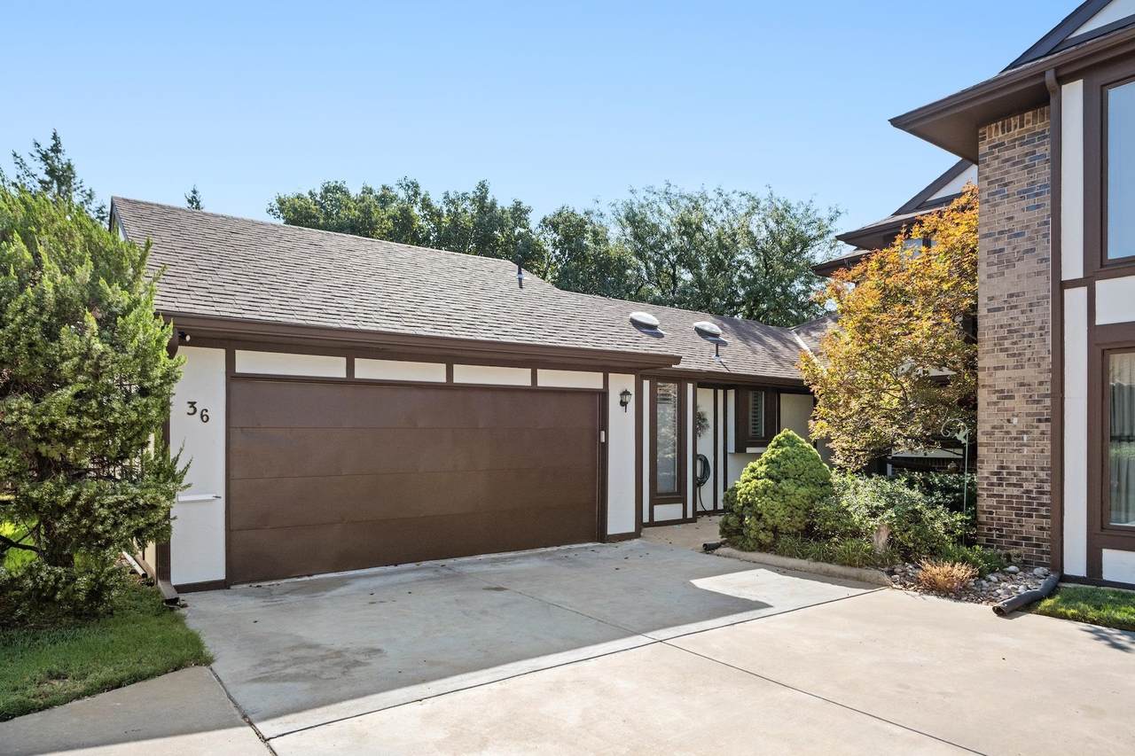
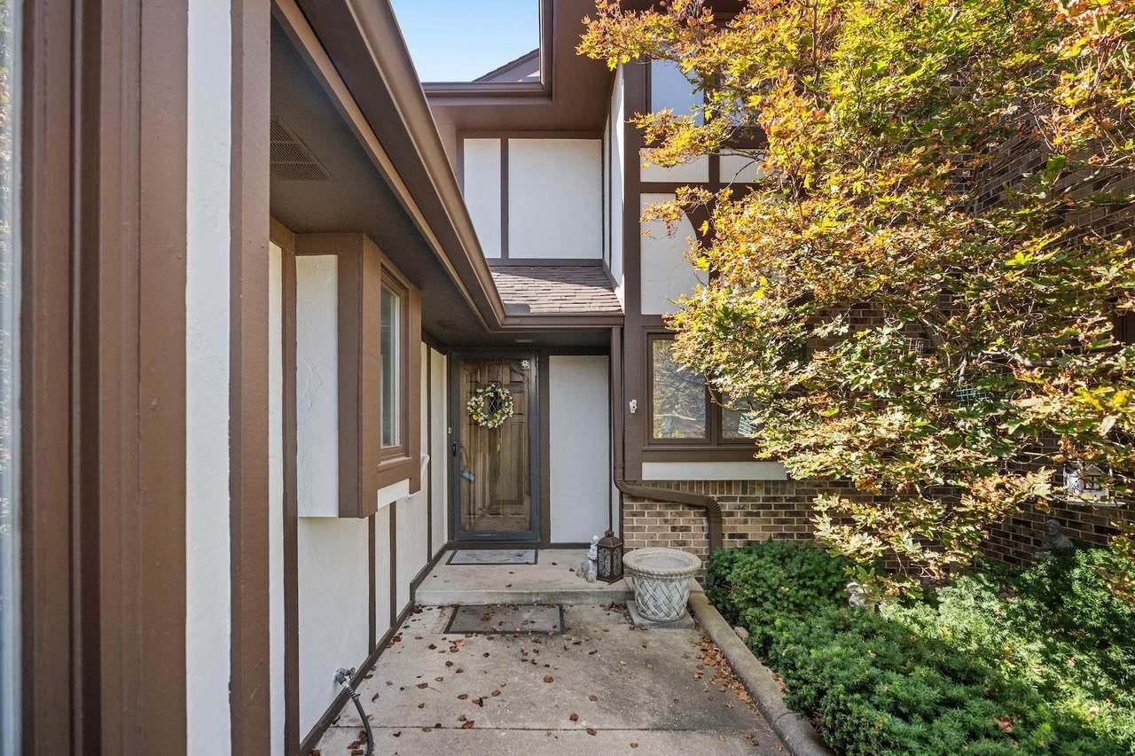
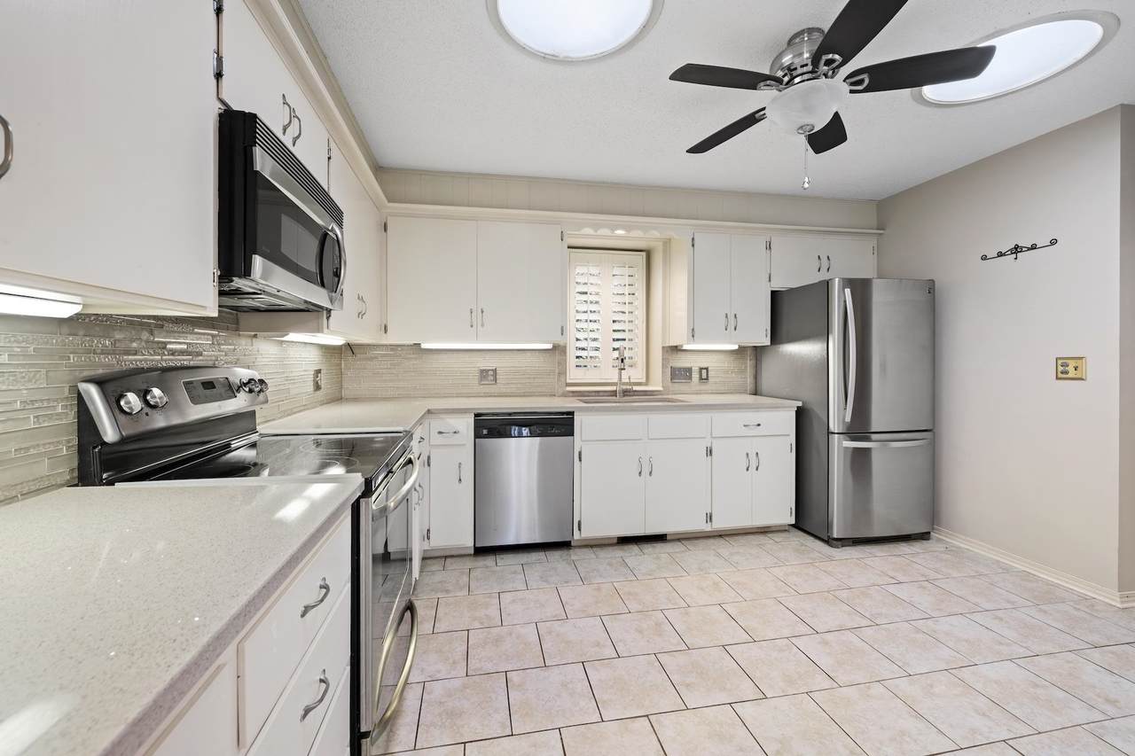
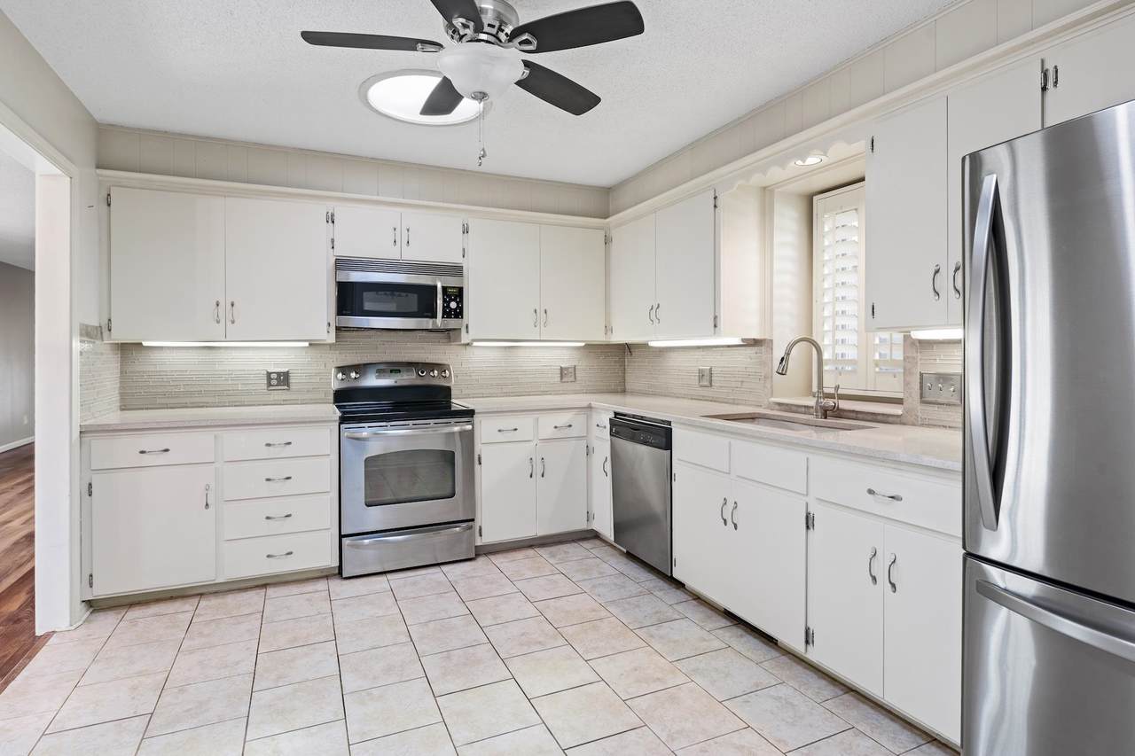
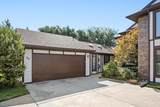
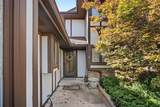
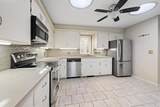
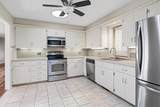
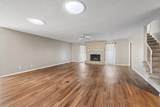
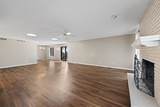
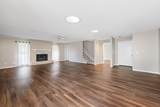
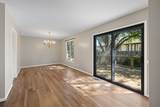
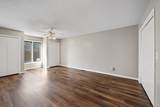
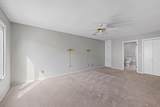
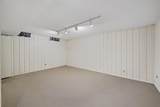
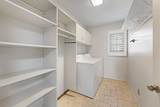
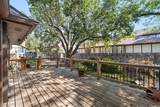
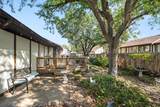
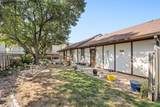
LOW-MAINTENANCE LIVING IN EAST WICHITA! Welcome home to this beautifully updated, all-electric condo in established Ashbriar Estates, offering 2 bedrooms, 2.5 baths, a 2-car garage, multiple living spaces, and an easy-care lifestyle in a highly convenient location. Step inside to a fresh, inviting interior featuring new luxury vinyl plank flooring and new interior paint throughout the living room, dining room, and kitchen. The spacious living room is anchored by a wood-burning fireplace, creating a warm and comfortable gathering space. Just beyond, the dining room opens through patio doors to a newer deck, making indoor-outdoor living and entertaining effortless. The updated kitchen blends style and function with new quartz countertops, tile flooring, attractive backsplash, and stainless-steel appliances that remain. A convenient half bath is located nearby. The main-level primary suite features a private bath with quartz countertops, tile flooring, and a tub/shower combination. You’ll also appreciate the convenience of main-floor laundry, with the washer and dryer included. Upstairs, the spacious second bedroom offers the feel of a private retreat with its own updated ensuite bath, complete with quartz countertops, tile flooring, and a newer walk-in shower with glass door. The finished basement family room adds even more flexibility for a media room, home office, fitness space, hobbies, or casual entertaining. Outside, enjoy a private patio and newer deck without spending your weekends on exterior upkeep. HOA dues include lawn care, snow removal, trash service, and exterior painting and care, creating a true low-maintenance lifestyle. Conveniently located near Towne East, Bradley Fair, Waterfront, shopping, dining, entertainment, churches, and quick Kansas Turnpike access, this move-in-ready Ashbriar Estates condo offers the space, updates, and convenience buyers are looking for. If you’re ready for more freedom without giving up comfort, storage, or a 2-car garage, schedule your private showing today!
-
2BEDS
-
N/AACRES
-
2BATHS
-
11/2 BATHS
-
2,062SQFT
-
$109$/SQFT
School Information

Listing information © 2026 South Central Kansas MLS.
Listing provided courtesy of Bryce Jones of RE/MAX Premier Cell: 316-641-0878 .
Description
LOW-MAINTENANCE LIVING IN EAST WICHITA! Welcome home to this beautifully updated, all-electric condo in established Ashbriar Estates, offering 2 bedrooms, 2.5 baths, a 2-car garage, multiple living spaces, and an easy-care lifestyle in a highly convenient location. Step inside to a fresh, inviting interior featuring new luxury vinyl plank flooring and new interior paint throughout the living room, dining room, and kitchen. The spacious living room is anchored by a wood-burning fireplace, creating a warm and comfortable gathering space. Just beyond, the dining room opens through patio doors to a newer deck, making indoor-outdoor living and entertaining effortless. The updated kitchen blends style and function with new quartz countertops, tile flooring, attractive backsplash, and stainless-steel appliances that remain. A convenient half bath is located nearby. The main-level primary suite features a private bath with quartz countertops, tile flooring, and a tub/shower combination. You’ll also appreciate the convenience of main-floor laundry, with the washer and dryer included. Upstairs, the spacious second bedroom offers the feel of a private retreat with its own updated ensuite bath, complete with quartz countertops, tile flooring, and a newer walk-in shower with glass door. The finished basement family room adds even more flexibility for a media room, home office, fitness space, hobbies, or casual entertaining. Outside, enjoy a private patio and newer deck without spending your weekends on exterior upkeep. HOA dues include lawn care, snow removal, trash service, and exterior painting and care, creating a true low-maintenance lifestyle. Conveniently located near Towne East, Bradley Fair, Waterfront, shopping, dining, entertainment, churches, and quick Kansas Turnpike access, this move-in-ready Ashbriar Estates condo offers the space, updates, and convenience buyers are looking for. If you’re ready for more freedom without giving up comfort, storage, or a 2-car garage, schedule your private showing today!
This information is not verified for authenticity or accuracy, is not guaranteed and may not reflect all real estate activity in the market. ©2026 South Central Kansas MLS. All rights reserved. IDX information provided is for consumers' personal, non-commercial use and may not be used for any purpose other than to identify prospective properties consumers may be interested in purchasing. Data last updated: 2026-10-07T10:01:03.117.