
Description
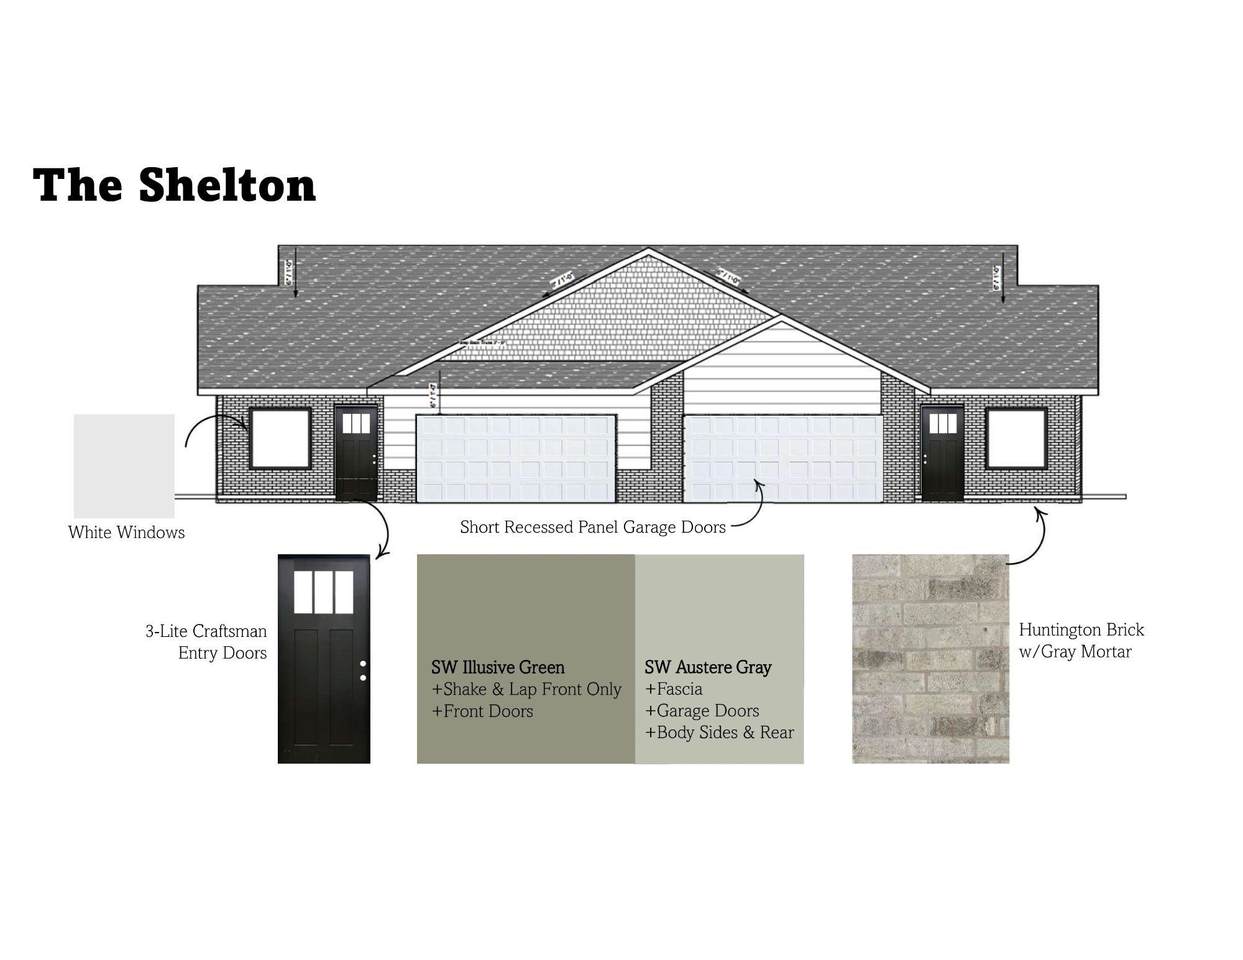
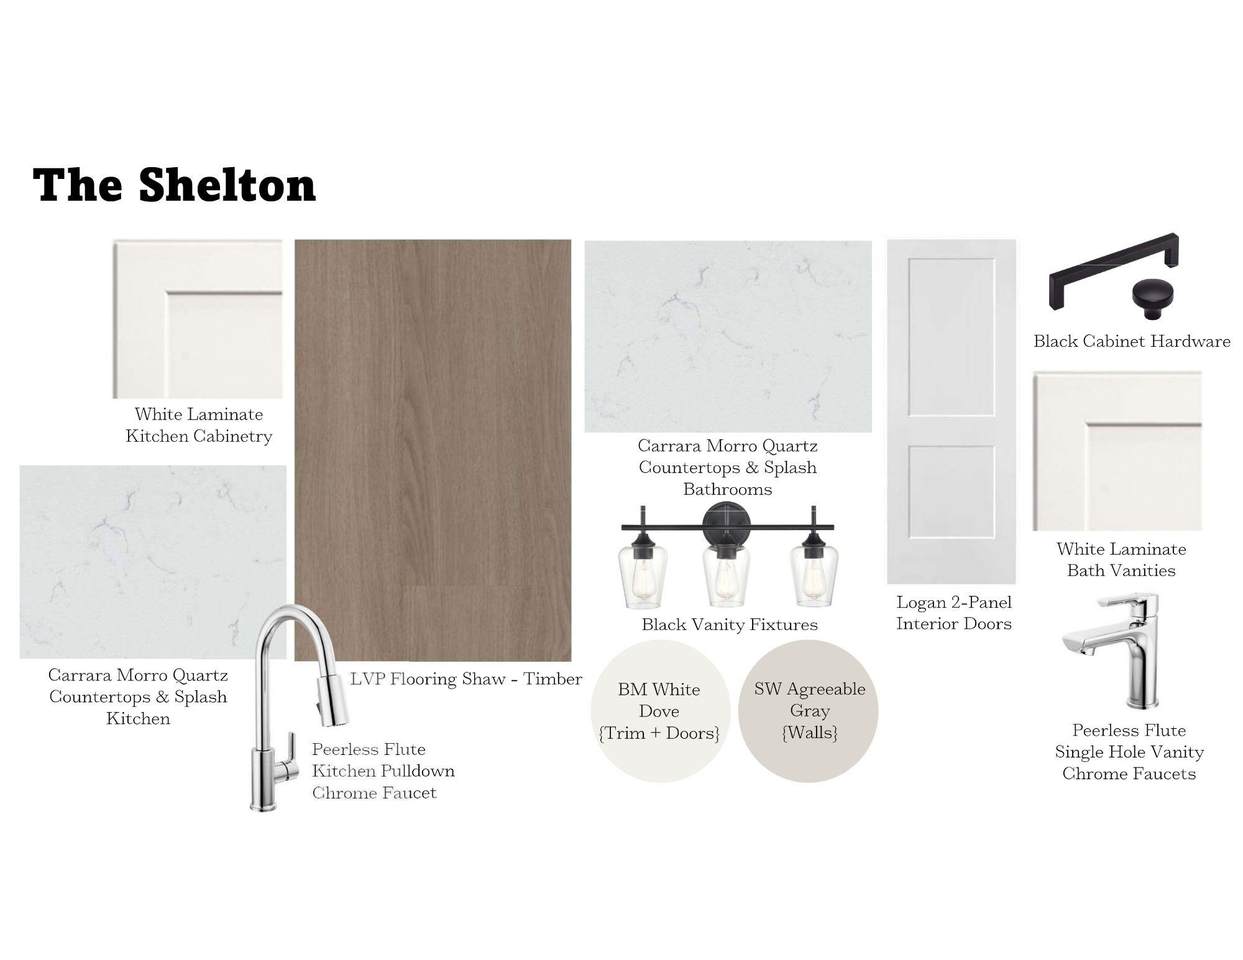
Come check out the Shelton Plan in Chapel Landing 6th Addition! This thoughtfully designed duplex offers 3 bedrooms, 2 bathrooms, and 1,223 sq. ft. of comfortable living space. The open-concept kitchen and living area create a welcoming space for everyday living and entertaining, while the kitchen pantry provides convenient additional storage. Just off the living room, you’ll find a covered patio—perfect for enjoying your morning coffee, relaxing in the evening, or grilling with friends and family. The interior features a clean, neutral color palette with LVP flooring, Agreeable Gray walls, White White trim, Carrara Morro quartz countertops, and white cabinetry accented with black hardware. Chrome fixtures complete the fresh, modern look throughout the home. Completion time frame around 10/15/2026. Schedule your showing today and see all the Shelton Plan has to offer!
-
0BEDS
-
N/AACRES
-
0BATHS
-
01/2 BATHS
-
2,446SQFT
-
$155$/SQFT
School Information

Listing information © 2026 South Central Kansas MLS.
Listing provided courtesy of Kit Corby of Bricktown ICT Realty .
Description
Come check out the Shelton Plan in Chapel Landing 6th Addition! This thoughtfully designed duplex offers 3 bedrooms, 2 bathrooms, and 1,223 sq. ft. of comfortable living space. The open-concept kitchen and living area create a welcoming space for everyday living and entertaining, while the kitchen pantry provides convenient additional storage. Just off the living room, you’ll find a covered patio—perfect for enjoying your morning coffee, relaxing in the evening, or grilling with friends and family. The interior features a clean, neutral color palette with LVP flooring, Agreeable Gray walls, White White trim, Carrara Morro quartz countertops, and white cabinetry accented with black hardware. Chrome fixtures complete the fresh, modern look throughout the home. Completion time frame around 10/15/2026. Schedule your showing today and see all the Shelton Plan has to offer!
This information is not verified for authenticity or accuracy, is not guaranteed and may not reflect all real estate activity in the market. ©2026 South Central Kansas MLS. All rights reserved. IDX information provided is for consumers' personal, non-commercial use and may not be used for any purpose other than to identify prospective properties consumers may be interested in purchasing. Data last updated: 2026-10-07T12:01:23.95.