



Description
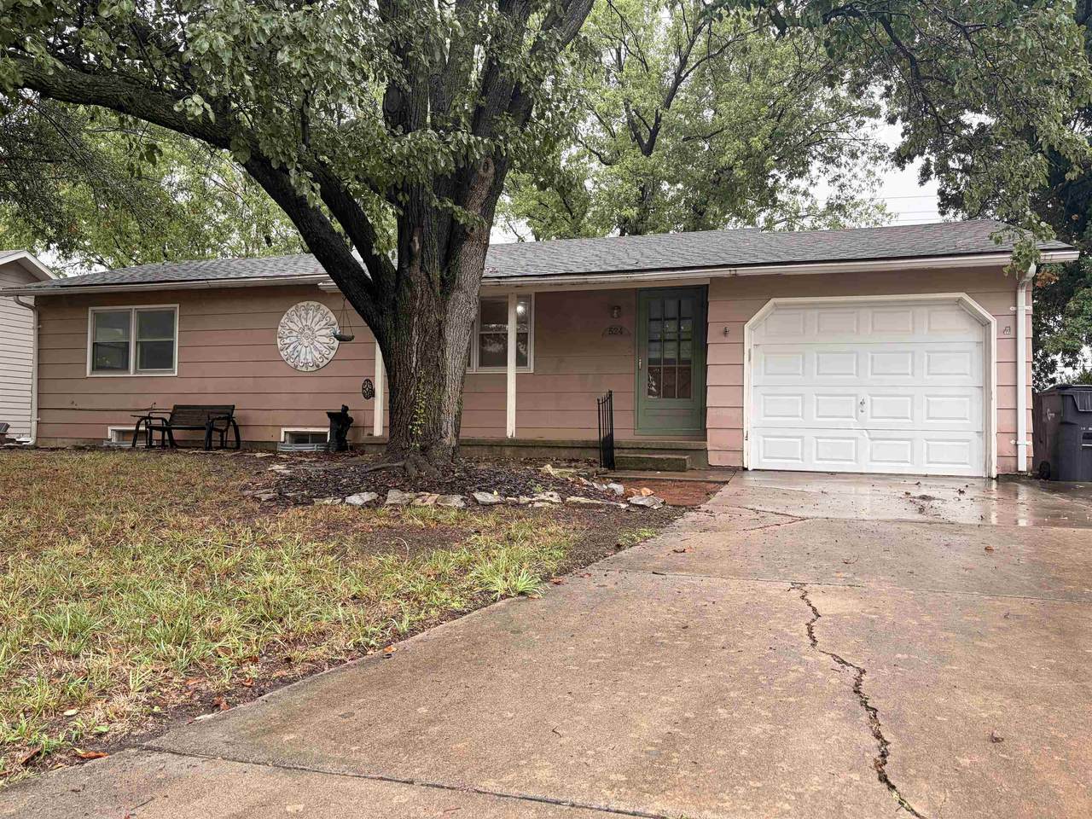
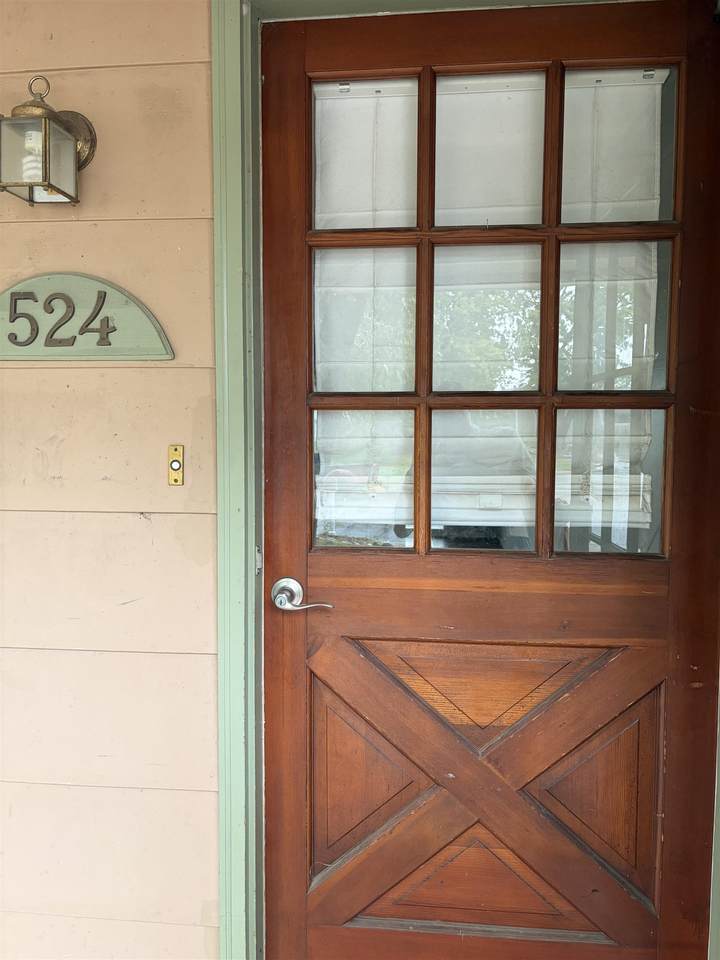
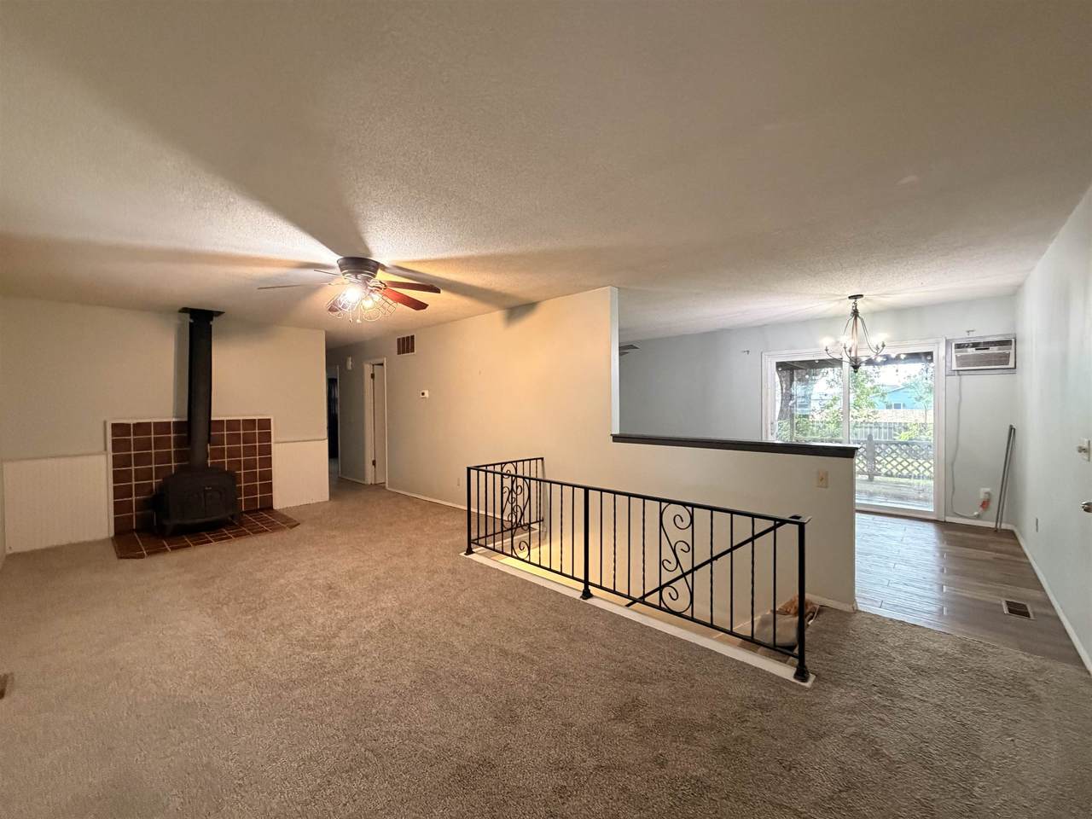
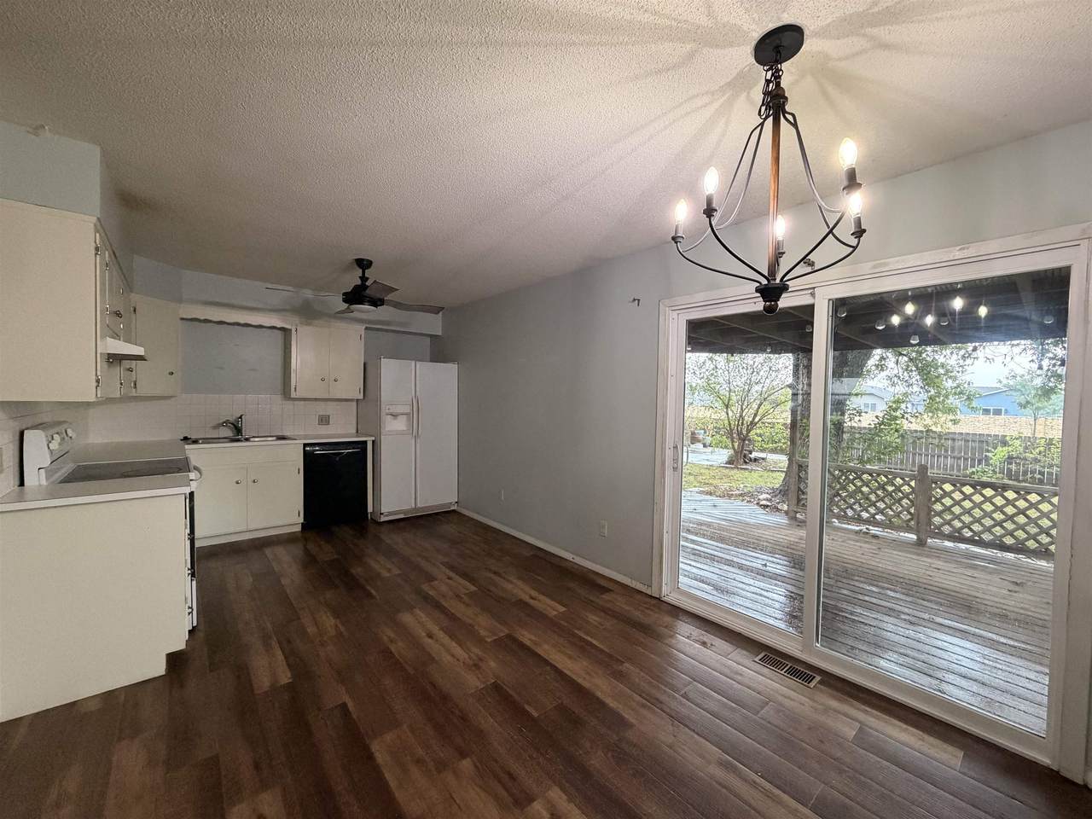
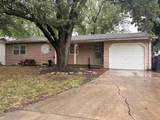
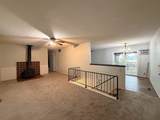
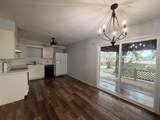
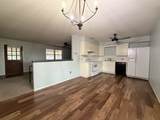
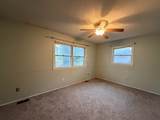
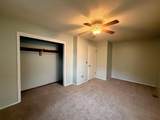
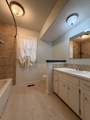
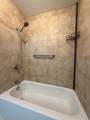
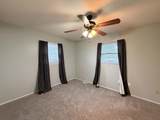
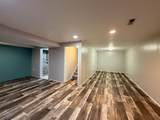
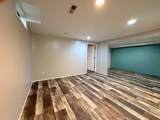
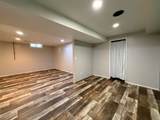
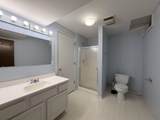
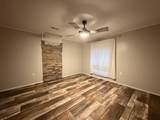
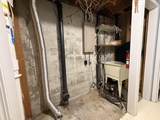
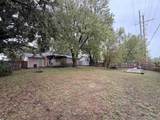
Welcome to this move-in ready starter home nestled in a quiet cul-de-sac @ 524 Meadowbrook Ct! Located on the south side of Hwy 50, this location offers effortless access to major highways, nearby shopping, dining, the Newton YMCA, and an easy commute to Wichita. Offering exceptional value, this home features a bright, open-concept layout that’s clean and ready for you to add your personal paint touches and make it your own. Inside, you’ll find bigger-than-average bedrooms and 2 full bathrooms, giving you plenty of space and comfort. The kitchen comes fully equipped with all appliances staying for the buyer’s convenience. Major big-ticket updates are already taken care of, including new A/C units and a new water heater, offering true peace of mind. Step outside to enjoy the covered deck, fully fenced backyard—ideal for pets, play, or outdoor entertaining. No neighbors to the rear and a storage shed. Whether you’re a first-time homebuyer or looking for a great investment, this property offers incredible potential and value in a prime Newton location. Schedule your private showing today before it’s gone!
-
3BEDS
-
0.22ACRES
-
2BATHS
-
01/2 BATHS
-
1,714SQFT
-
$100$/SQFT
School Information

Listing information © 2026 South Central Kansas MLS.
Listing provided courtesy of Ryan Rust of Nikkel and Associates .
Description
Welcome to this move-in ready starter home nestled in a quiet cul-de-sac @ 524 Meadowbrook Ct! Located on the south side of Hwy 50, this location offers effortless access to major highways, nearby shopping, dining, the Newton YMCA, and an easy commute to Wichita. Offering exceptional value, this home features a bright, open-concept layout that’s clean and ready for you to add your personal paint touches and make it your own. Inside, you’ll find bigger-than-average bedrooms and 2 full bathrooms, giving you plenty of space and comfort. The kitchen comes fully equipped with all appliances staying for the buyer’s convenience. Major big-ticket updates are already taken care of, including new A/C units and a new water heater, offering true peace of mind. Step outside to enjoy the covered deck, fully fenced backyard—ideal for pets, play, or outdoor entertaining. No neighbors to the rear and a storage shed. Whether you’re a first-time homebuyer or looking for a great investment, this property offers incredible potential and value in a prime Newton location. Schedule your private showing today before it’s gone!
This information is not verified for authenticity or accuracy, is not guaranteed and may not reflect all real estate activity in the market. ©2026 South Central Kansas MLS. All rights reserved. IDX information provided is for consumers' personal, non-commercial use and may not be used for any purpose other than to identify prospective properties consumers may be interested in purchasing. Data last updated: 2026-10-13T08:00:55.707.