




Description
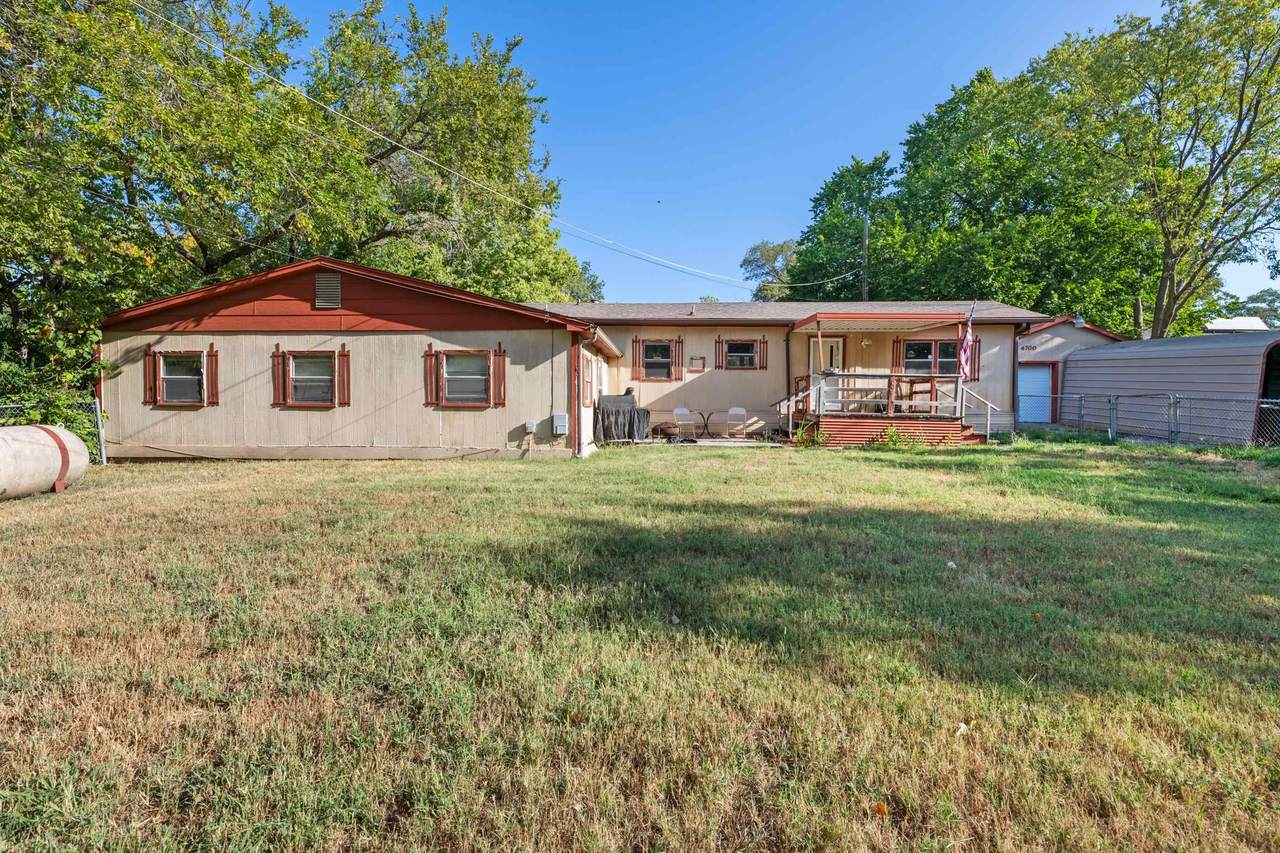
INVESTOR OPPORTUNITY IN DERBY SCHOOL DISTRICT! 4700 E 56th Street S., Derby Bidding Opens: September 30, 2026, at 2:00 PM Bidding Closes: October 7, 2026, at 6:00 PM Proven turn-key rental history ($750/month) with incredible potential on a 0.49-acre lot! This 1978 Skyline 2-bedroom, 1-full-bath single-wide home sits on a semi-permanent foundation and features a practical center kitchen layout, covered front porch, and concrete patio. Expanded living space includes a 252 sq ft slab-on-grade family room addition equipped with a wet bar and hot tub. Outstanding shop space for mechanics or hobbyists with a heated 2-car detached garage (propane) plus two outdoor storage sheds. Key utilities include Rural Water #3, seller-owned propane tank, septic system with aerator, and a private well for irrigation (sprinkler system present, sold as-is/not in service). HVAC features a 2008 heat pump system. Rare find for cash-flow investors, DIYers, or buyers wanting outbuildings in USD 260. Property selling AT AUCTION in AS-IS condition. Updated Marketing Bullet Points Rental History: Previously rented for $750/month—great buy-and-hold income potential! Layout & Living: 2 Bedrooms, 1 Full Bath, center kitchen layout. Outdoor Space: Covered front porch, concrete patio, ~0.49 acre lot in Derby USD 260. Bonus Addition: 252 sq ft slab-on-grade family room with hot tub & wet bar. Garage & Storage: Detached 2-car garage with propane heat + 2 additional storage sheds. Utilities: Rural Water #3, Septic w/ Aerator, Seller-Owned Propane Tank (no lease fees!), Heat Pump HVAC (2008). Irrigation: Private well for irrigation (sprinkler system present, out of service/as-is). Auction Terms: Sold AS-IS, Where-Is. Cash or specialty financing recommended.
-
2BEDS
-
0.49ACRES
-
1BATHS
-
01/2 BATHS
-
896SQFT
-
$0$/SQFT
School Information

Listing information © 2026 South Central Kansas MLS.
Listing provided courtesy of Dave Brown of Berkshire Hathaway PenFed Realty .
Description
INVESTOR OPPORTUNITY IN DERBY SCHOOL DISTRICT! 4700 E 56th Street S., Derby Bidding Opens: September 30, 2026, at 2:00 PM Bidding Closes: October 7, 2026, at 6:00 PM Proven turn-key rental history ($750/month) with incredible potential on a 0.49-acre lot! This 1978 Skyline 2-bedroom, 1-full-bath single-wide home sits on a semi-permanent foundation and features a practical center kitchen layout, covered front porch, and concrete patio. Expanded living space includes a 252 sq ft slab-on-grade family room addition equipped with a wet bar and hot tub. Outstanding shop space for mechanics or hobbyists with a heated 2-car detached garage (propane) plus two outdoor storage sheds. Key utilities include Rural Water #3, seller-owned propane tank, septic system with aerator, and a private well for irrigation (sprinkler system present, sold as-is/not in service). HVAC features a 2008 heat pump system. Rare find for cash-flow investors, DIYers, or buyers wanting outbuildings in USD 260. Property selling AT AUCTION in AS-IS condition. Updated Marketing Bullet Points Rental History: Previously rented for $750/month—great buy-and-hold income potential! Layout & Living: 2 Bedrooms, 1 Full Bath, center kitchen layout. Outdoor Space: Covered front porch, concrete patio, ~0.49 acre lot in Derby USD 260. Bonus Addition: 252 sq ft slab-on-grade family room with hot tub & wet bar. Garage & Storage: Detached 2-car garage with propane heat + 2 additional storage sheds. Utilities: Rural Water #3, Septic w/ Aerator, Seller-Owned Propane Tank (no lease fees!), Heat Pump HVAC (2008). Irrigation: Private well for irrigation (sprinkler system present, out of service/as-is). Auction Terms: Sold AS-IS, Where-Is. Cash or specialty financing recommended.
This information is not verified for authenticity or accuracy, is not guaranteed and may not reflect all real estate activity in the market. ©2026 South Central Kansas MLS. All rights reserved. IDX information provided is for consumers' personal, non-commercial use and may not be used for any purpose other than to identify prospective properties consumers may be interested in purchasing. Data last updated: 2026-10-12T00:00:47.073.