Skip To Content

443 E Karla

Haysville, KS 67060
  • $389,900
  • STATUS: Active
  • MLS #: 675182
Open House
UPDATED: 43 min ago
$389,900
  • 4
    BEDS
  • 0.29
    ACRES
  • 3
    BATHS
  • 0
    1/2 BATHS
  • 2,956
    SQFT
  • $132
    $/SQFT
Neighborhood:
Type:
Single-Family Home
Built:
2025
County:

School Information

Elementary School:
Middle School:
High School:

Listing information © 2026 South Central Kansas MLS.
Listing provided courtesy of Glenda Flores of Berkshire Hathaway PenFed Realty .


Description

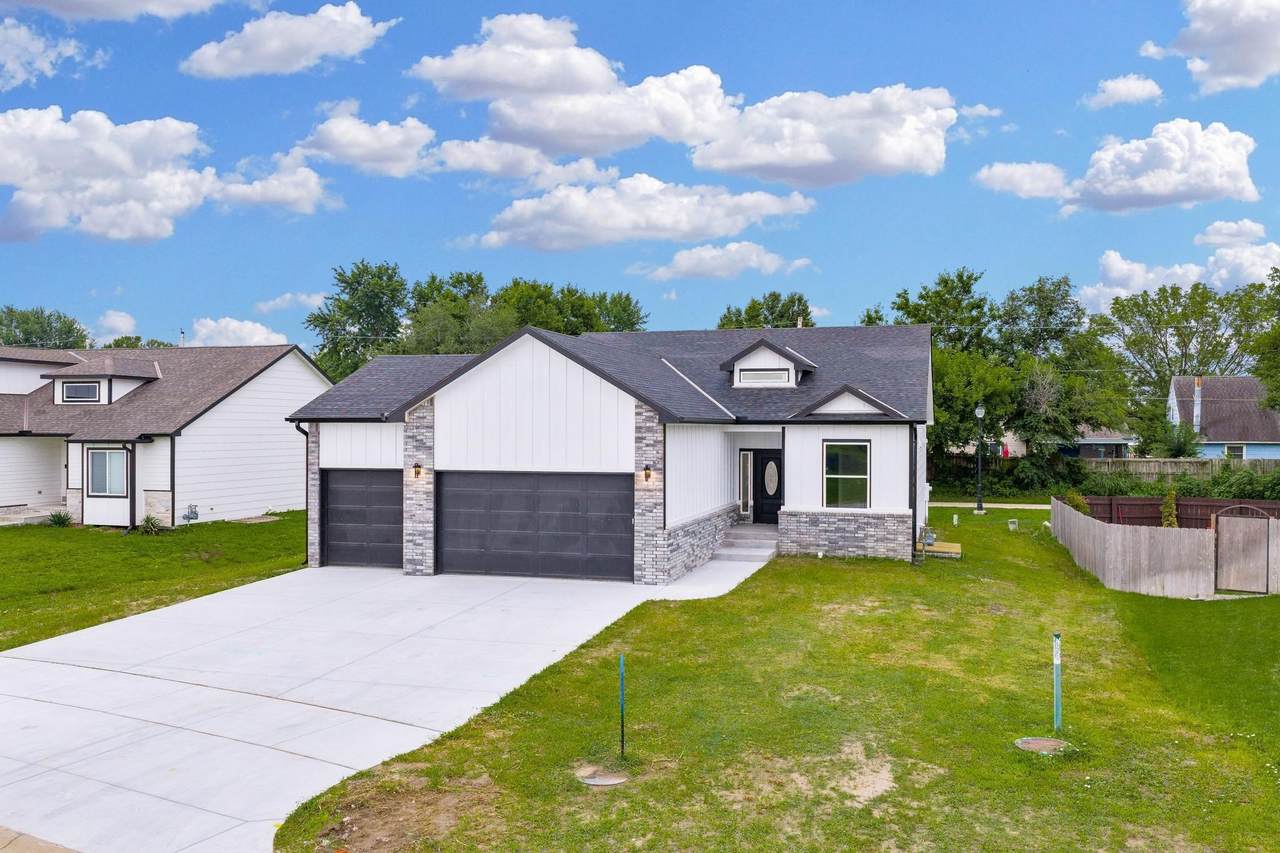
WELCOME TO THIS STUNNING NEW HOME! This beautiful NEW LAYOUT home features a 4 bedroom, 3 Bathroom and a 3 Car Garage. You will love the OPEN layout, LUXURY Vinyl floors and the 10ft ceilings. The KITCHEN includes QUARTZ countertops, Large Walk-in Pantry, 4 burners GAS STOVE (Stainless) with vented hood, Stainless dishwasher, and a Built-in Microwave/Oven. LARGE ISLAND with beautiful light fixtures. Living Room with COFFERED CEILING. The MASTER BEDROOM is truly heaven in Earth with COFFERED CEILING, bathroom with double sink, QUARTZ countertops and an Amazing 10FT TILED SHOWER. This home also offers a Large Family Room, 2 more bedroom in the basement, Upstairs Separated Laundry Room, Guttering and a beautiful back yard. You will appreciate the lifestyle this home offers, both inside and out. Schedule your showing today!

Monthly Payment Calculator


This information is not verified for authenticity or accuracy, is not guaranteed and may not reflect all real estate activity in the market. ©2026 South Central Kansas MLS. All rights reserved. IDX information provided is for consumers' personal, non-commercial use and may not be used for any purpose other than to identify prospective properties consumers may be interested in purchasing. Data last updated: 2026-10-13T09:00:58.19.
www.buywithsunflower.com/homes/178195733
Print Image

443 E Karla Haysville, KS 67060

  • Price: $389,900
  • Status: Active
  • On Site: Days
  • Updated: 43 min ago
  • MLS #: 675182
4
Beds
3
Baths
0
½ Baths
0.29
Acres
2,956
SQFT
$132
$/SQFT
2025
Built
Neighborhood:
River Forest
County:
Sedgwick
Elementary School:
Nelson
Middle School:
Haysville
High School:
Campus
School District:
Haysville School District (Usd 261)
Property Description
WELCOME TO THIS STUNNING NEW HOME! This beautiful NEW LAYOUT home features a 4 bedroom, 3 Bathroom and a 3 Car Garage. You will love the OPEN layout, LUXURY Vinyl floors and the 10ft ceilings. The KITCHEN includes QUARTZ countertops, Large Walk-in Pantry, 4 burners GAS STOVE (Stainless) with vented hood, Stainless dishwasher, and a Built-in Microwave/Oven. LARGE ISLAND with beautiful light fixtures. Living Room with COFFERED CEILING. The MASTER BEDROOM is truly heaven in Earth with COFFERED CEILING, bathroom with double sink, QUARTZ countertops and an Amazing 10FT TILED SHOWER. This home also offers a Large Family Room, 2 more bedroom in the basement, Upstairs Separated Laundry Room, Guttering and a beautiful back yard. You will appreciate the lifestyle this home offers, both inside and out. Schedule your showing today!
Exterior Features

Construction Materials Frame Exterior Features Guttering - ALLFrame w/Less than 50% Mas Foundation Details FullWalk Out Mid-LevelView Out Garage Attached Levels One Roof Composition Window Features Storm Window(s)

Interior Features

Above Ground Bedrooms 2 Appliances DishwasherDisposalMicrowaveRangeTrash Compactor Basement Finished Basement Finish 1 BathBsmt Rec/Family Room Cooling Central AirElectric Dining Area Kitchen/Dining ComboLiving/Dining Combo Fireplace Features Living RoomElectricDecorative Heating Forced AirGas Interior Features Ceiling Fan(s)Walk-In Closet(s)Vaulted Ceiling(s) Kitchen Features IslandPantryRange HoodGas HookupQuartz Counters Laundry Features Main FloorSeparate Room220 equipment Master Bedroom Master Bdrm on Main LevelMaster Bedroom BathShower/Master BedroomTwo SinksQuartz Counters

Property Features

Above Grade Finished Area 1478 Architectural Style Ranch Association YN No Below Grade Finished Area 1478 Currently Rented YN No Fencing Wood Home Warranty Purchased None Lot Features Standard Lot Size Area 12717 Ownership Individual Property Sub Type Single Family Onsite Built Road Frontage Type Paved Road Tax Annual Amount 973.36 Tax Year 2025 Transaction Type For Sale Utilities Sewer AvailableNatural Gas AvailablePublic

Listing courtesy of Glenda Flores of Berkshire Hathaway PenFed Realty: .


This information is not verified for authenticity or accuracy, is not guaranteed and may not reflect all real estate activity in the market. ©2026 South Central Kansas MLS. All rights reserved. IDX information provided is for consumers' personal, non-commercial use and may not be used for any purpose other than to identify prospective properties consumers may be interested in purchasing. Data last updated: 2026-10-13T09:00:58.19.
 
https://bt-photos.global.ssl.fastly.net/wichita/1280_boomver_1_675182-1.jpg https://bt-photos.global.ssl.fastly.net/wichita/1280_boomver_1_675182-1.jpg https://bt-photos.global.ssl.fastly.net/wichita/1280_boomver_1_675182-1.jpg
Logo
Keller Williams Hometown Partners
429 S 119th W.
Wichita KS, 67205

Listing information © 2026 South Central Kansas MLS.
Listing provided courtesy of Glenda Flores of Berkshire Hathaway PenFed Realty .