
Description
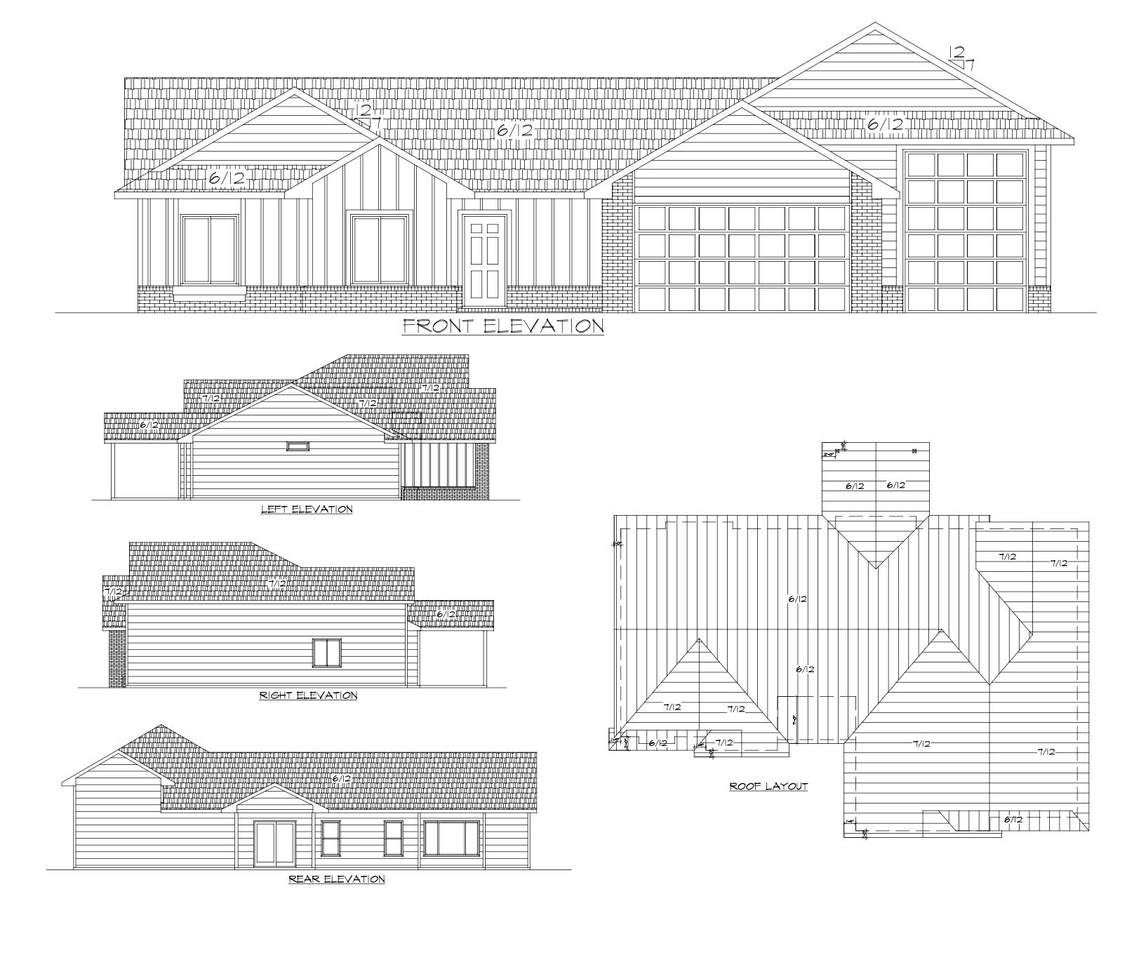
Step into this beautiful new build: where modern design, quality craftsmanship, and thoughtful details come together beautifully! This brand-new home in Valley Center features 3 bedrooms, 2 bathrooms, and a 2-car garage PLUS a 13’x43’ RV/boat garage with 13-foot ceilings, 220 RV hookup, and hot and cold water access- perfect for your big toys, workshop, or extra storage. Step inside and you’ll immediately notice the sleek finished concrete floors, modern light fixtures, and 9-foot ceilings that fill the open-concept living, dining, and kitchen area with light and space. The kitchen is a showpiece with quartz countertops, solid wood soft-close cabinets, a walk-in pantry, and a convenient pot filler over the range. The primary suite is designed for comfort with reading bed lights on dimmers, a walk-in closet, and a luxurious en suite bath featuring dual sinks, backlit mirrors, a fine mist shower sprayer, and floor-to-ceiling tile. Two additional bedrooms and another full bath round out the main floor, along with a handy laundry room for convenience. Throughout the home, you’ll find motion-sensor LED lighting on switches and outlets, insulated walls with adhesive for sound and energy efficiency, and an insulated iron front door that makes a bold statement. Outside, enjoy a covered back patio, front yard with sod and sprinklers, and a nearly half-acre lot (0.47 acres) with only one neighbor to the north, giving you extra privacy and space to breathe. If you’ve been searching for a home that’s as smart and stylish as it is functional, this is the one to see!
-
3BEDS
-
0.47ACRES
-
2BATHS
-
01/2 BATHS
-
1,291SQFT
-
$252$/SQFT
School Information

Listing information © 2026 South Central Kansas MLS.
Listing provided courtesy of Edna Martinez of Real Broker, LLC .
Description
Step into this beautiful new build: where modern design, quality craftsmanship, and thoughtful details come together beautifully! This brand-new home in Valley Center features 3 bedrooms, 2 bathrooms, and a 2-car garage PLUS a 13’x43’ RV/boat garage with 13-foot ceilings, 220 RV hookup, and hot and cold water access- perfect for your big toys, workshop, or extra storage. Step inside and you’ll immediately notice the sleek finished concrete floors, modern light fixtures, and 9-foot ceilings that fill the open-concept living, dining, and kitchen area with light and space. The kitchen is a showpiece with quartz countertops, solid wood soft-close cabinets, a walk-in pantry, and a convenient pot filler over the range. The primary suite is designed for comfort with reading bed lights on dimmers, a walk-in closet, and a luxurious en suite bath featuring dual sinks, backlit mirrors, a fine mist shower sprayer, and floor-to-ceiling tile. Two additional bedrooms and another full bath round out the main floor, along with a handy laundry room for convenience. Throughout the home, you’ll find motion-sensor LED lighting on switches and outlets, insulated walls with adhesive for sound and energy efficiency, and an insulated iron front door that makes a bold statement. Outside, enjoy a covered back patio, front yard with sod and sprinklers, and a nearly half-acre lot (0.47 acres) with only one neighbor to the north, giving you extra privacy and space to breathe. If you’ve been searching for a home that’s as smart and stylish as it is functional, this is the one to see!
This information is not verified for authenticity or accuracy, is not guaranteed and may not reflect all real estate activity in the market. ©2026 South Central Kansas MLS. All rights reserved. IDX information provided is for consumers' personal, non-commercial use and may not be used for any purpose other than to identify prospective properties consumers may be interested in purchasing. Data last updated: 2026-10-07T11:01:15.2.