



Description
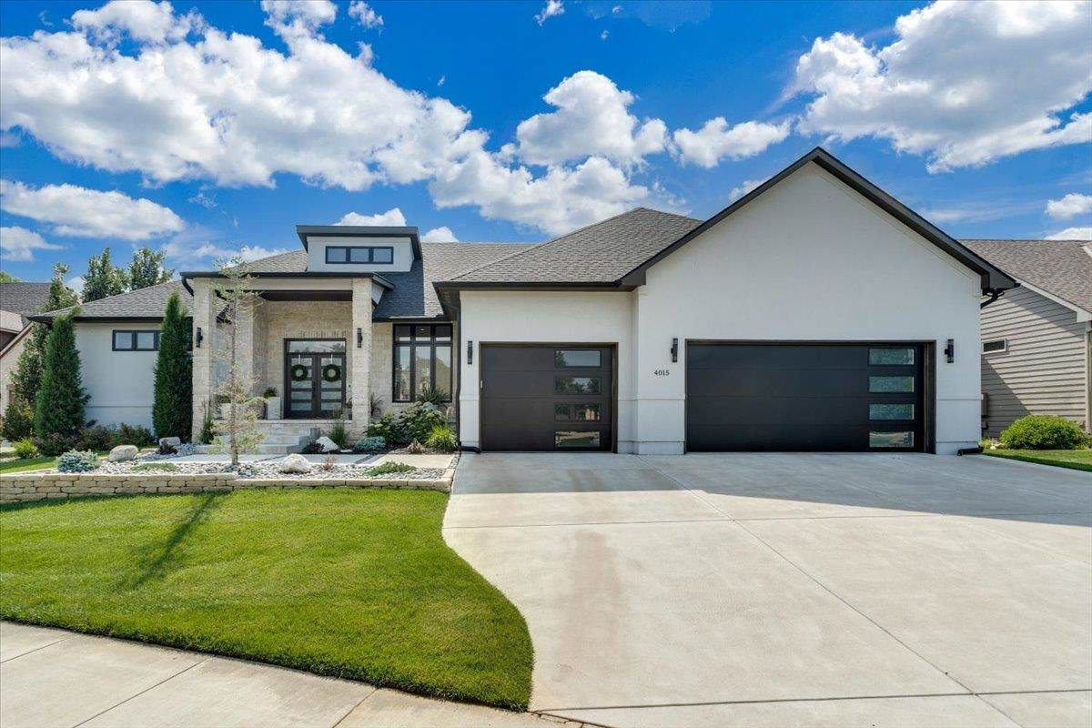
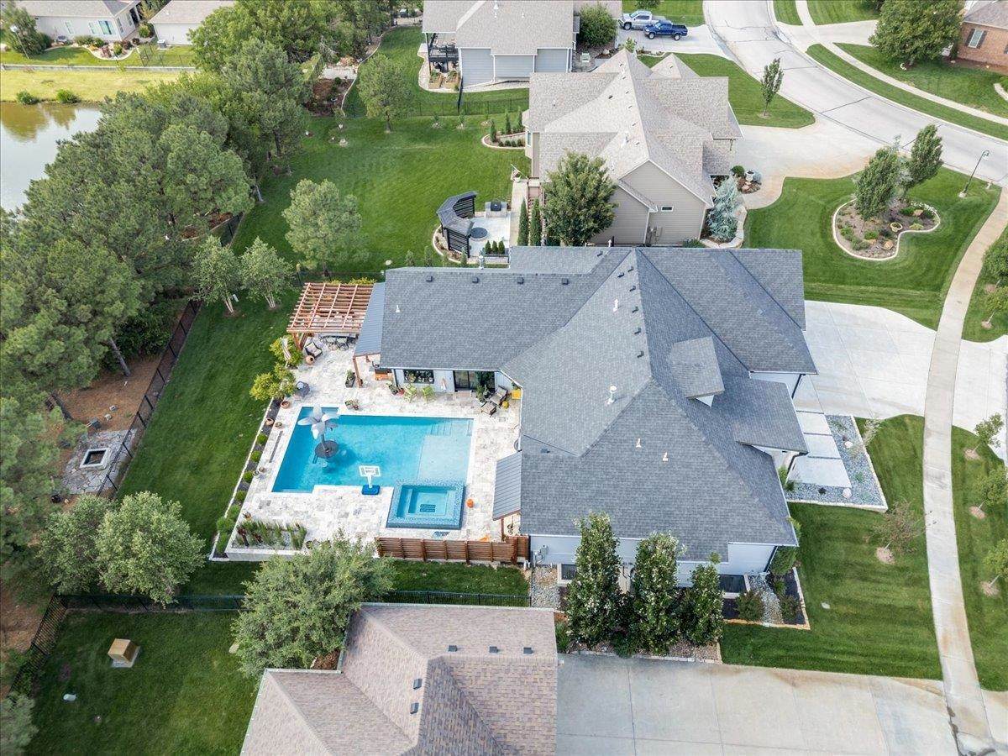
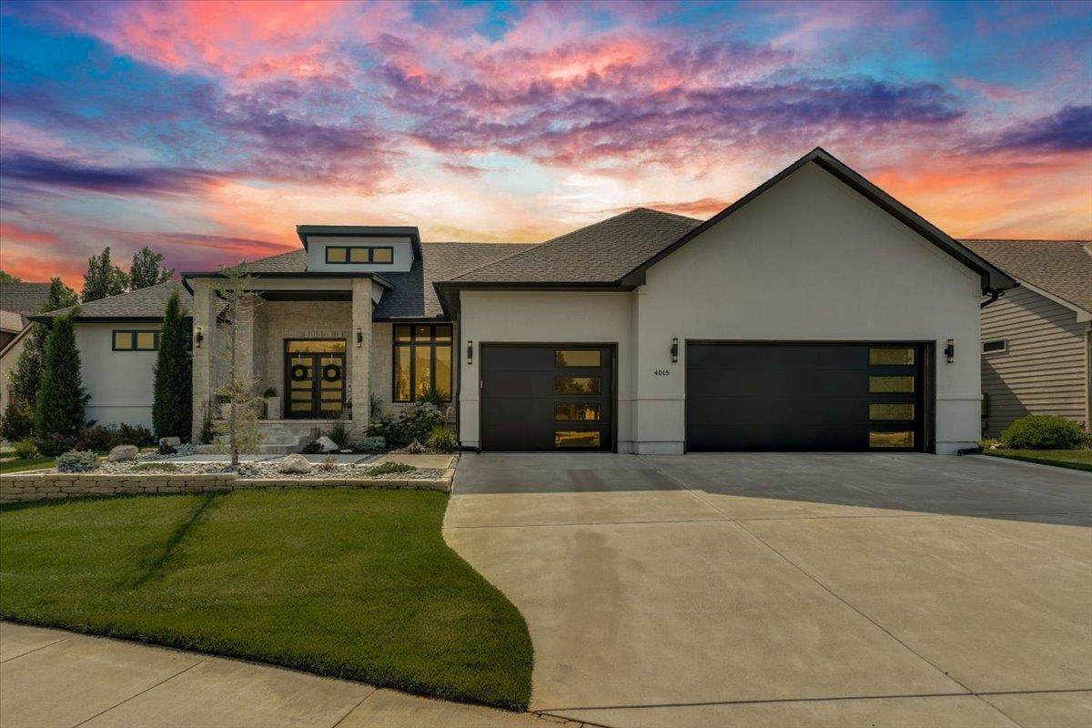
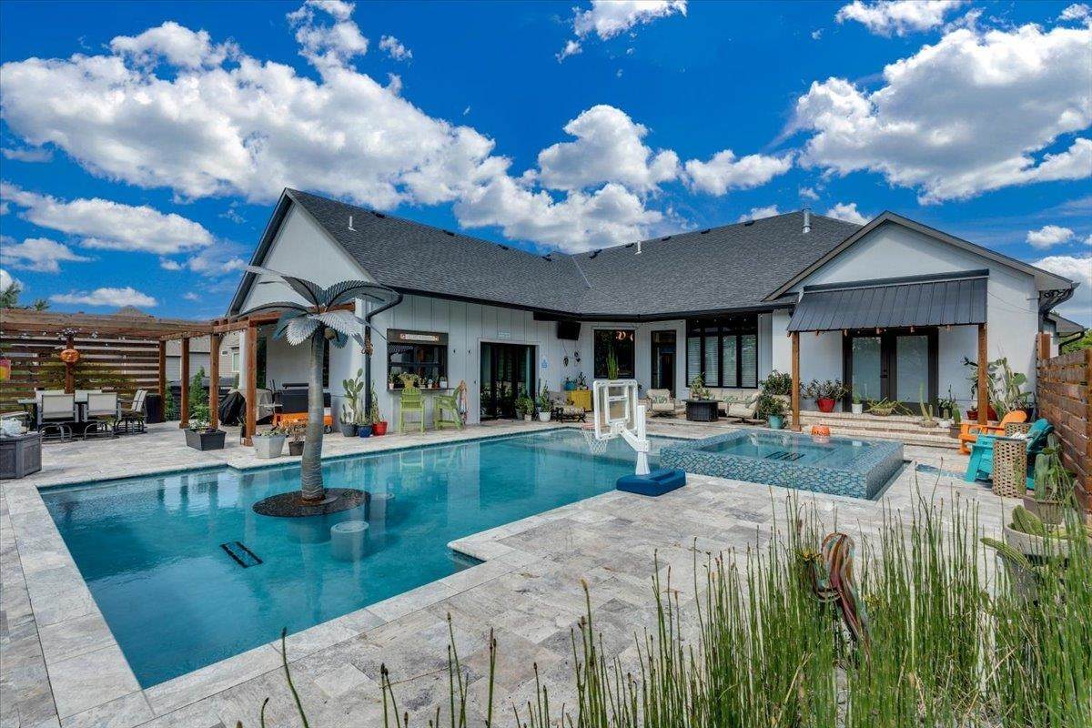
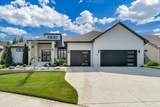
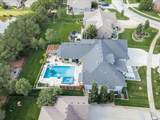
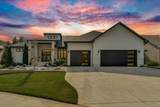
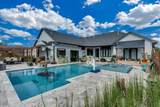
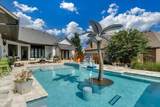
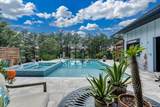
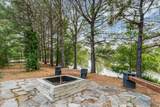
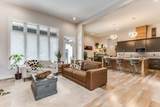
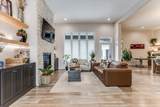
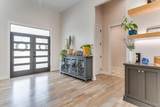
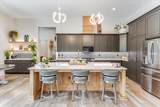
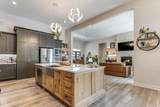
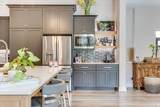
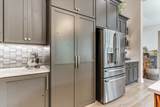
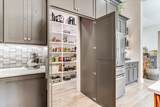
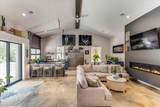
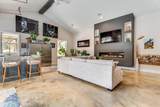
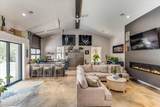
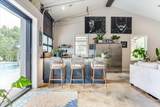
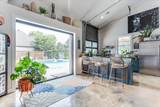
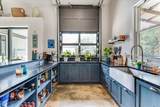
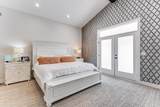
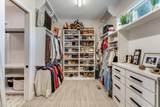
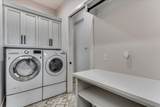
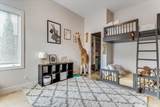
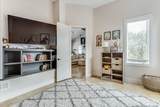
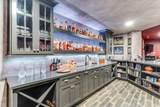
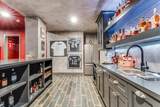
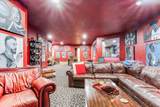
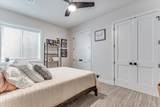
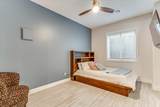
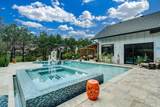
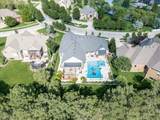
Welcome to your own private staycation retreat in one of the area's most highly coveted neighborhoods, located within the sought-after Maize South School District. This move-in ready, impeccably maintained 4-bedroom, 4-bathroom split-bedroom ranch offers the perfect blend of luxury, comfort, and functionality. Designed with a light-filled, open floor plan, this home is ideal for both everyday living and effortless entertaining. The spacious living areas flow seamlessly into a beautifully appointed kitchen featuring abundant workspace, generous storage, and an inviting layout that keeps everyone connected. The split-bedroom design provides privacy for the primary suite while offering flexible living space for family, guests, or a home office. The finished lower level expands your living space with a large family room, additional bedrooms and bathrooms, and versatile bonus areas perfect for recreation, fitness, hobbies, or entertaining. Step outside and discover what truly sets this home apart. The fully fenced backyard is a true backyard oasis designed for relaxing, entertaining, and making memories. Whether you're hosting summer gatherings, enjoying peaceful mornings with coffee, or unwinding after a long day, this incredible outdoor living space creates the feeling of a private staycation every day. Conveniently located just minutes from shopping, dining, parks, and major highways, this home combines an unbeatable location with an exceptional lifestyle. Pride of ownership is evident throughout, making this a rare opportunity to own a home that checks every box. If you've been searching for a turnkey, spacious home with an outstanding layout, incredible outdoor entertaining space, and a premier location in the Maize South School District, this is one you won't want to miss. You’ll love this amazing private back yard oasis starting with a fabulous Edwards Pool Construction custom heated Gunite pool with overflowing spa, gas fire feature, center granite island with bar stools and steel palm tree. The pool is completely controlled by state-of-the-art remote Wi-Fi system with a heater, custom lighting, in-flooring jetted cleaning system and more. The pool is surrounded by 2,000 sq ft of beautiful travertine decking with three private covered areas plus a Hawaii-like 9-foot lanai door system and bar with mini garage door connecting to the inside bar bringing the 900 sq foot indoor lanai room outdoors. You’ll enjoy the pond in the back with a custom fire pit surrounded by pine trees. Over $300,000 spent on this backyard oasis with something for every season to make you feel like you’re on vacation 365 days a year. Schedule your private showing today!
-
4BEDS
-
0.36ACRES
-
4BATHS
-
01/2 BATHS
-
5,186SQFT
-
$231$/SQFT
School Information

Listing information © 2026 South Central Kansas MLS.
Listing provided courtesy of Shannon Gaskill of Coldwell Banker Plaza Real Estate .
Description
Welcome to your own private staycation retreat in one of the area's most highly coveted neighborhoods, located within the sought-after Maize South School District. This move-in ready, impeccably maintained 4-bedroom, 4-bathroom split-bedroom ranch offers the perfect blend of luxury, comfort, and functionality. Designed with a light-filled, open floor plan, this home is ideal for both everyday living and effortless entertaining. The spacious living areas flow seamlessly into a beautifully appointed kitchen featuring abundant workspace, generous storage, and an inviting layout that keeps everyone connected. The split-bedroom design provides privacy for the primary suite while offering flexible living space for family, guests, or a home office. The finished lower level expands your living space with a large family room, additional bedrooms and bathrooms, and versatile bonus areas perfect for recreation, fitness, hobbies, or entertaining. Step outside and discover what truly sets this home apart. The fully fenced backyard is a true backyard oasis designed for relaxing, entertaining, and making memories. Whether you're hosting summer gatherings, enjoying peaceful mornings with coffee, or unwinding after a long day, this incredible outdoor living space creates the feeling of a private staycation every day. Conveniently located just minutes from shopping, dining, parks, and major highways, this home combines an unbeatable location with an exceptional lifestyle. Pride of ownership is evident throughout, making this a rare opportunity to own a home that checks every box. If you've been searching for a turnkey, spacious home with an outstanding layout, incredible outdoor entertaining space, and a premier location in the Maize South School District, this is one you won't want to miss. You’ll love this amazing private back yard oasis starting with a fabulous Edwards Pool Construction custom heated Gunite pool with overflowing spa, gas fire feature, center granite island with bar stools and steel palm tree. The pool is completely controlled by state-of-the-art remote Wi-Fi system with a heater, custom lighting, in-flooring jetted cleaning system and more. The pool is surrounded by 2,000 sq ft of beautiful travertine decking with three private covered areas plus a Hawaii-like 9-foot lanai door system and bar with mini garage door connecting to the inside bar bringing the 900 sq foot indoor lanai room outdoors. You’ll enjoy the pond in the back with a custom fire pit surrounded by pine trees. Over $300,000 spent on this backyard oasis with something for every season to make you feel like you’re on vacation 365 days a year. Schedule your private showing today!
This information is not verified for authenticity or accuracy, is not guaranteed and may not reflect all real estate activity in the market. ©2026 South Central Kansas MLS. All rights reserved. IDX information provided is for consumers' personal, non-commercial use and may not be used for any purpose other than to identify prospective properties consumers may be interested in purchasing. Data last updated: 2026-10-13T08:00:55.707.