Skip To Content

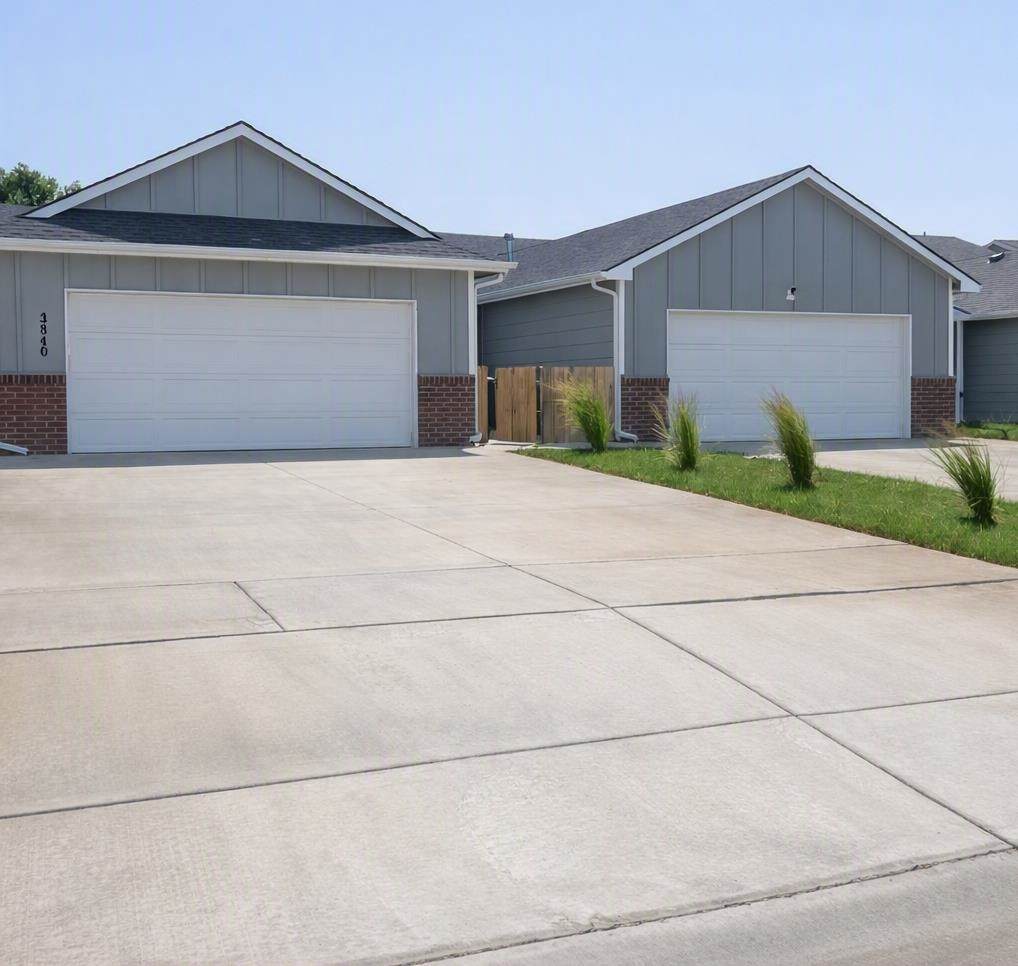
3840-3842 S Blue Lake Street

Wichita, KS 67215
  • $369,000
  • STATUS: Active
  • MLS #: 677413
UPDATED: 27 min ago
$369,000
  • 0
    BEDS
  • N/A
    ACRES
  • 0
    BATHS
  • 0
    1/2 BATHS
  • 2,668
    SQFT
  • $138
    $/SQFT
Type:
Multi-Family
Built:
2025
County:

School Information

Elementary School:
Middle School:
High School:

Listing information © 2026 South Central Kansas MLS.
Listing provided courtesy of Jessica Ritter of J Russell Real Estate .


Description

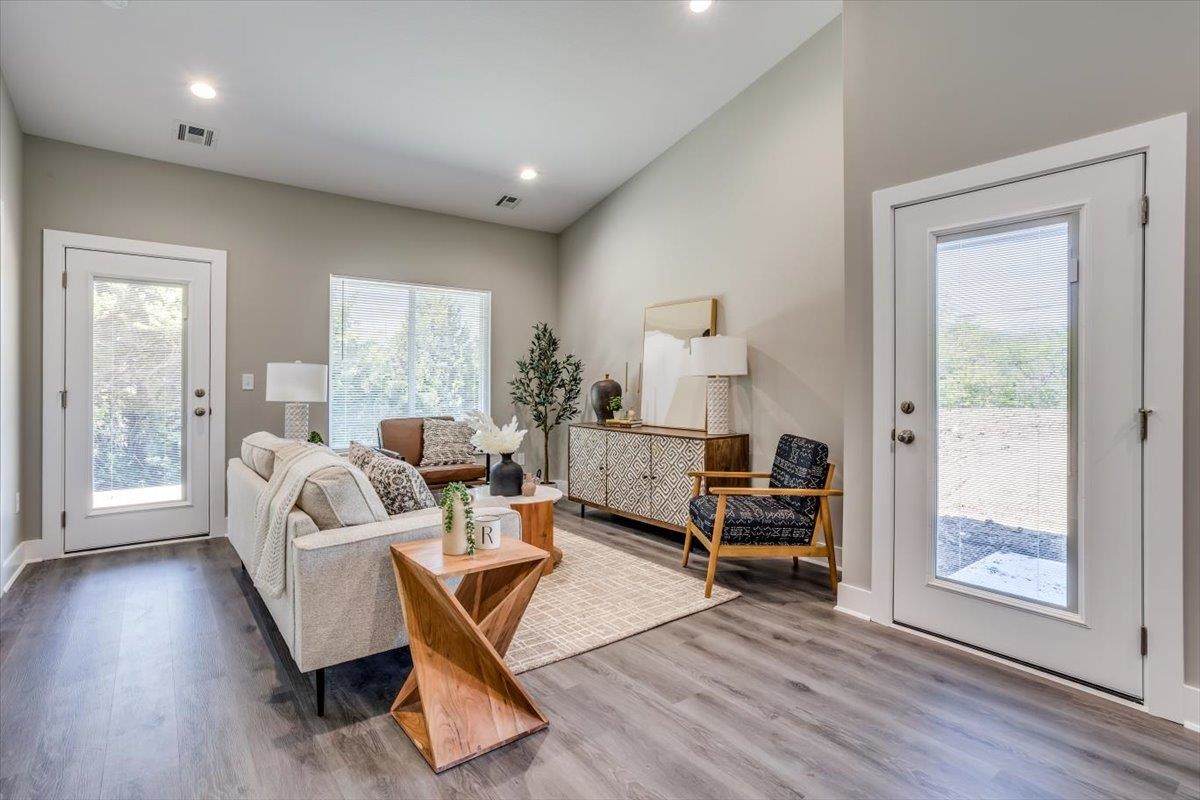
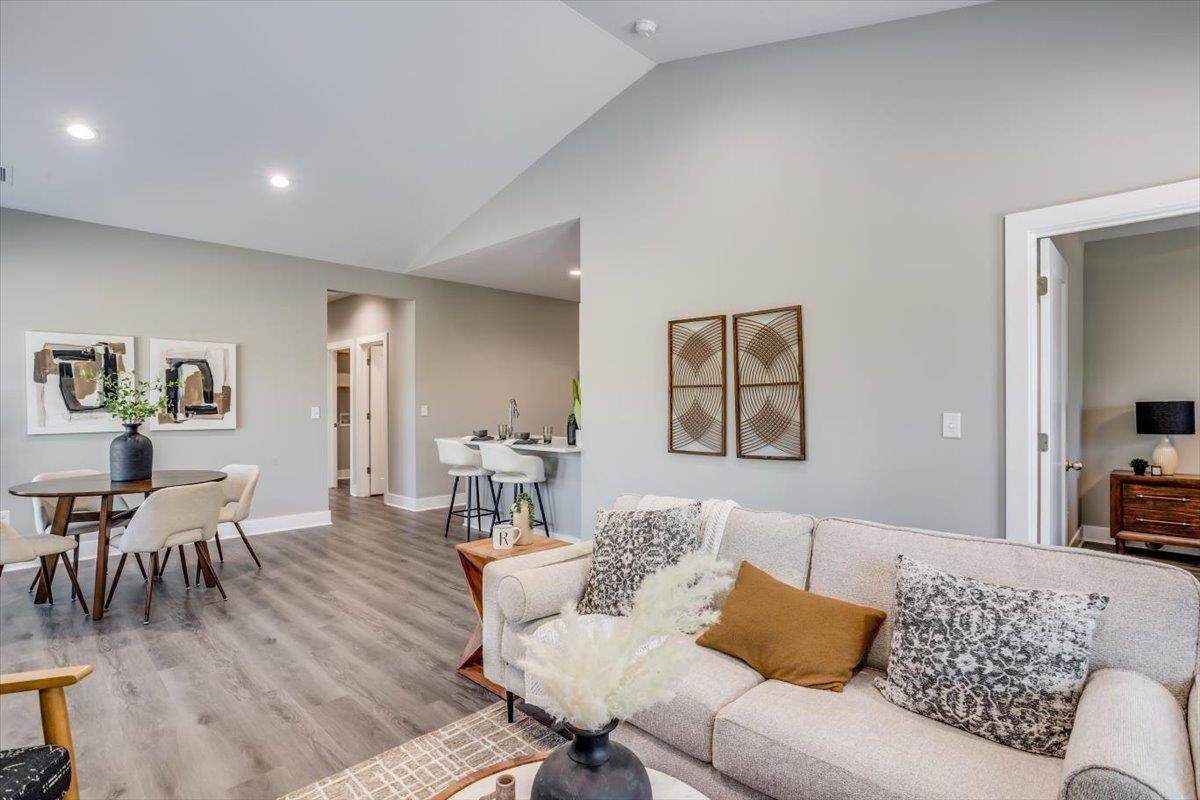
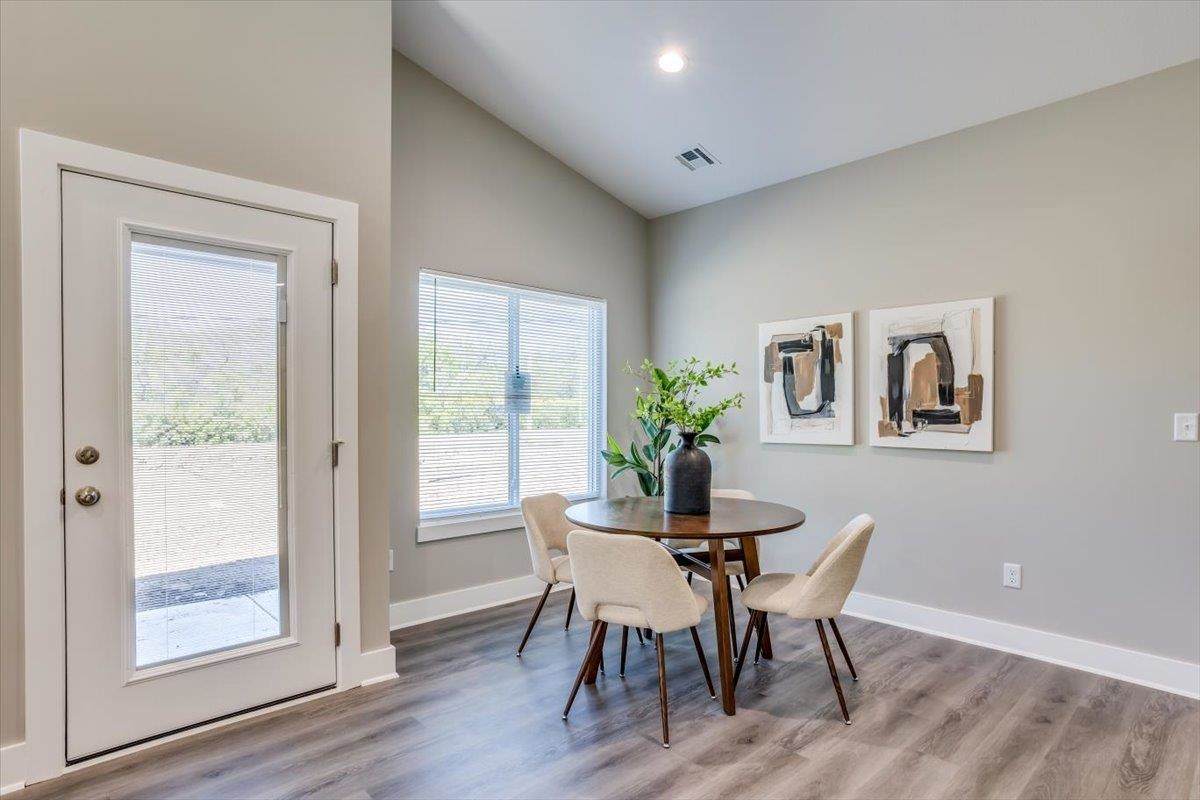
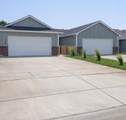
GREAT OPPORTUNITY FOR INVESTORS OR OWNER OCCUPY! Located in the popular Blue Lake area, these newly built 2025 townhomes offer zero-entry accessibility, 4 bedrooms, 2 bathrooms, and a 2-car attached garage. Interior features include luxury vinyl plank flooring throughout and a fully equipped kitchen with walk-in pantry, bar seating, and appliances—range, microwave, refrigerator, and dishwasher. The HOA provides lawn care and irrigation for truly hassle-free maintenance. Ideal for owner-occupants or long-term leasing. PRIME LOCATION FOR FAMILIES WITH CHILDREN. SPECIAL TAX ESTIMATES AVAILABLE UPON REQUEST. INFORMATION DEEMED RELIABLE BUT NOT GUARANTEED. Each side offered separately at $199,000. See lease information under private remarks.

Monthly Payment Calculator


This information is not verified for authenticity or accuracy, is not guaranteed and may not reflect all real estate activity in the market. ©2026 South Central Kansas MLS. All rights reserved. IDX information provided is for consumers' personal, non-commercial use and may not be used for any purpose other than to identify prospective properties consumers may be interested in purchasing. Data last updated: 2026-10-07T12:01:23.95.
www.buywithsunflower.com/homes/180056305
Print Image

3840-3842 S Blue Lake Street Wichita, KS 67215

  • Price: $369,000
  • Status: Active
  • On Site: Days
  • Updated: 27 min ago
  • MLS #: 677413
0
Beds
0
Baths
0
½ Baths
N/A
Acres
2,668
SQFT
$138
$/SQFT
2025
Built
County:
Sedgwick
Elementary School:
Oatville
Middle School:
Haysville West
High School:
Campus
School District:
Haysville School District (Usd 261)
Property Description
GREAT OPPORTUNITY FOR INVESTORS OR OWNER OCCUPY! Located in the popular Blue Lake area, these newly built 2025 townhomes offer zero-entry accessibility, 4 bedrooms, 2 bathrooms, and a 2-car attached garage. Interior features include luxury vinyl plank flooring throughout and a fully equipped kitchen with walk-in pantry, bar seating, and appliances—range, microwave, refrigerator, and dishwasher. The HOA provides lawn care and irrigation for truly hassle-free maintenance. Ideal for owner-occupants or long-term leasing. PRIME LOCATION FOR FAMILIES WITH CHILDREN. SPECIAL TAX ESTIMATES AVAILABLE UPON REQUEST. INFORMATION DEEMED RELIABLE BUT NOT GUARANTEED. Each side offered separately at $199,000. See lease information under private remarks.
Exterior Features

Construction Materials FrameMasonry Parking Features More than 2 per UnitPavedAttachedOff Street Parking Total 8 Roof Composition

Interior Features

Appliances DishwasherDisposalMicrowaveRangeRefrigerator Basement None Basement Finish Per None Basement Use None Cooling Multi UnitsElectricCeiling Fan(s) Flooring Other Heating Forced AirIndividual UnitNatural Gas

Property Features

Architectural Style Side by Side Association Fee 1680 Association YN Yes Current Financing None HOAInitiation Fee 200 Lot Size Area 10168 Number Of Efficiency Units 4 Owner Finance YN No Ownership Individual Property Sub Type Duplex Security Features FencedSmoke Detector(s)Sprinkler System Tax Annual Amount 501.54 Tax Year 2025 Terms Of Tenancy 6 Months to 1 Year Transaction Type For Sale Utilities Natural Gas AvailableSewer Available Water Source Public

Listing courtesy of Jessica Ritter of J Russell Real Estate: .


This information is not verified for authenticity or accuracy, is not guaranteed and may not reflect all real estate activity in the market. ©2026 South Central Kansas MLS. All rights reserved. IDX information provided is for consumers' personal, non-commercial use and may not be used for any purpose other than to identify prospective properties consumers may be interested in purchasing. Data last updated: 2026-10-07T12:01:23.95.
 
https://bt-photos.global.ssl.fastly.net/wichita/orig_boomver_1_677413-1.jpg https://bt-photos.global.ssl.fastly.net/wichita/orig_boomver_1_677413-1.jpg https://bt-photos.global.ssl.fastly.net/wichita/orig_boomver_1_677413-1.jpg
Logo
Keller Williams Hometown Partners
429 S 119th W.
Wichita KS, 67205

Listing information © 2026 South Central Kansas MLS.
Listing provided courtesy of Jessica Ritter of J Russell Real Estate .