


Description
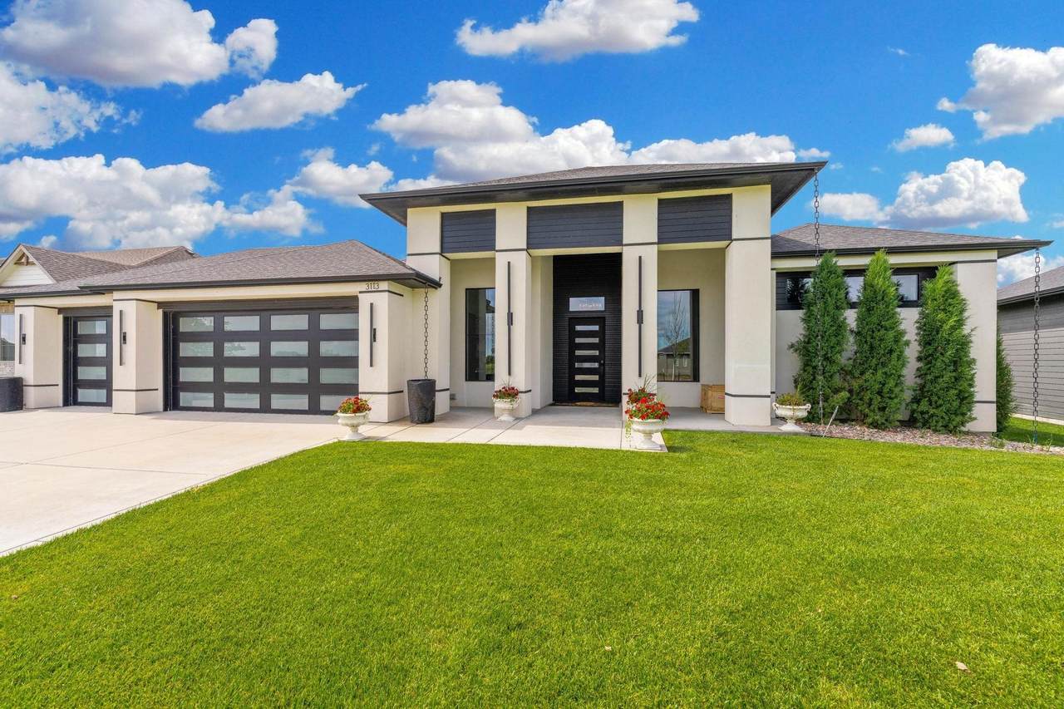
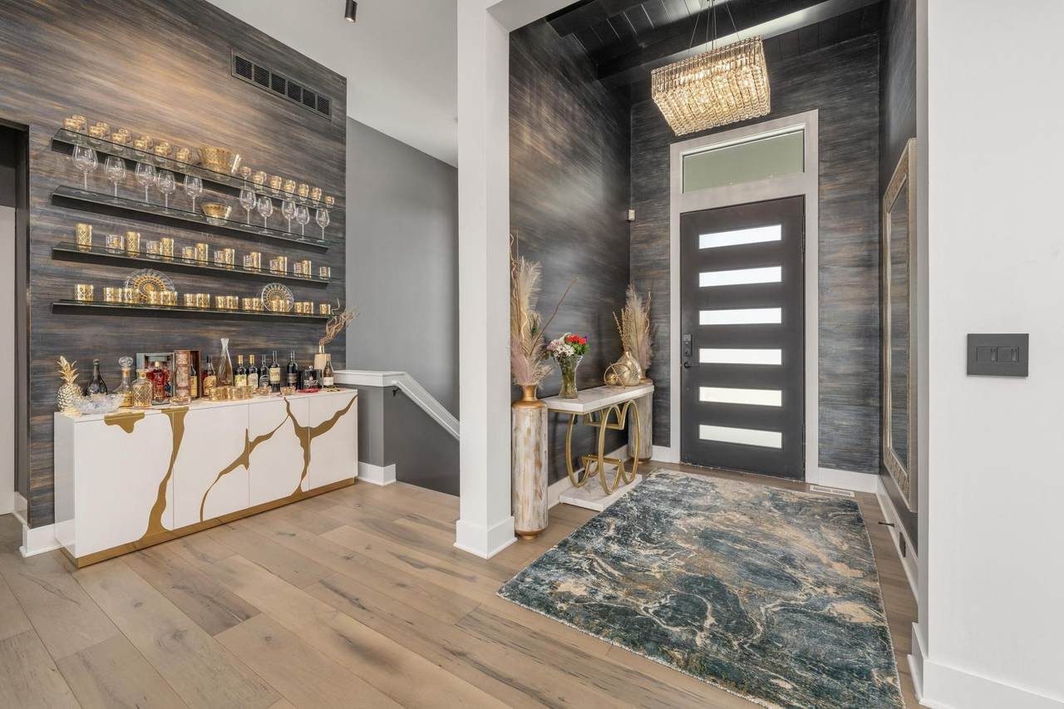
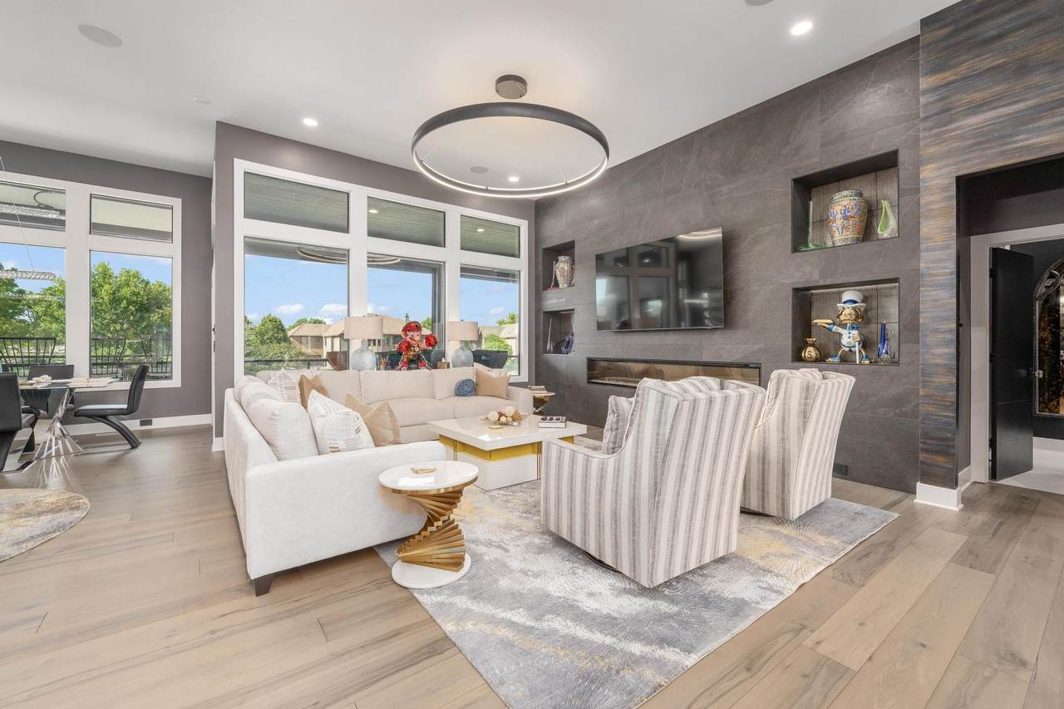
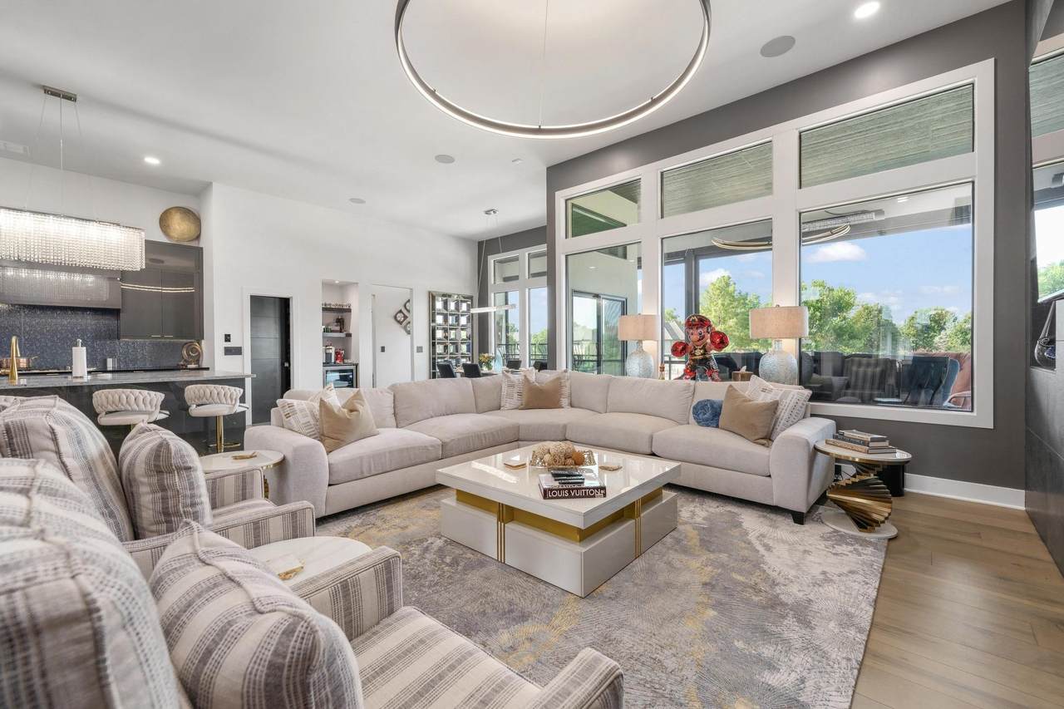
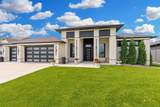
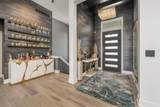
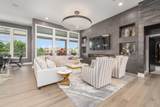
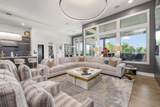
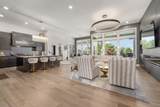
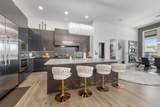
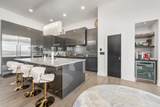
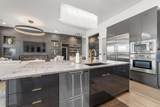
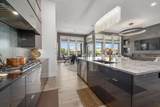
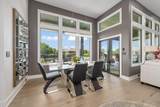
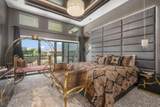
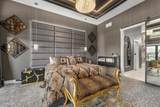
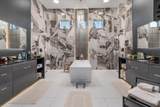
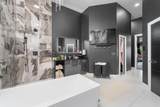
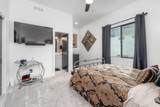
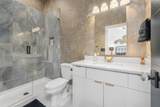
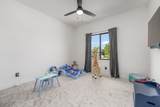
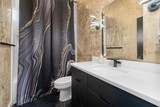
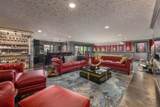
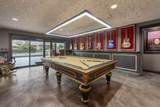
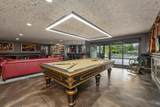
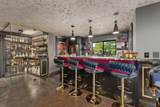
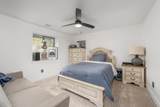
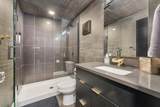
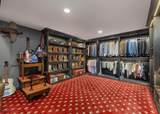
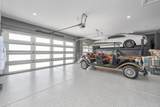
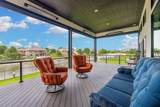
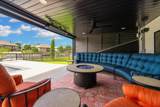
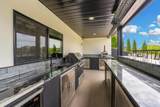
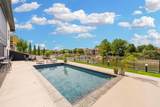
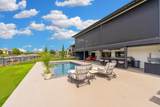
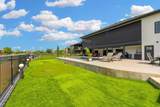
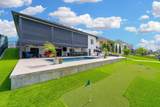
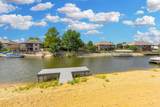
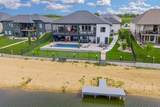
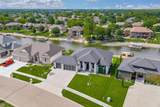
Welcome to one of the most extraordinary waterfront homes in The Moorings at Crystal Beach. Built in 2021, this striking contemporary residence blends luxury, technology, and resort-style living with exceptional craftsmanship, sophisticated design, and seamless indoor-outdoor entertaining. From the moment you arrive, it is clear that every detail has been thoughtfully curated to create a home unlike any other. Perfectly positioned on the lake, with its own sandy beach and dock, this custom home offers 6 bedrooms, 4½ bathrooms, and an exceptional 3-car garage featuring glass doors, epoxy floors, storage cabinets, and a negotiable vehicle lift. The existing lift can be purchased allowing for a 4-car garage. Step inside and experience soaring 12-foot ceilings, expansive windows and vast open living spaces flooded with natural light. Crystal chandeliers, custom faux finishes, designer walls, classy fabric coverings gold fixtures & hardware, decorative lighting, and exquisite architectural details. Every room has been carefully designed! The stunning chef's kitchen is a true centerpiece, featuring a massive quartz island, custom built-in refrigerator, gas cooktop, and sleek acrylic and glass cabinetry. The open-concept design flows seamlessly into the living and entertaining spaces - ideal for gatherings of any size. The primary suite is a private retreat featuring dramatic designer finishes, ambient & recessed lighting, his-and-her closets. The spa-inspired primary bath offers a freestanding soaking tub, two expansive walk-in showers & oversized dual vanities. A second main-floor bedroom includes its own private en-suite bath. For added convenience, a half bath with heating and air conditioning is accessible directly from the pool area. The lower level was designed for entertaining on a grand scale. Highlights include a spectacular family room, custom glass enclosed bourbon and wine display area, designer gas fireplace, black wainscoting with gold raised panels, glass shelving, custom cabinetry, recessed lighting, and an impressive wet bar. Don’t miss the spectacular custom closet that rivals those found in luxury boutiques! No expense has been spared to create a once in a lifetime opportunity for you. Technology enthusiasts will appreciate the smart-home features including integrated Sonos sound system with speakers in most every room, security cameras, Poolside Tech app, remote controlled lower patio and upper deck retractable motorized solar and insect screens, and 13 televisions (negotiable) throughout the home. Enjoy year-round outdoor comfort from the oversized composite deck and expansive concrete patio, both equipped with automatic shades and premium outdoor heaters. The resort-style backyard features a stunning 28' x 14' cocktail pool with all new upgraded Pentair pumps & filter, Raypak (Rheem) Heater & A/C, beautiful lighting, jets/fountain sprays and Poolside Tech equipment/apps. The salt water pool surrounding concrete has been finished with a quartz coating for enhanced beauty, durability, and cooler surface temperatures. Fully equipped outdoor kitchen with built in gas line for grill and pizza oven, mini fridge, sink, three-hole putting green, concrete walkway connecting driveway to pool area, low maintenance rock flowerbed landscaping, premium turf throughout the backyard—eliminating the need for mowing while maintaining a pristine appearance year-round. The Moorings offers a spectacular 120-acre spring-fed lake with endless opportunities for boating, swimming, paddleboarding, kayaking, fishing, wildlife viewing, and peaceful sunset cruises. Whether you're entertaining guests’ poolside, relaxing on your private dock, or enjoying a quiet morning on the water, every day feels like a vacation. This is more than a home—it is a lifestyle, a statement, and a rare opportunity to own one of Wichita's most distinctive waterfront residences. Rare opportunity indeed! Schedule your private showing TODAY!
-
6BEDS
-
0.36ACRES
-
4BATHS
-
11/2 BATHS
-
4,265SQFT
-
$305$/SQFT
School Information

Listing information © 2026 South Central Kansas MLS.
Listing provided courtesy of Alissa Unruh of Berkshire Hathaway PenFed Realty CELL: 316-650-1978 .
Description
Welcome to one of the most extraordinary waterfront homes in The Moorings at Crystal Beach. Built in 2021, this striking contemporary residence blends luxury, technology, and resort-style living with exceptional craftsmanship, sophisticated design, and seamless indoor-outdoor entertaining. From the moment you arrive, it is clear that every detail has been thoughtfully curated to create a home unlike any other. Perfectly positioned on the lake, with its own sandy beach and dock, this custom home offers 6 bedrooms, 4½ bathrooms, and an exceptional 3-car garage featuring glass doors, epoxy floors, storage cabinets, and a negotiable vehicle lift. The existing lift can be purchased allowing for a 4-car garage. Step inside and experience soaring 12-foot ceilings, expansive windows and vast open living spaces flooded with natural light. Crystal chandeliers, custom faux finishes, designer walls, classy fabric coverings gold fixtures & hardware, decorative lighting, and exquisite architectural details. Every room has been carefully designed! The stunning chef's kitchen is a true centerpiece, featuring a massive quartz island, custom built-in refrigerator, gas cooktop, and sleek acrylic and glass cabinetry. The open-concept design flows seamlessly into the living and entertaining spaces - ideal for gatherings of any size. The primary suite is a private retreat featuring dramatic designer finishes, ambient & recessed lighting, his-and-her closets. The spa-inspired primary bath offers a freestanding soaking tub, two expansive walk-in showers & oversized dual vanities. A second main-floor bedroom includes its own private en-suite bath. For added convenience, a half bath with heating and air conditioning is accessible directly from the pool area. The lower level was designed for entertaining on a grand scale. Highlights include a spectacular family room, custom glass enclosed bourbon and wine display area, designer gas fireplace, black wainscoting with gold raised panels, glass shelving, custom cabinetry, recessed lighting, and an impressive wet bar. Don’t miss the spectacular custom closet that rivals those found in luxury boutiques! No expense has been spared to create a once in a lifetime opportunity for you. Technology enthusiasts will appreciate the smart-home features including integrated Sonos sound system with speakers in most every room, security cameras, Poolside Tech app, remote controlled lower patio and upper deck retractable motorized solar and insect screens, and 13 televisions (negotiable) throughout the home. Enjoy year-round outdoor comfort from the oversized composite deck and expansive concrete patio, both equipped with automatic shades and premium outdoor heaters. The resort-style backyard features a stunning 28' x 14' cocktail pool with all new upgraded Pentair pumps & filter, Raypak (Rheem) Heater & A/C, beautiful lighting, jets/fountain sprays and Poolside Tech equipment/apps. The salt water pool surrounding concrete has been finished with a quartz coating for enhanced beauty, durability, and cooler surface temperatures. Fully equipped outdoor kitchen with built in gas line for grill and pizza oven, mini fridge, sink, three-hole putting green, concrete walkway connecting driveway to pool area, low maintenance rock flowerbed landscaping, premium turf throughout the backyard—eliminating the need for mowing while maintaining a pristine appearance year-round. The Moorings offers a spectacular 120-acre spring-fed lake with endless opportunities for boating, swimming, paddleboarding, kayaking, fishing, wildlife viewing, and peaceful sunset cruises. Whether you're entertaining guests’ poolside, relaxing on your private dock, or enjoying a quiet morning on the water, every day feels like a vacation. This is more than a home—it is a lifestyle, a statement, and a rare opportunity to own one of Wichita's most distinctive waterfront residences. Rare opportunity indeed! Schedule your private showing TODAY!
This information is not verified for authenticity or accuracy, is not guaranteed and may not reflect all real estate activity in the market. ©2026 South Central Kansas MLS. All rights reserved. IDX information provided is for consumers' personal, non-commercial use and may not be used for any purpose other than to identify prospective properties consumers may be interested in purchasing. Data last updated: 2026-10-12T00:00:47.073.