Skip To Content

2922 S Cedar Crest

Wichita, KS 67215
  • $189,900
  • STATUS: Active
  • MLS #: 675464
UPDATED: 30 min ago
$189,900
  • 3
    BEDS
  • 0.24
    ACRES
  • 2
    BATHS
  • 0
    1/2 BATHS
  • 1,195
    SQFT
  • $159
    $/SQFT
Type:
Single-Family Home
Built:
2026
County:

School Information

Elementary School:
Middle School:
High School:

Listing information © 2026 South Central Kansas MLS.
Listing provided courtesy of Tammy Schmidt of Elite Real Estate Experts CELL: 316-617-2356 .


Description

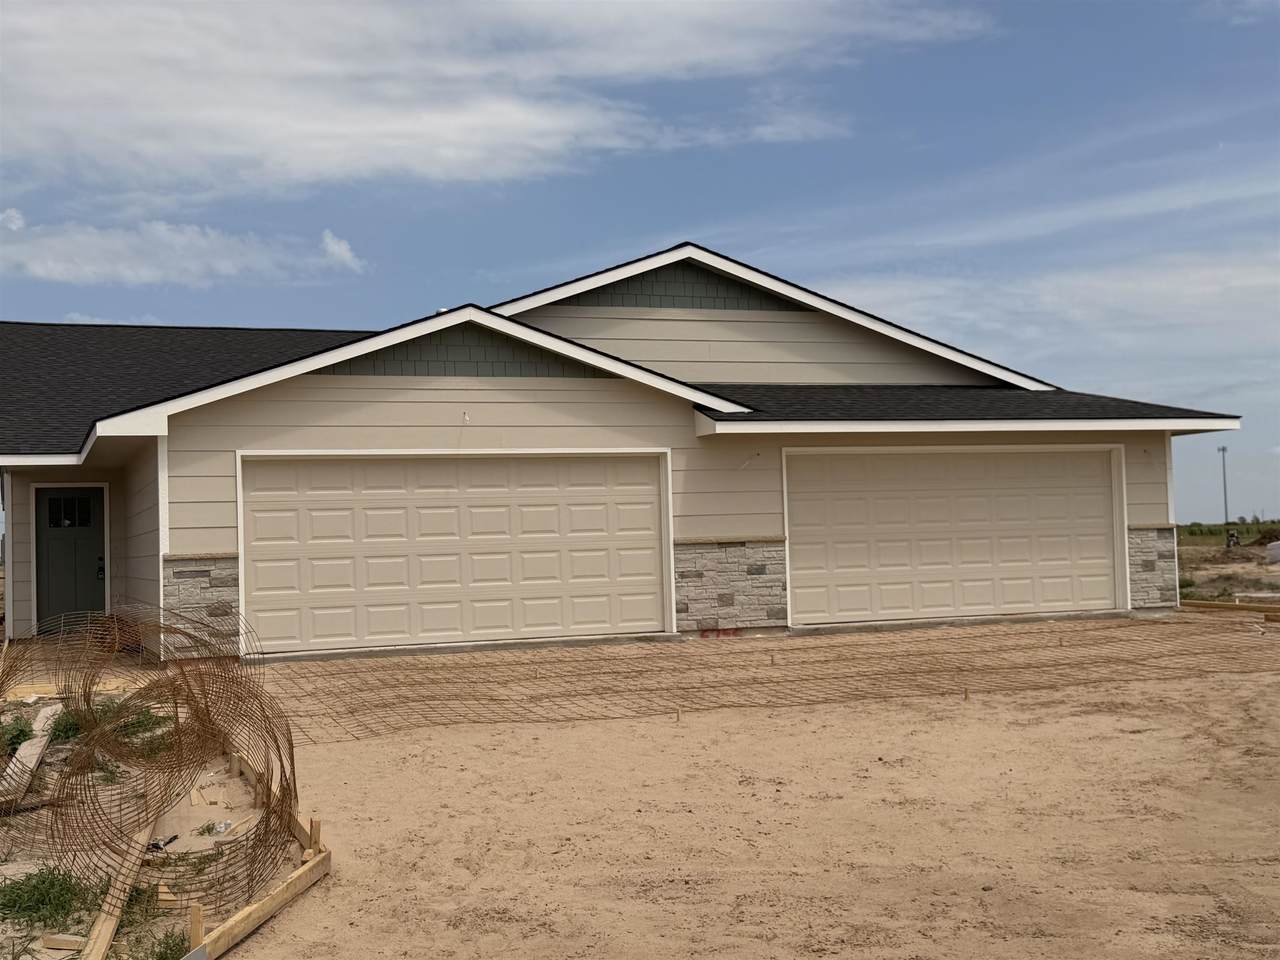
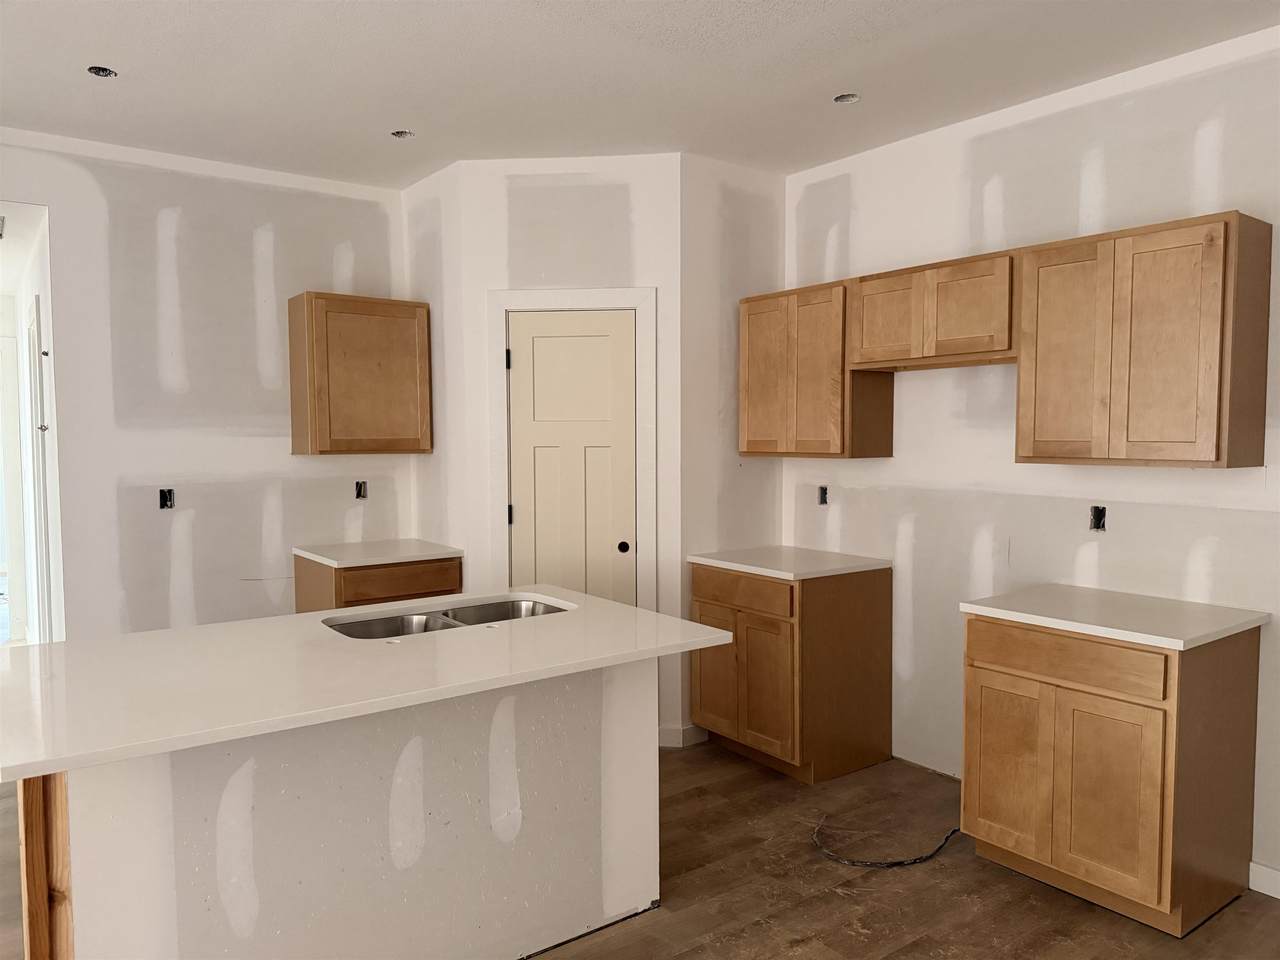
Don't miss out on a Zero entry home in West Wichita's newest area, "Pawnee Crossing" in the Goddard School district. "KEY FEATURES" that make us stand apart! Hardie Board Cement siding. Soundboard between the two units to cut down noise!!!! These twin homes feature 3 bedrooms, 2 full baths and a 2-car garage. Custom features throughout include granite/quartz countertops, luxury vinyl flooring, electric fireplace in the living room. Kitchen boasts separate eating island, large walk-in pantry and stainless steel appliances which include stove, dishwasher, built-in microwave and refrigerator. Master bedroom suite features a Master bath with a walk-in shower and a large walk-in closet. Separate laundry room off garage. Sod, fenced yard with sprinkler system and a shared irrigation well all included.

Monthly Payment Calculator


This information is not verified for authenticity or accuracy, is not guaranteed and may not reflect all real estate activity in the market. ©2026 South Central Kansas MLS. All rights reserved. IDX information provided is for consumers' personal, non-commercial use and may not be used for any purpose other than to identify prospective properties consumers may be interested in purchasing. Data last updated: 2026-10-07T12:01:23.95.
www.buywithsunflower.com/homes/178425440
Print Image

2922 S Cedar Crest Wichita, KS 67215

  • Price: $189,900
  • Status: Active
  • On Site: Days
  • Updated: 30 min ago
  • MLS #: 675464
3
Beds
2
Baths
0
½ Baths
0.24
Acres
1,195
SQFT
$159
$/SQFT
2026
Built
Neighborhood:
None Listed On Tax Record
County:
Sedgwick
Elementary School:
Earhart
Middle School:
Goddard
High School:
Robert Goddard
School District:
Goddard School District (Usd 265)
Property Description
Don't miss out on a Zero entry home in West Wichita's newest area, "Pawnee Crossing" in the Goddard School district. "KEY FEATURES" that make us stand apart! Hardie Board Cement siding. Soundboard between the two units to cut down noise!!!! These twin homes feature 3 bedrooms, 2 full baths and a 2-car garage. Custom features throughout include granite/quartz countertops, luxury vinyl flooring, electric fireplace in the living room. Kitchen boasts separate eating island, large walk-in pantry and stainless steel appliances which include stove, dishwasher, built-in microwave and refrigerator. Master bedroom suite features a Master bath with a walk-in shower and a large walk-in closet. Separate laundry room off garage. Sod, fenced yard with sprinkler system and a shared irrigation well all included.
Exterior Features

Exterior Features Guttering - ALLIrrigation PumpIrrigation WellSprinkler SystemZero Step EntryFrame w/Less than 50% Mas Foundation Details None Garage AttachedOpener Levels One Patio And Porch Features Patio Roof Composition

Interior Features

Above Ground Bedrooms 3 Appliances DishwasherDisposalMicrowaveRefrigeratorRange Basement None Basement Finish None Cooling Central AirElectric Dining Area Eating BarEating Space in Kitchen Fireplace Features OneLiving RoomElectric Heating Forced AirNatural Gas Interior Features Ceiling Fan(s)Walk-In Closet(s)Vaulted Ceiling(s)Window Coverings-All Kitchen Features Eating BarPantryElectric HookupGranite CountersQuartz Counters Laundry Features Main FloorSeparate Room220 equipment Master Bedroom Master Bdrm on Main LevelShower/Master BedroomGranite CountersQuartz Counters

Property Features

Above Grade Finished Area 1195 Architectural Style Ranch Association Fee 1020 Association Fee Includes Lawn ServiceGen. Upkeep for Common Ar Association YN Yes Below Grade Finished Area 0 Currently Rented YN No Fencing Wood HOAInitiation Fee 200 Home Warranty Purchased NONE Lot Features Standard Lot Size Area 10454 Ownership Corporate non-REO Property Sub Type Duplex Road Frontage Type Paved Road Street Additional Info Suite 200 Tax Annual Amount 2.46 Tax Year 2025 Transaction Type For Sale Utilities Sewer AvailableNatural Gas AvailablePublic

Listing courtesy of Tammy Schmidt of Elite Real Estate Experts: CELL: 316-617-2356 .


This information is not verified for authenticity or accuracy, is not guaranteed and may not reflect all real estate activity in the market. ©2026 South Central Kansas MLS. All rights reserved. IDX information provided is for consumers' personal, non-commercial use and may not be used for any purpose other than to identify prospective properties consumers may be interested in purchasing. Data last updated: 2026-10-07T12:01:23.95.
 
https://bt-photos.global.ssl.fastly.net/wichita/1280_boomver_1_675464-1.jpg
Logo
Keller Williams Hometown Partners
429 S 119th W.
Wichita KS, 67205

Listing information © 2026 South Central Kansas MLS.
Listing provided courtesy of Tammy Schmidt of Elite Real Estate Experts CELL: 316-617-2356 .