




Description
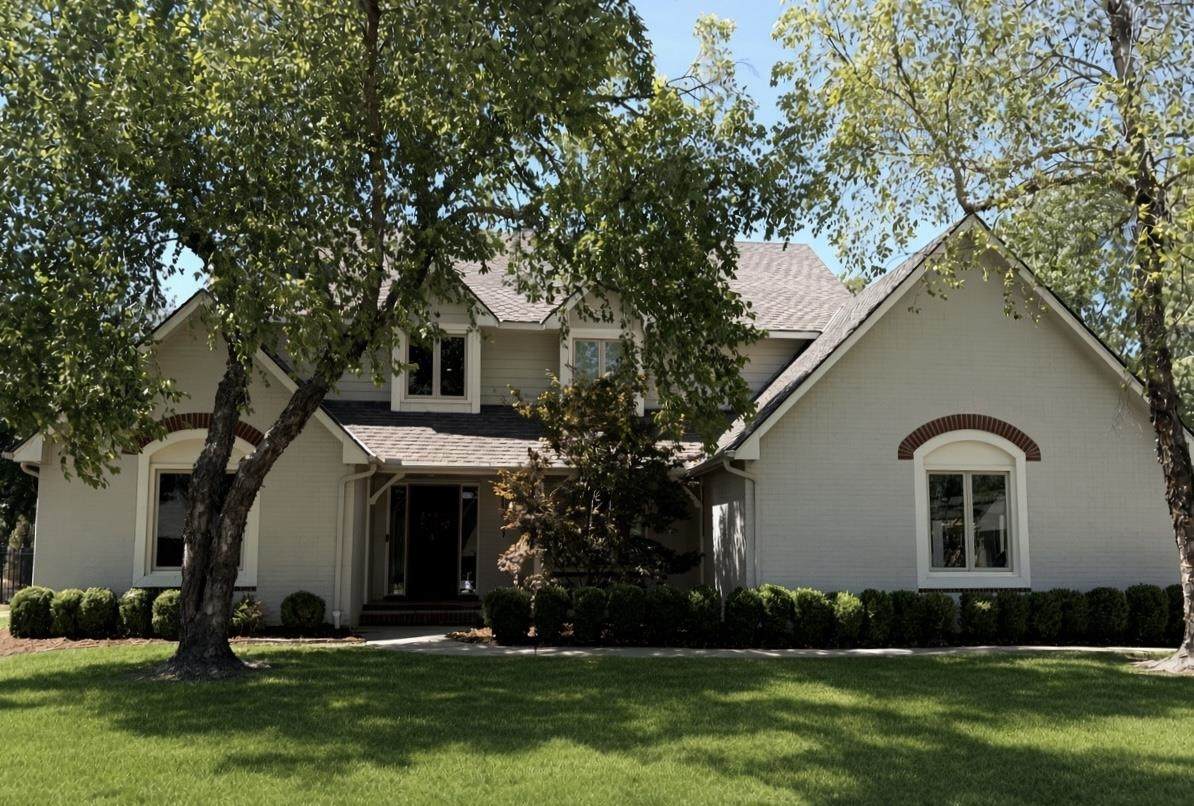
Beautifully updated and truly move-in ready, this fully renovated 5-bedroom, 4.5-bath home in the highly sought-after Circle School District has it all. The interior has been updated from the ground up. The chef’s kitchen offers upscale stainless-steel appliances, a gas range, double ovens, generous pantry cabinetry, and a separate wet bar. Each bathroom has been refreshed with new fixtures and luxury stone/tile finishes. Enjoy hardwood floors, two gas fireplaces, and a main-floor primary suite. Step outside to a beautifully landscaped backyard featuring a recently remodeled saltwater pool, custom concrete decking, and a large covered deck—ideal for relaxing or entertaining in the spacious yard. The spacious 3 car garage is wired for EV charger. Conveniently located near K-96 with easy access to restaurants and shopping. Come fall in love with your new home!
-
5BEDS
-
0.38ACRES
-
4BATHS
-
11/2 BATHS
-
4,522SQFT
-
$181$/SQFT
School Information

Listing information © 2026 South Central Kansas MLS.
Listing provided courtesy of Pamela Chyba of ListWithFreedom.com .
Description
Beautifully updated and truly move-in ready, this fully renovated 5-bedroom, 4.5-bath home in the highly sought-after Circle School District has it all. The interior has been updated from the ground up. The chef’s kitchen offers upscale stainless-steel appliances, a gas range, double ovens, generous pantry cabinetry, and a separate wet bar. Each bathroom has been refreshed with new fixtures and luxury stone/tile finishes. Enjoy hardwood floors, two gas fireplaces, and a main-floor primary suite. Step outside to a beautifully landscaped backyard featuring a recently remodeled saltwater pool, custom concrete decking, and a large covered deck—ideal for relaxing or entertaining in the spacious yard. The spacious 3 car garage is wired for EV charger. Conveniently located near K-96 with easy access to restaurants and shopping. Come fall in love with your new home!
This information is not verified for authenticity or accuracy, is not guaranteed and may not reflect all real estate activity in the market. ©2026 South Central Kansas MLS. All rights reserved. IDX information provided is for consumers' personal, non-commercial use and may not be used for any purpose other than to identify prospective properties consumers may be interested in purchasing. Data last updated: 2026-10-07T11:01:15.2.