


Description
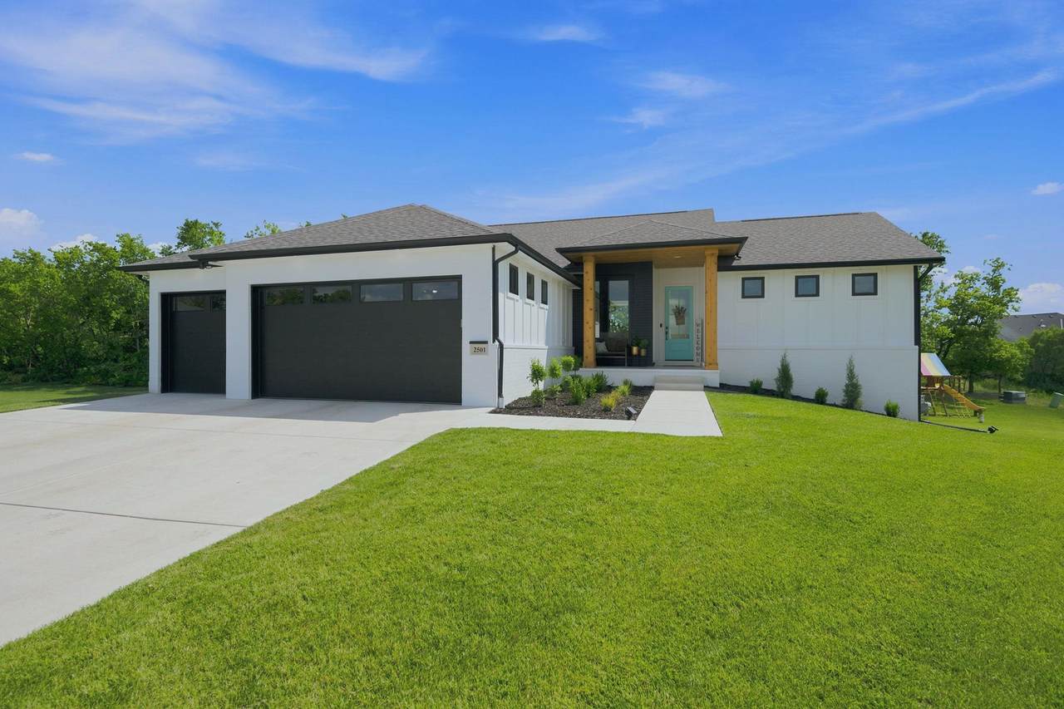
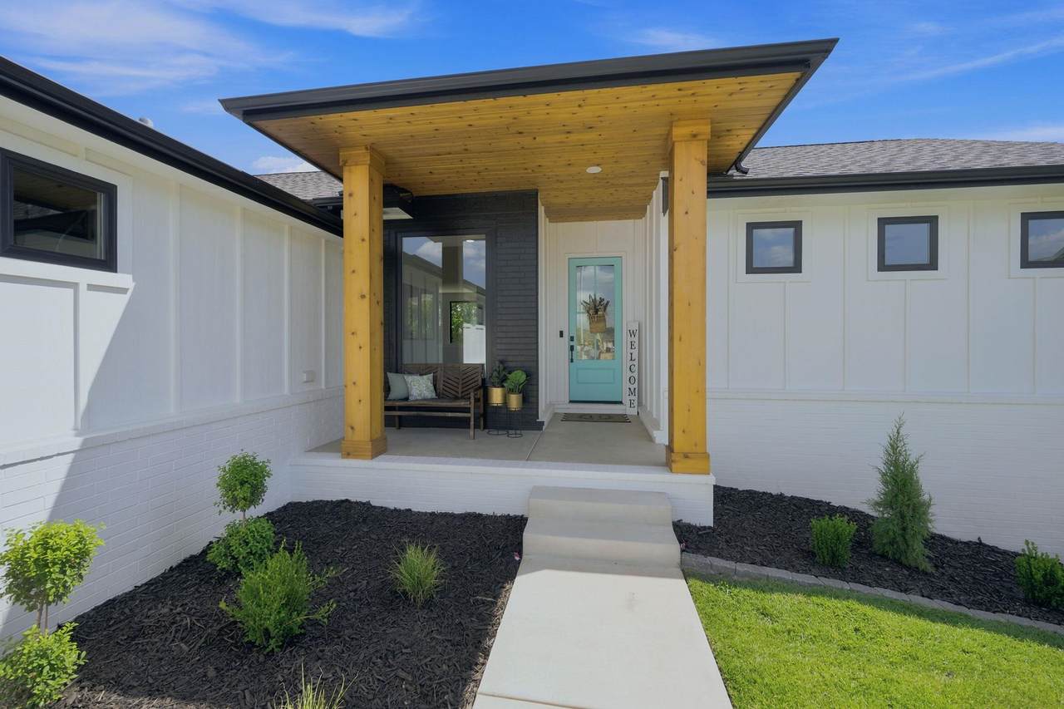
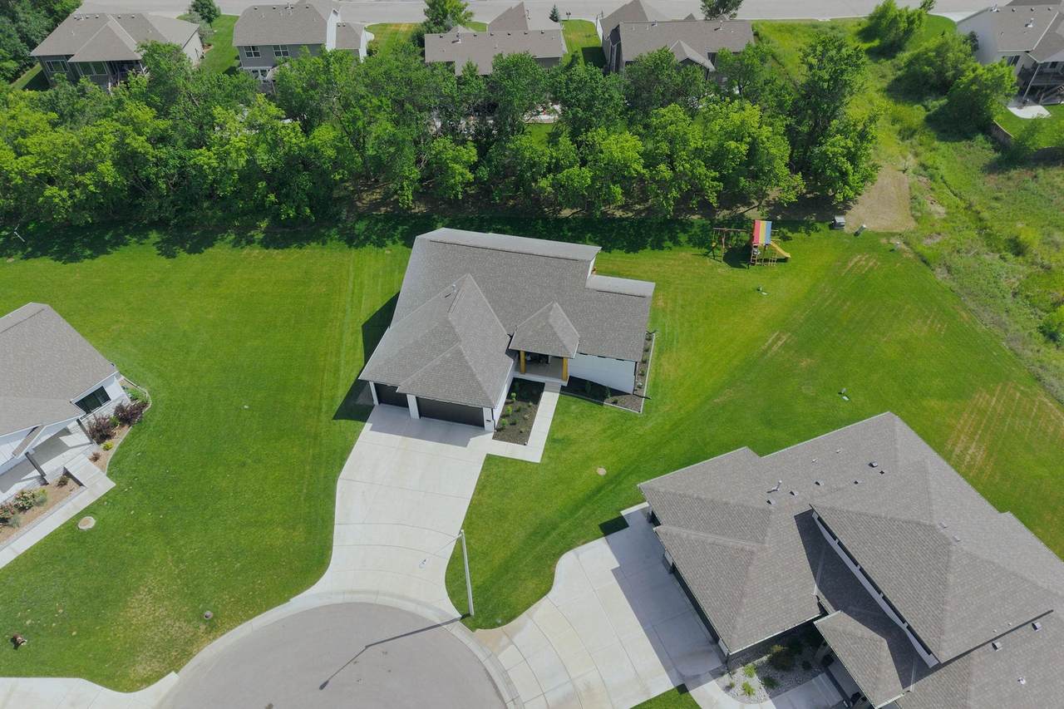
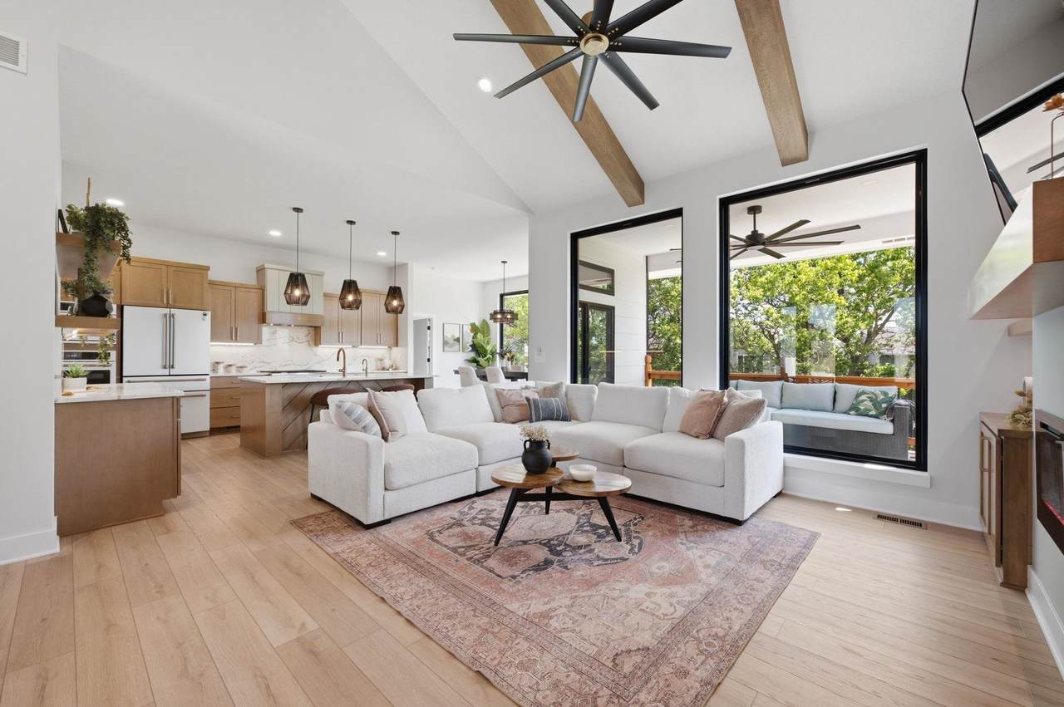
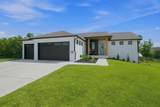
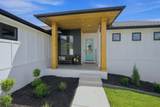
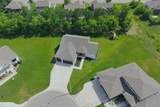
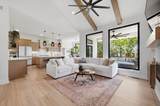
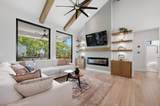
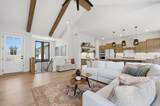
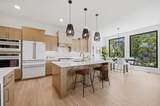
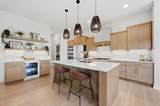
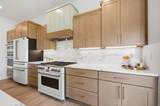
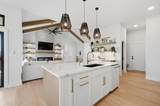
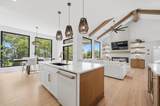
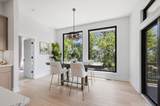
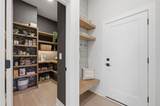
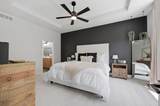
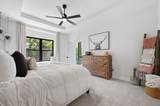
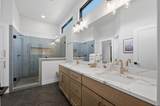
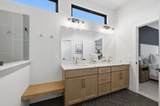
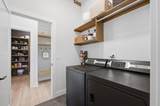
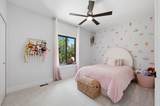
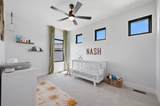
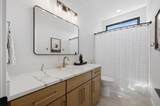
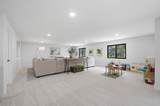
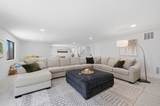
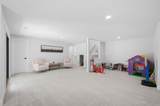
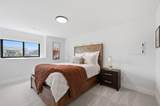
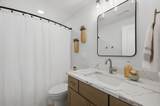
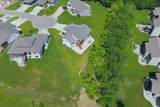
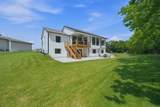
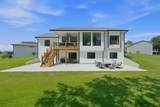
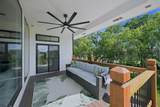
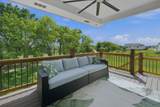
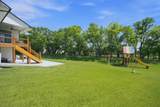
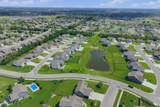
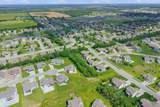
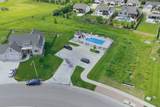
Welcome to luxury living in one of the most desirable neighborhoods in the Andover School District! Built less than a year ago, this exceptional custom home sits on a beautiful half acre tree-lined cul-de-sac lot in the sought-after Cornerstone development. Every detail has already been thoughtfully selected so you can simply move in and enjoy! Offering 5 bedrooms, 3 bathrooms, and an open-concept design, this home showcases stunning craftsmanship with soaring vaulted ceilings accented by exposed wood beams and oversized windows creating an abundance of natural light. The designer kitchen is truly the centerpiece of the home, featuring rich natural wood cabinetry, seamless quartz countertops that continue into a full-height quartz backsplash, premium GE Café appliances, a beverage bar, and an oversized walk-in pantry. The desirable split-bedroom floor plan provides privacy for the spacious primary suite, complete with a spa-inspired ensuite featuring quartz countertops, a walk-in tiled shower, generous walk-in closet, and the added convenience of an attached laundry room. The secondary bedrooms are all generously sized, while the finished walkout basement offers an expansive family room perfect for movie nights, game days, or entertaining, with direct access to the backyard patio. Step outside to the covered deck overlooking the private, tree-lined backyard-an ideal place to enjoy your morning coffee or host family and friends. The oversized 28 x 30 insulated three-car garage is loaded with extras, including a utility sink and 50-amp service, providing plenty of flexibility for hobbies and projects. Cornerstone community residents enjoy outstanding neighborhood amenities including swimming pools, playgrounds, sports courts, and fishing ponds. With all lots in Cornerstone already sold out, this nearly new custom home offers a rare opportunity to own one of the community's finest homes without the wait or stress of building. Schedule your private showing today
-
5BEDS
-
0.48ACRES
-
3BATHS
-
01/2 BATHS
-
3,058SQFT
-
$208$/SQFT
School Information

Listing information © 2026 South Central Kansas MLS.
Listing provided courtesy of Val Peare of Berkshire Hathaway PenFed Realty .
Description
Welcome to luxury living in one of the most desirable neighborhoods in the Andover School District! Built less than a year ago, this exceptional custom home sits on a beautiful half acre tree-lined cul-de-sac lot in the sought-after Cornerstone development. Every detail has already been thoughtfully selected so you can simply move in and enjoy! Offering 5 bedrooms, 3 bathrooms, and an open-concept design, this home showcases stunning craftsmanship with soaring vaulted ceilings accented by exposed wood beams and oversized windows creating an abundance of natural light. The designer kitchen is truly the centerpiece of the home, featuring rich natural wood cabinetry, seamless quartz countertops that continue into a full-height quartz backsplash, premium GE Café appliances, a beverage bar, and an oversized walk-in pantry. The desirable split-bedroom floor plan provides privacy for the spacious primary suite, complete with a spa-inspired ensuite featuring quartz countertops, a walk-in tiled shower, generous walk-in closet, and the added convenience of an attached laundry room. The secondary bedrooms are all generously sized, while the finished walkout basement offers an expansive family room perfect for movie nights, game days, or entertaining, with direct access to the backyard patio. Step outside to the covered deck overlooking the private, tree-lined backyard-an ideal place to enjoy your morning coffee or host family and friends. The oversized 28 x 30 insulated three-car garage is loaded with extras, including a utility sink and 50-amp service, providing plenty of flexibility for hobbies and projects. Cornerstone community residents enjoy outstanding neighborhood amenities including swimming pools, playgrounds, sports courts, and fishing ponds. With all lots in Cornerstone already sold out, this nearly new custom home offers a rare opportunity to own one of the community's finest homes without the wait or stress of building. Schedule your private showing today
This information is not verified for authenticity or accuracy, is not guaranteed and may not reflect all real estate activity in the market. ©2026 South Central Kansas MLS. All rights reserved. IDX information provided is for consumers' personal, non-commercial use and may not be used for any purpose other than to identify prospective properties consumers may be interested in purchasing. Data last updated: 2026-10-07T11:01:15.2.