


Description
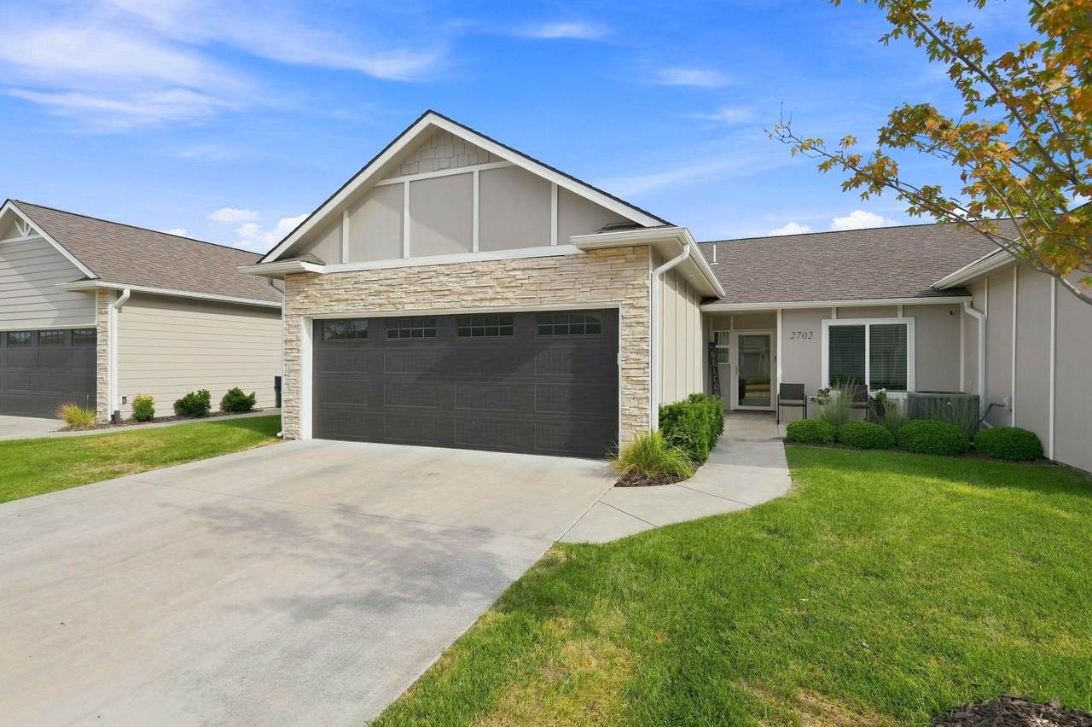
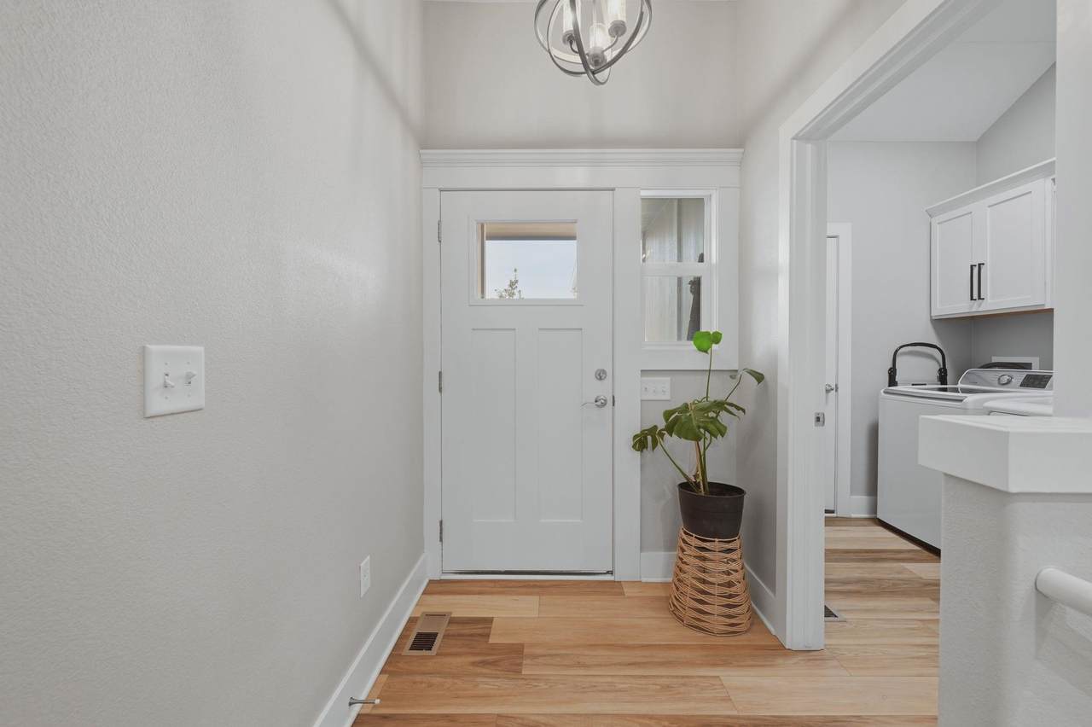
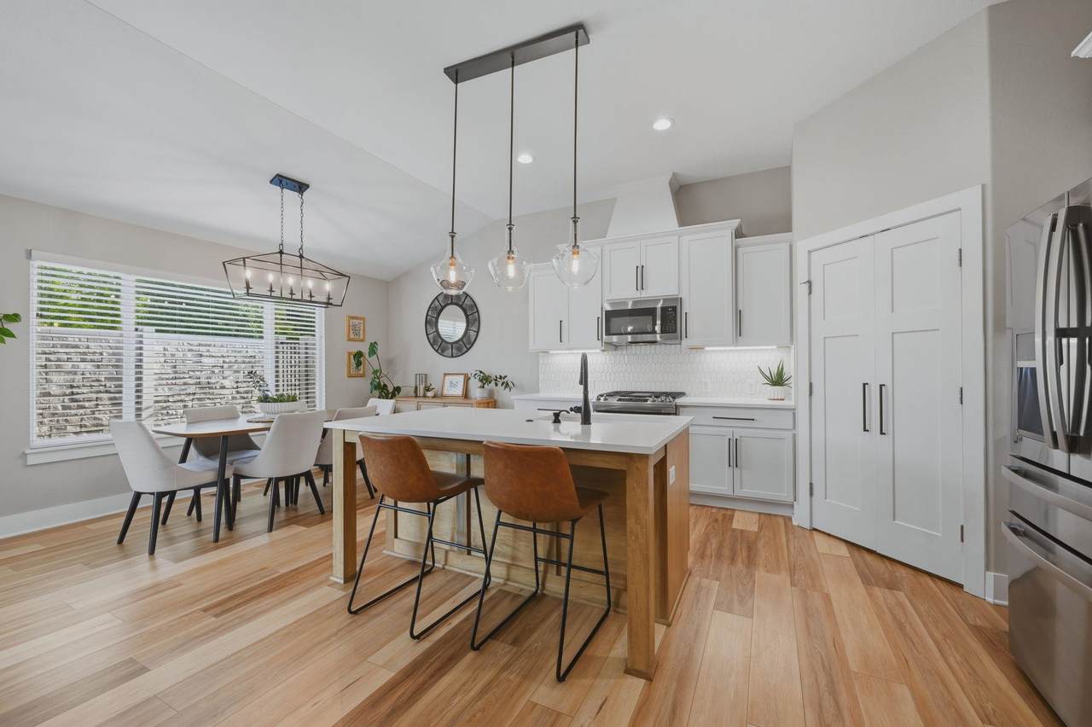
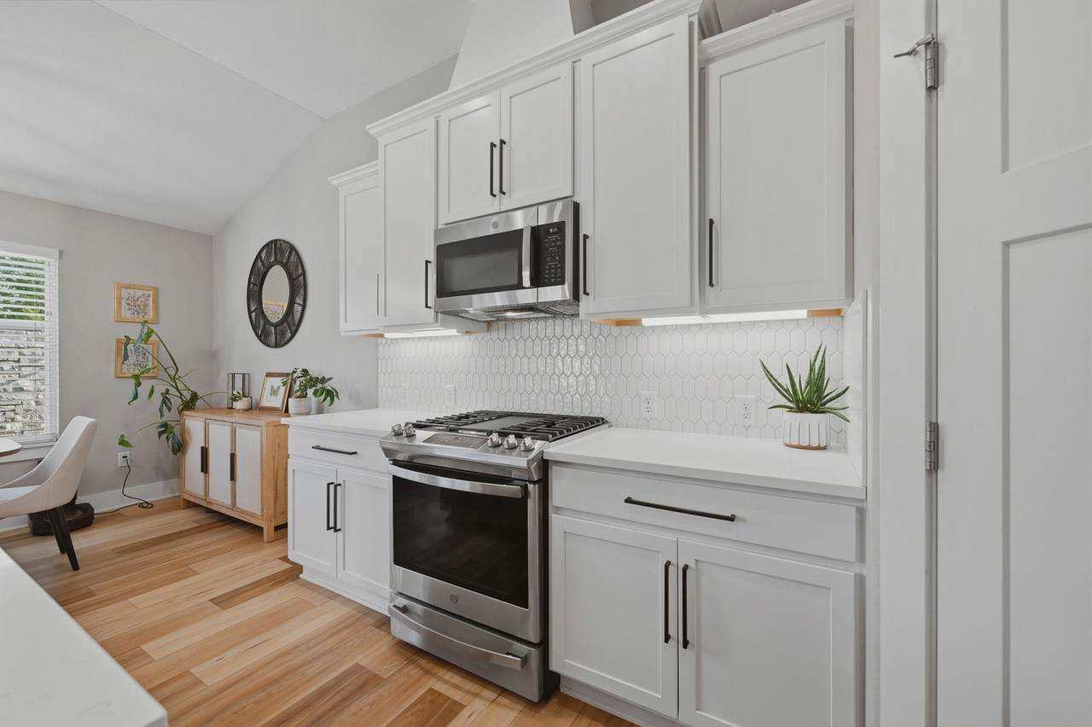
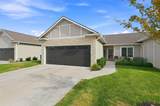
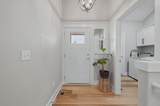
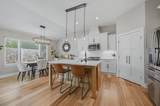
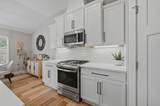
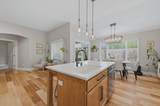
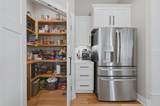
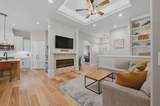
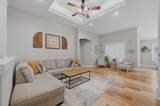
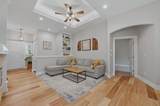
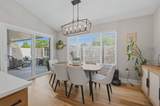
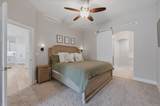
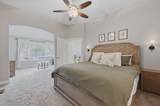
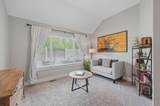
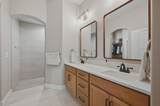
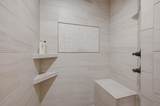
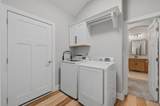
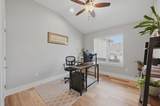
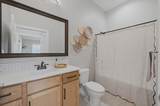
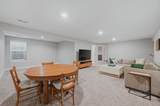
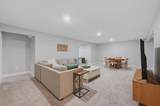
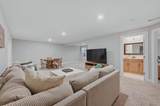
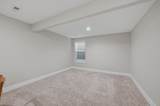
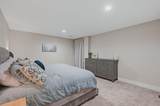
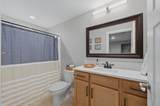
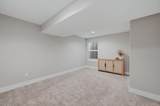
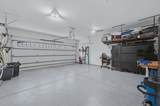
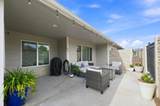
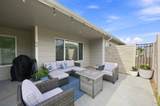
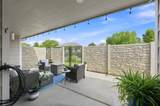
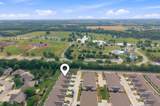
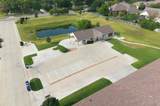
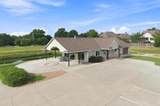
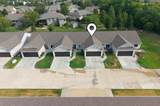
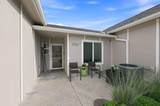
This beautifully maintained 4-bedroom, 3-bath home in the desirable Madison Garden Villas area feels like a new home. It offers upgraded finishes, thoughtful design, and the kind of flexible living space you don’t expect in a low-maintenance home. The open main level features a beautiful kitchen with large island, gas range, quartz countertops, and a walk-in pantry. The inviting living and dining spaces are perfect for everyday living or entertaining. The primary suite is truly a retreat, featuring a separate sitting room that can easily serve as a dressing area, exercise room, home office, hobby space—or whatever fits your lifestyle. The primary bathroom has double vanity sinks plus a gorgeous tiled walk-in shower. For ultimate convenience, the primary walk-in closet connects directly to the laundry room. Finishing off the main floor, you'll find the 2nd bedroom with walk-in closet, 2nd full bathroom, plus a coat closet and linen closet. The finished basement provides even more room to spread out with additional living space and game room area, 2 more bedrooms, a full bath, and storage room. The 2-car garage is insulated and finished out with epoxy floors. Enjoy the ease of the Madison Garden Villas lifestyle, where the HOA provides maintenance-free living and takes care of exterior maintenance and lawn care, plus offers a clubhouse with regular HOA social events to keep you active. This location is hard to beat! Step outside and you’re just minutes—or a short walk—from High Park with walking/biking trails, splash pad, playground, fishing and more! Plus you're right down the street from all the Derby conveniences with retail and restaurants. If you’re looking for the feel of a newer home with more space, upgraded finishes and a location that puts everything close by, this Madison Garden Villa checks all the boxes.
-
4BEDS
-
0.03ACRES
-
3BATHS
-
01/2 BATHS
-
2,528SQFT
-
$127$/SQFT
School Information

Listing information © 2026 South Central Kansas MLS.
Listing provided courtesy of Lisa Waupsh Towle of Berkshire Hathaway PenFed Realty .
Description
This beautifully maintained 4-bedroom, 3-bath home in the desirable Madison Garden Villas area feels like a new home. It offers upgraded finishes, thoughtful design, and the kind of flexible living space you don’t expect in a low-maintenance home. The open main level features a beautiful kitchen with large island, gas range, quartz countertops, and a walk-in pantry. The inviting living and dining spaces are perfect for everyday living or entertaining. The primary suite is truly a retreat, featuring a separate sitting room that can easily serve as a dressing area, exercise room, home office, hobby space—or whatever fits your lifestyle. The primary bathroom has double vanity sinks plus a gorgeous tiled walk-in shower. For ultimate convenience, the primary walk-in closet connects directly to the laundry room. Finishing off the main floor, you'll find the 2nd bedroom with walk-in closet, 2nd full bathroom, plus a coat closet and linen closet. The finished basement provides even more room to spread out with additional living space and game room area, 2 more bedrooms, a full bath, and storage room. The 2-car garage is insulated and finished out with epoxy floors. Enjoy the ease of the Madison Garden Villas lifestyle, where the HOA provides maintenance-free living and takes care of exterior maintenance and lawn care, plus offers a clubhouse with regular HOA social events to keep you active. This location is hard to beat! Step outside and you’re just minutes—or a short walk—from High Park with walking/biking trails, splash pad, playground, fishing and more! Plus you're right down the street from all the Derby conveniences with retail and restaurants. If you’re looking for the feel of a newer home with more space, upgraded finishes and a location that puts everything close by, this Madison Garden Villa checks all the boxes.
This information is not verified for authenticity or accuracy, is not guaranteed and may not reflect all real estate activity in the market. ©2026 South Central Kansas MLS. All rights reserved. IDX information provided is for consumers' personal, non-commercial use and may not be used for any purpose other than to identify prospective properties consumers may be interested in purchasing. Data last updated: 2026-10-12T00:00:47.073.