





Description
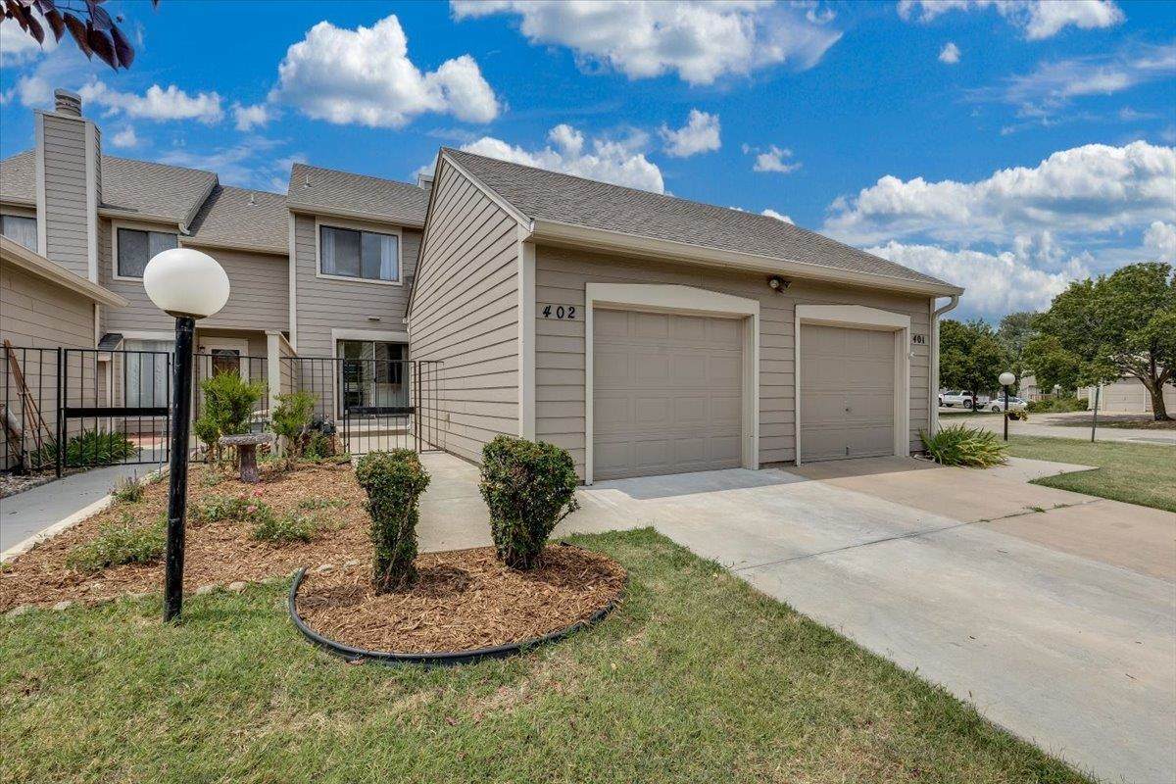
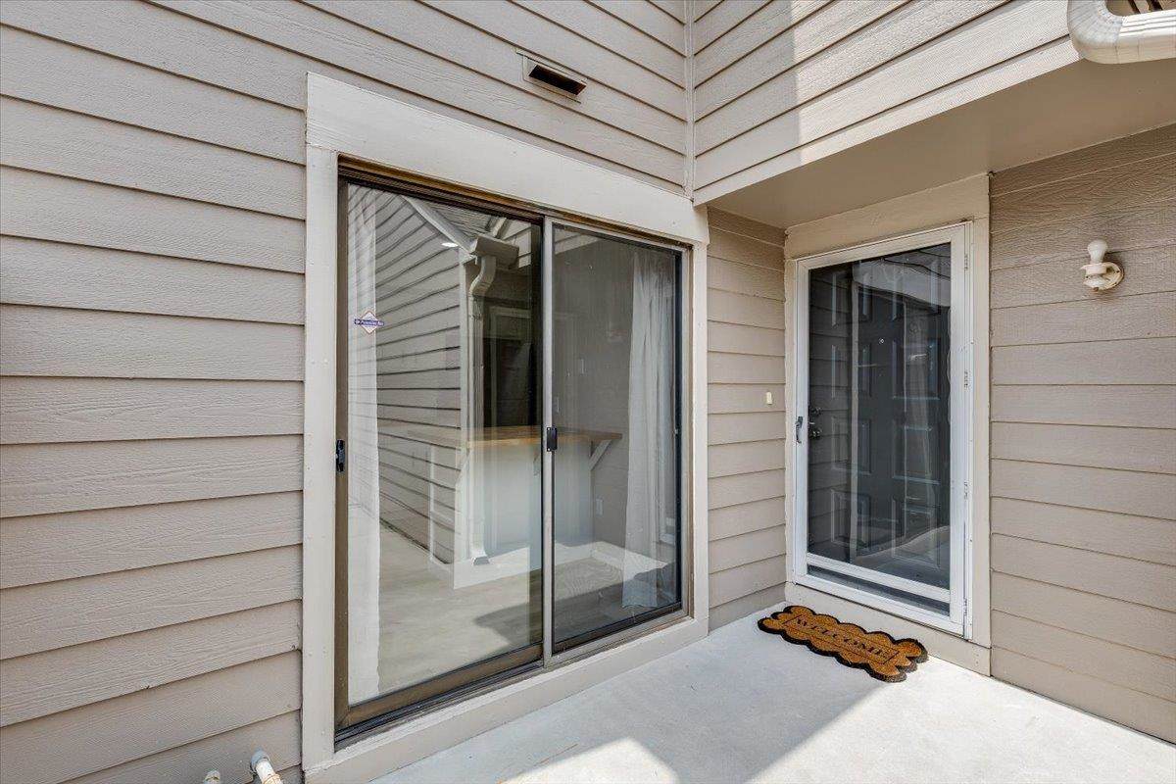
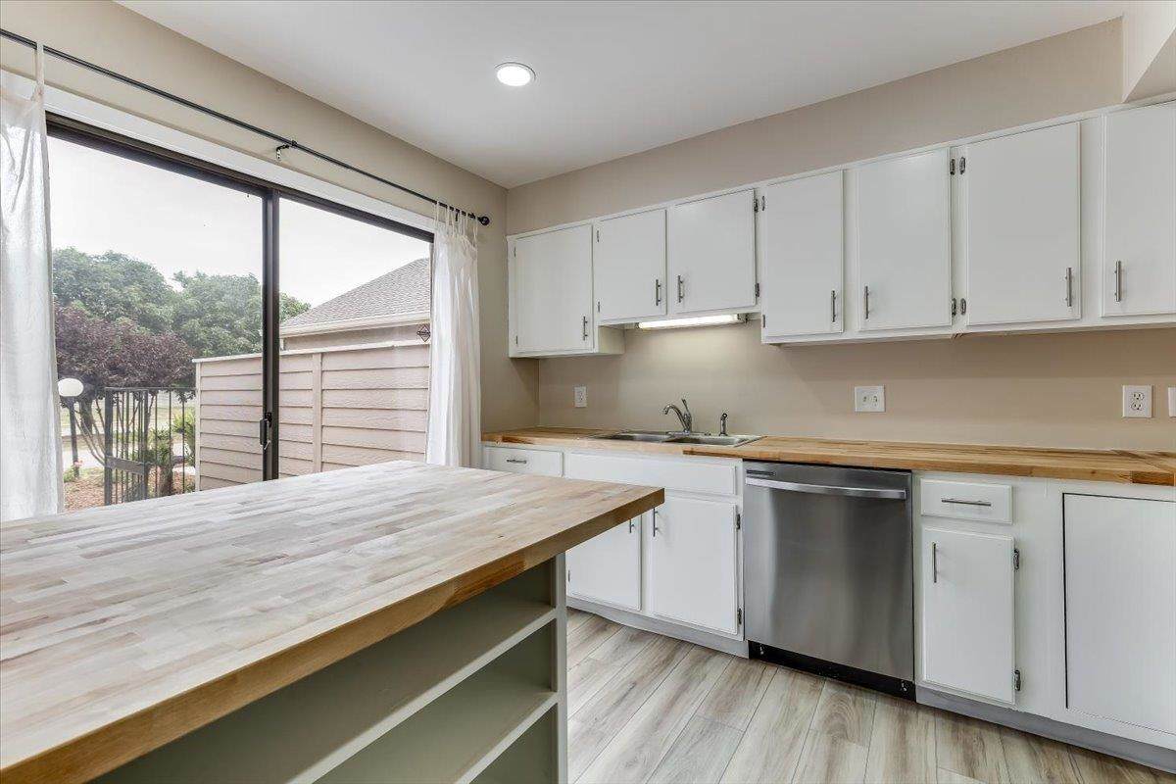
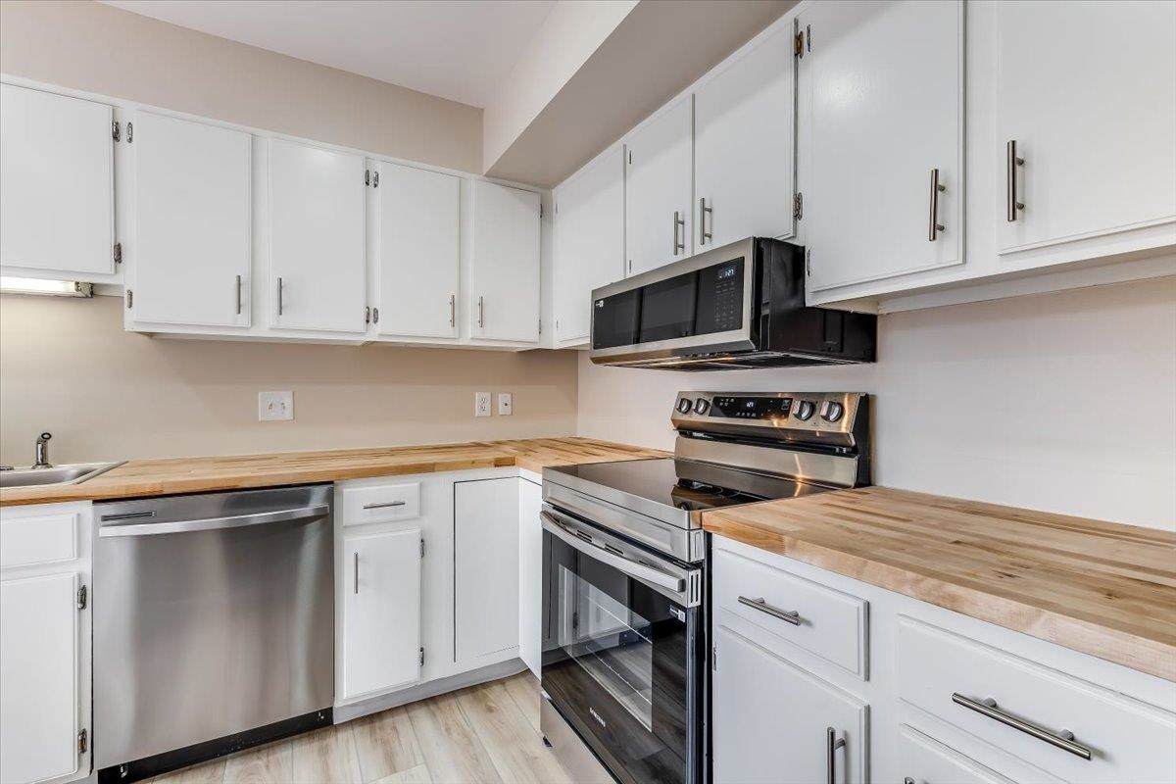
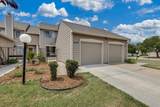
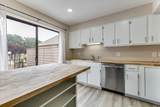
BACK ON THE MARKET — HERE'S YOUR SECOND CHANCE! New reduced price! This completely renovated, move-in-ready 2-bedroom, 2.5-bath condominium offers 1,426 square feet of stylish, maintenance-free living with an oversized one-car garage and a finished walkout basement. Every detail has been thoughtfully updated, including removal of the popcorn ceilings, fresh interior paint throughout, luxury vinyl plank flooring, new carpet on the stairs, added recessed lighting in the living room and kitchen, and updated light fixtures throughout. The remodeled kitchen features brand-new appliances, including a vented microwave, range, dishwasher, and refrigerator, along with beautiful new butcher block countertops. Upstairs, the spacious primary suite offers a walk-in closet and updated private bath with a new vanity. The second bedroom is located in the loft and includes its own closet, providing flexibility for a bedroom, home office, or additional living space. The main floor features an open-concept living and dining area, updated kitchen, and convenient half bath. Downstairs, the finished walkout basement adds even more living space with a large family room that could also serve as a guest room, game room, or home theater, along with a full bath and laundry/mechanical room. Enjoy your morning coffee or evening relaxation on the freshly stained deck overlooking green space. Just beyond the deck, you'll find the community pool only steps away—close enough for convenience while still offering privacy and a peaceful setting. Residents also enjoy access to a community lake stocked for catch-and-release fishing. The HOA provides truly low-maintenance living by covering lawn care, snow removal, trash service, exterior maintenance, deck maintenance, and common-area upkeep. The homeowner is responsible for the interior of the home ("studs in"), including doors and windows. Beautifully renovated, move-in ready, and available again—don't miss your second chance to make this one yours!
-
2BEDS
-
N/AACRES
-
2BATHS
-
11/2 BATHS
-
1,426SQFT
-
$119$/SQFT
School Information

Listing information © 2026 South Central Kansas MLS.
Listing provided courtesy of Peggy Griffith of RE/MAX Premier off: 316-773-2707 .
Description
BACK ON THE MARKET — HERE'S YOUR SECOND CHANCE! New reduced price! This completely renovated, move-in-ready 2-bedroom, 2.5-bath condominium offers 1,426 square feet of stylish, maintenance-free living with an oversized one-car garage and a finished walkout basement. Every detail has been thoughtfully updated, including removal of the popcorn ceilings, fresh interior paint throughout, luxury vinyl plank flooring, new carpet on the stairs, added recessed lighting in the living room and kitchen, and updated light fixtures throughout. The remodeled kitchen features brand-new appliances, including a vented microwave, range, dishwasher, and refrigerator, along with beautiful new butcher block countertops. Upstairs, the spacious primary suite offers a walk-in closet and updated private bath with a new vanity. The second bedroom is located in the loft and includes its own closet, providing flexibility for a bedroom, home office, or additional living space. The main floor features an open-concept living and dining area, updated kitchen, and convenient half bath. Downstairs, the finished walkout basement adds even more living space with a large family room that could also serve as a guest room, game room, or home theater, along with a full bath and laundry/mechanical room. Enjoy your morning coffee or evening relaxation on the freshly stained deck overlooking green space. Just beyond the deck, you'll find the community pool only steps away—close enough for convenience while still offering privacy and a peaceful setting. Residents also enjoy access to a community lake stocked for catch-and-release fishing. The HOA provides truly low-maintenance living by covering lawn care, snow removal, trash service, exterior maintenance, deck maintenance, and common-area upkeep. The homeowner is responsible for the interior of the home ("studs in"), including doors and windows. Beautifully renovated, move-in ready, and available again—don't miss your second chance to make this one yours!
This information is not verified for authenticity or accuracy, is not guaranteed and may not reflect all real estate activity in the market. ©2026 South Central Kansas MLS. All rights reserved. IDX information provided is for consumers' personal, non-commercial use and may not be used for any purpose other than to identify prospective properties consumers may be interested in purchasing. Data last updated: 2026-10-13T08:00:55.707.