


Description
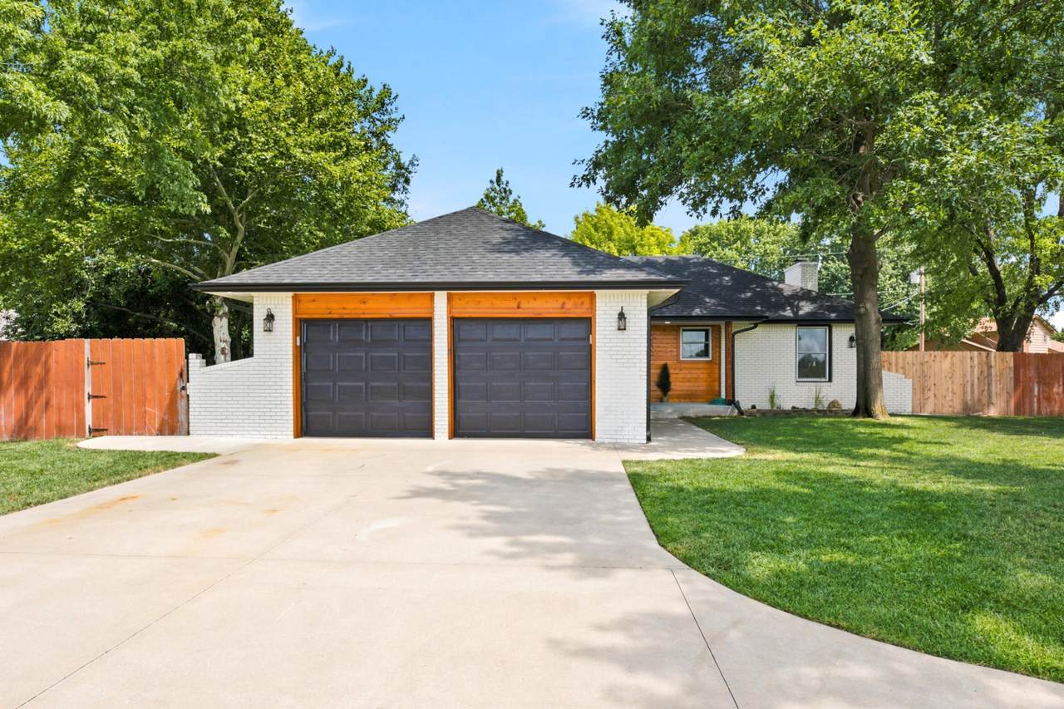
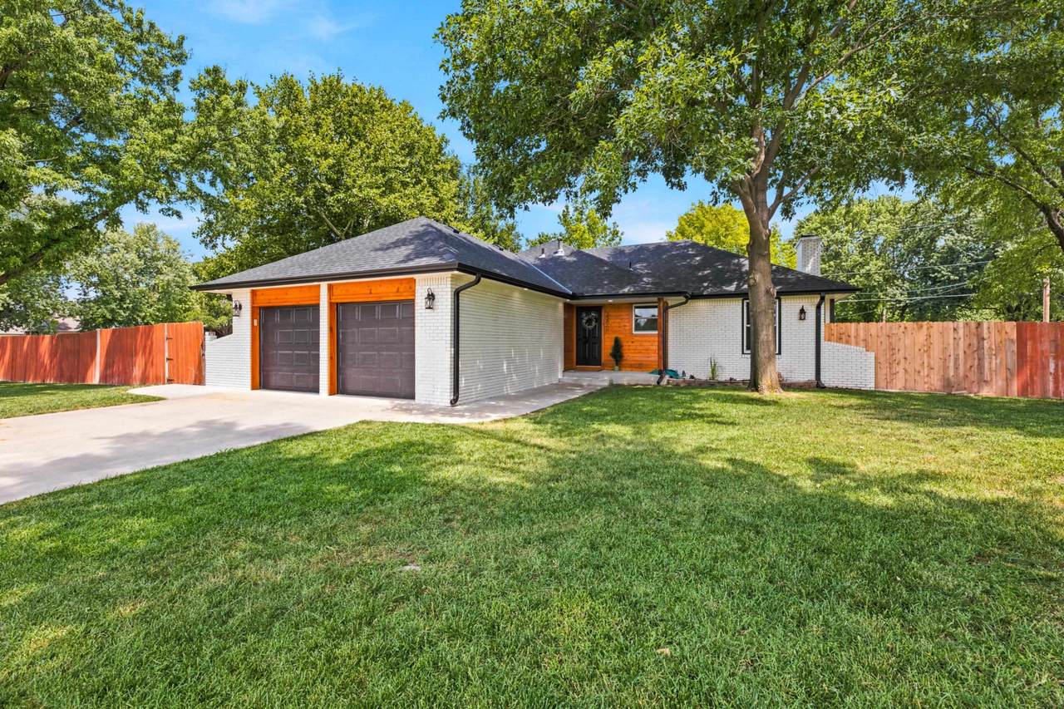
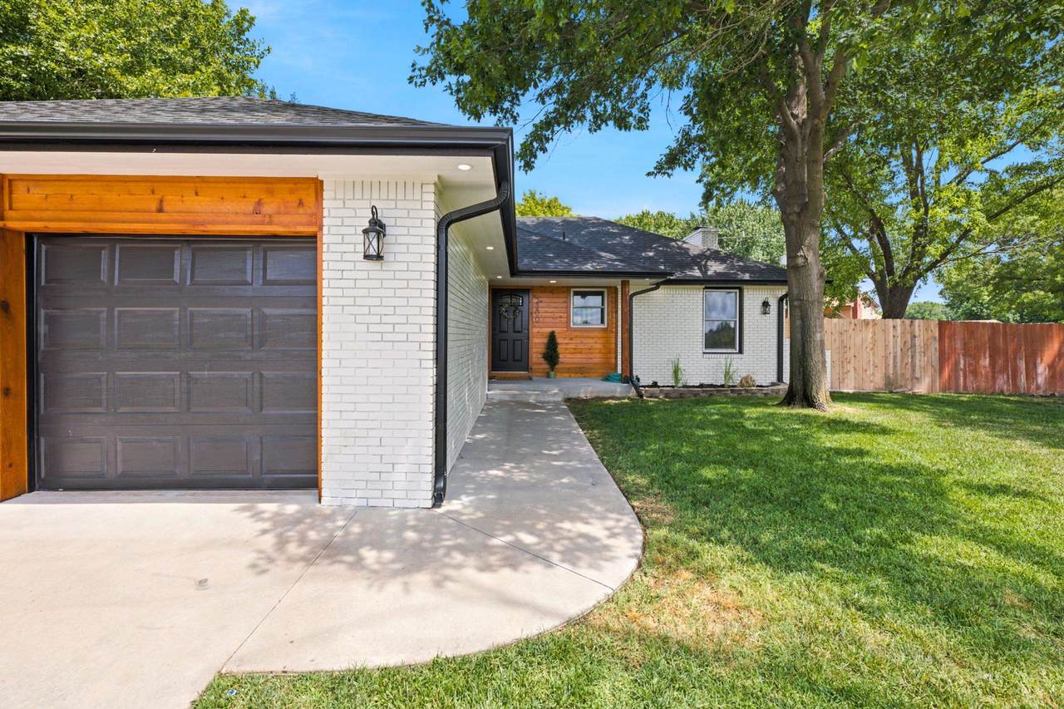
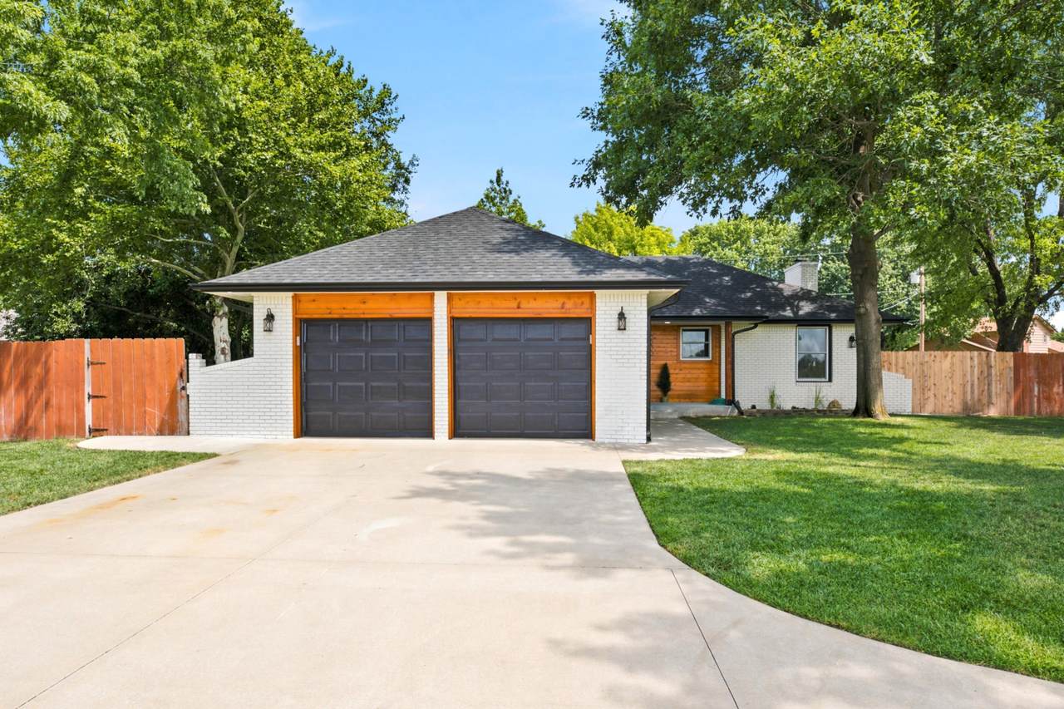
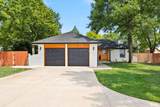
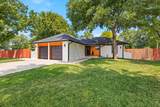
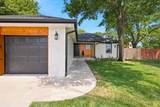
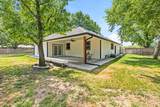
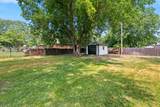
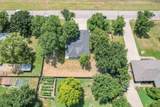
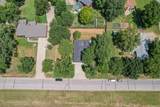
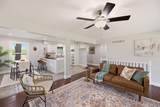
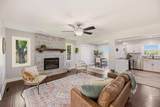
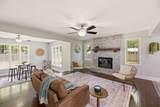
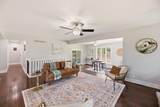
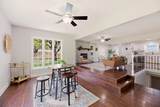
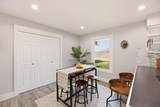
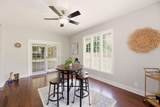
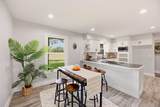
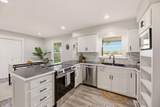
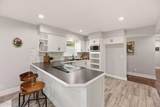
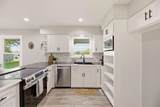
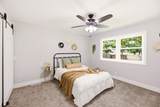
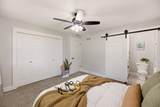
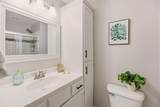
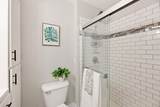
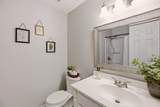
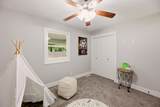
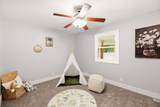
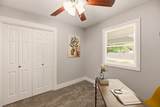
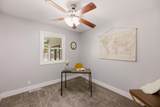
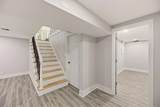
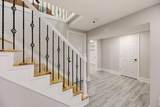
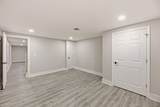
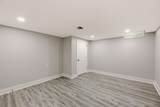
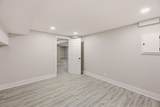
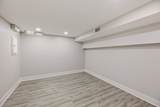
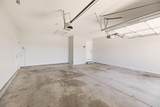
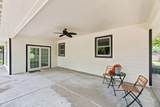
Welcome to your beautifully updated move-in-ready oasis featuring an open floor plan and large windows that flood the space with natural light , where you can enjoy total style freedom with absolutely no HOA fees and a massive oversized backyard made for entertaining. This incredible property features a brand-new roof and fresh wood siding with updated soffit and fascia wrapping across both the main house and an additional detached garage for all your extra parking and storage needs .The exterior boasts fantastic curb appeal thanks to brand-new siding paint and modern exterior lighting fixtures plus highly practical upgrades like new gutters and a completely new septic tank and lateral drainage system . Step out back to relax under your brand-new covered patio overlooking the sprawling yard or head inside to discover a completely refreshed interior with new paint throughout the entire home.The updated kitchen shines with upgraded cabinet doors and drawers plus a brand-new electric range and oven while the microwave and dishwasher stay for your convenience. Plush new carpeting flows through the upstairs bedrooms while the fully re-done basement provides extra living space with its brand-new flooring ,windows ,woodwork and fresh paint.
-
3BEDS
-
0.48ACRES
-
2BATHS
-
01/2 BATHS
-
2,674SQFT
-
$142$/SQFT
School Information

Listing information © 2026 South Central Kansas MLS.
Listing provided courtesy of John Kumar of Braungardt Real Estate Services, LLC .
Description
Welcome to your beautifully updated move-in-ready oasis featuring an open floor plan and large windows that flood the space with natural light , where you can enjoy total style freedom with absolutely no HOA fees and a massive oversized backyard made for entertaining. This incredible property features a brand-new roof and fresh wood siding with updated soffit and fascia wrapping across both the main house and an additional detached garage for all your extra parking and storage needs .The exterior boasts fantastic curb appeal thanks to brand-new siding paint and modern exterior lighting fixtures plus highly practical upgrades like new gutters and a completely new septic tank and lateral drainage system . Step out back to relax under your brand-new covered patio overlooking the sprawling yard or head inside to discover a completely refreshed interior with new paint throughout the entire home.The updated kitchen shines with upgraded cabinet doors and drawers plus a brand-new electric range and oven while the microwave and dishwasher stay for your convenience. Plush new carpeting flows through the upstairs bedrooms while the fully re-done basement provides extra living space with its brand-new flooring ,windows ,woodwork and fresh paint.
This information is not verified for authenticity or accuracy, is not guaranteed and may not reflect all real estate activity in the market. ©2026 South Central Kansas MLS. All rights reserved. IDX information provided is for consumers' personal, non-commercial use and may not be used for any purpose other than to identify prospective properties consumers may be interested in purchasing. Data last updated: 2026-10-12T00:00:47.073.