Skip To Content

214 N Brookside Parkway

Wichita, KS 67208
  • $279,000
  • STATUS: Active
  • MLS #: 675955
UPDATED: 33 min ago
$279,000
  • 3
    BEDS
  • 0.21
    ACRES
  • 1
    BATHS
  • 1
    1/2 BATHS
  • 1,845
    SQFT
  • $151
    $/SQFT
Neighborhood:
Type:
Single-Family Home
Built:
1952
County:

School Information

Elementary School:
Middle School:
High School:

Listing information © 2026 South Central Kansas MLS.
Listing provided courtesy of Eric Malone of Malone & Associates, LLC .


Description

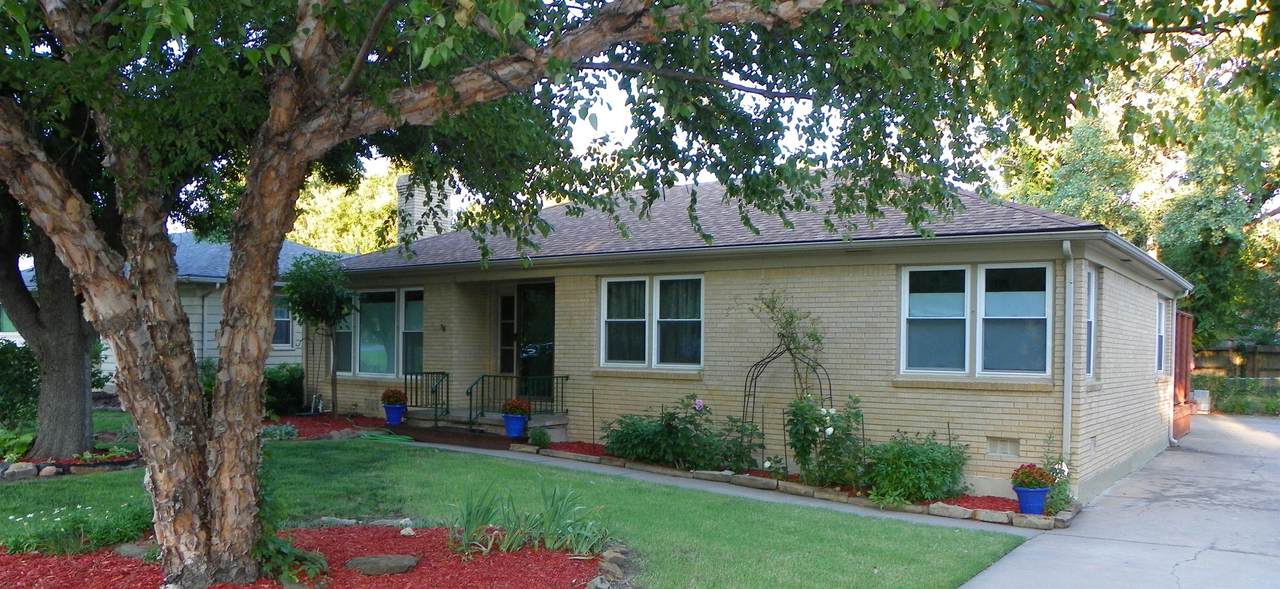
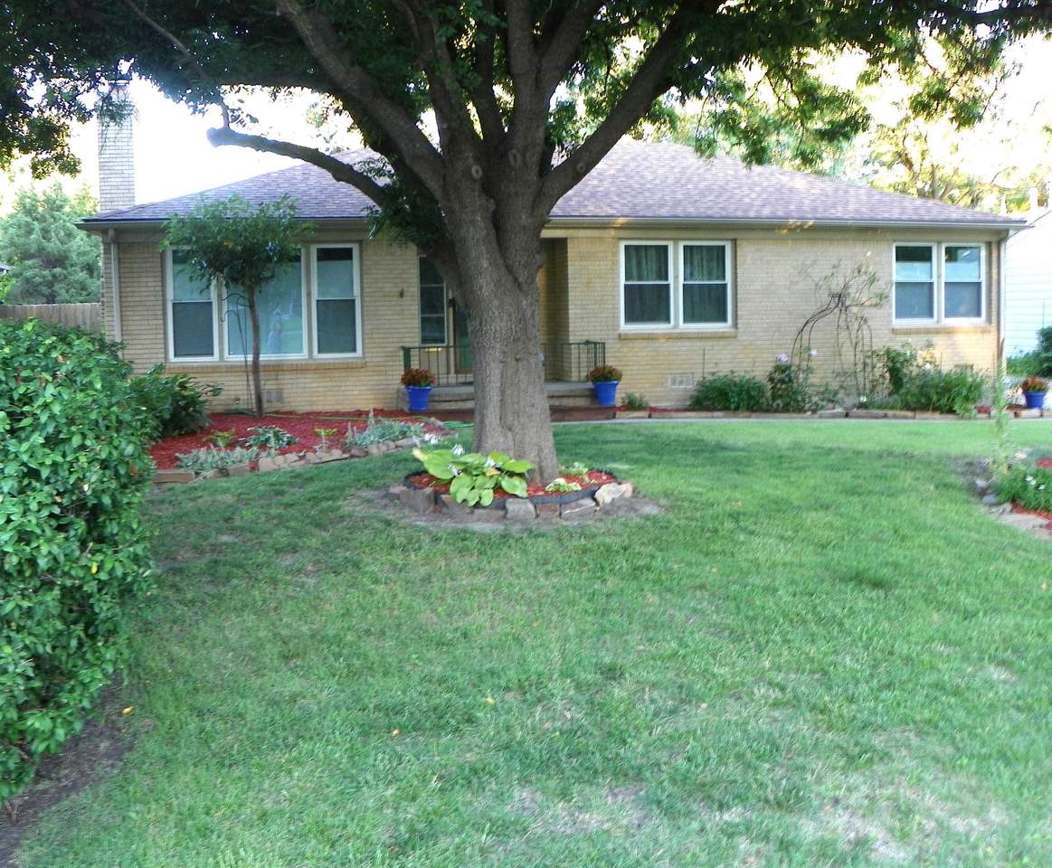
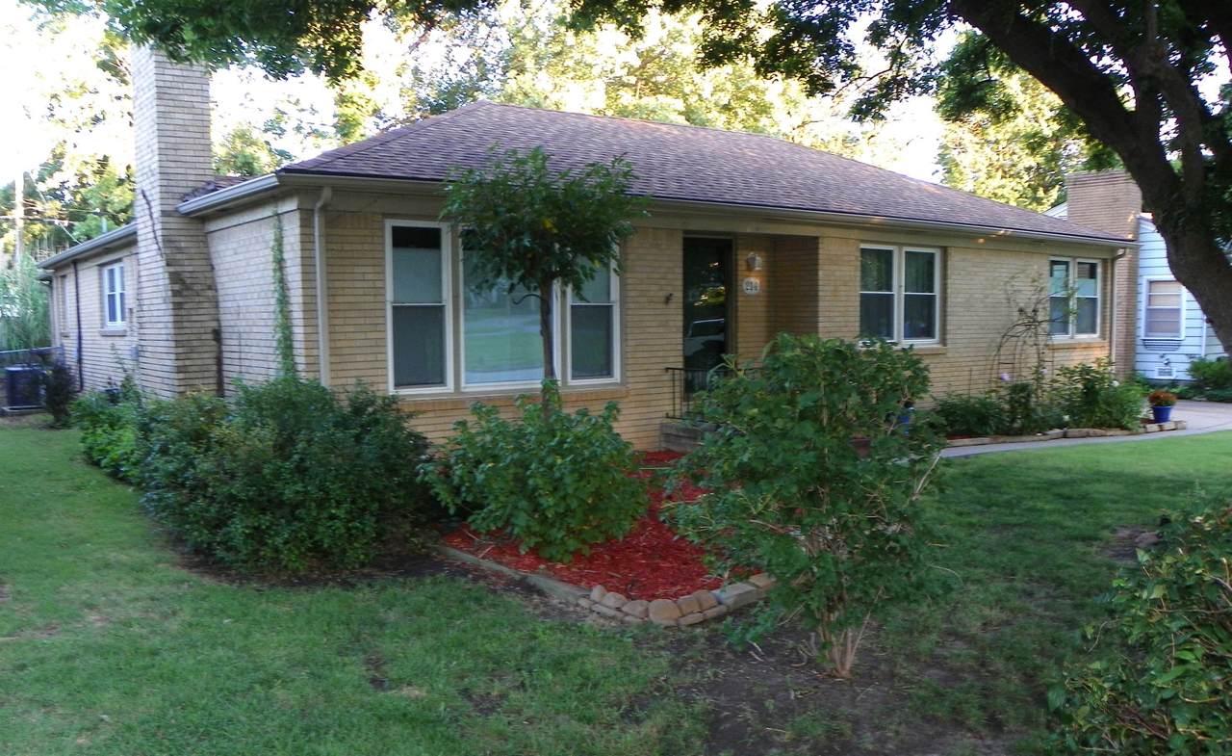
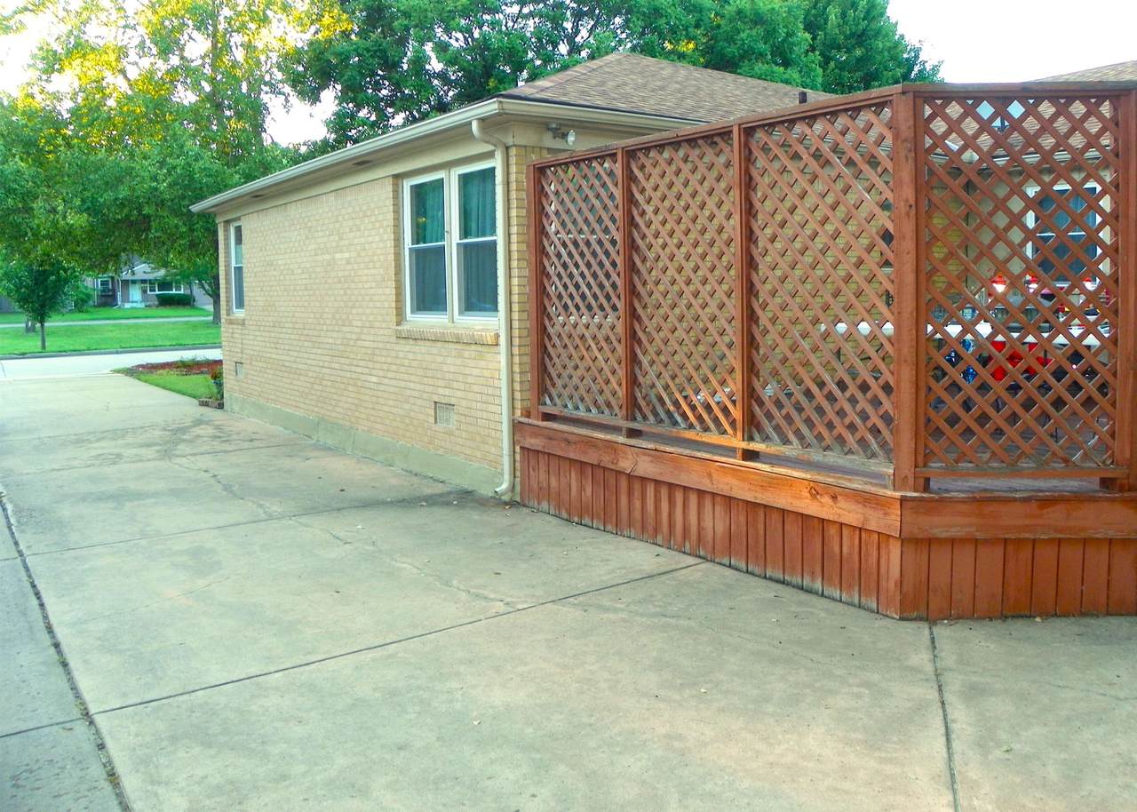
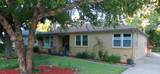
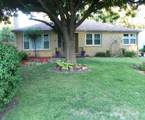
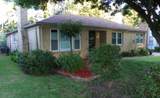
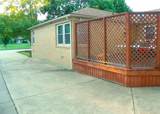
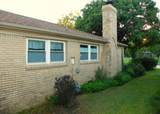
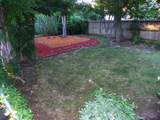
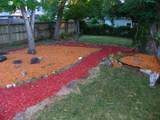
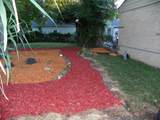
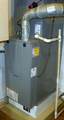
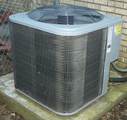
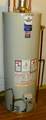
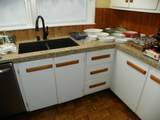
Come and see this full brick beautiful family home in the Park Hollow Addition. Featuring oak hardwood floors, granite counters, recent HVAC & hot water tank, WBFP, walk in closets and beautifully landscaped front & back yards. There is a deck for entertaining and a spacious garage for all the toys! NEW KITCHEN RANGE ADDED 10-01-26!!!

Monthly Payment Calculator


This information is not verified for authenticity or accuracy, is not guaranteed and may not reflect all real estate activity in the market. ©2026 South Central Kansas MLS. All rights reserved. IDX information provided is for consumers' personal, non-commercial use and may not be used for any purpose other than to identify prospective properties consumers may be interested in purchasing. Data last updated: 2026-10-13T08:00:55.707.
www.buywithsunflower.com/homes/178835183
Print Image

214 N Brookside Parkway Wichita, KS 67208

  • Price: $279,000
  • Status: Active
  • On Site: Days
  • Updated: 33 min ago
  • MLS #: 675955
3
Beds
1
Baths
1
½ Baths
0.21
Acres
1,845
SQFT
$151
$/SQFT
1952
Built
Neighborhood:
Park Hollow
County:
Sedgwick
Elementary School:
Hyde
Middle School:
Robinson
High School:
East
School District:
Wichita School District (Usd 259)
Property Description
Come and see this full brick beautiful family home in the Park Hollow Addition. Featuring oak hardwood floors, granite counters, recent HVAC & hot water tank, WBFP, walk in closets and beautifully landscaped front & back yards. There is a deck for entertaining and a spacious garage for all the toys! NEW KITCHEN RANGE ADDED 10-01-26!!!
Exterior Features

Door Features Storm Door(s) Exterior Features Guttering - ALLSprinkler SystemFrame w/More than 50% MasBrick Foundation Details NoneCrawl SpaceSlab Garage AttachedOpenerSide Load Levels One Patio And Porch Features Deck Roof Composition Window Features Storm Window(s)

Interior Features

Above Ground Bedrooms 3 Appliances DishwasherDisposalRefrigerator Basement None Basement Finish None Cooling Central AirElectric Dining Area Eating BarEating Space in KitchenFormal Fireplace Features OneLiving RoomWood BurningGas StarterGlass Doors Flooring HardwoodLaminate Heating Forced AirGas Interior Features Ceiling Fan(s)Walk-In Closet(s)Window Coverings-Part Kitchen Features Eating BarPantryElectric HookupGas HookupGranite Counters Laundry Features Main FloorGas Hookup220 equipment Master Bedroom Master Bdrm on Main LevelTile Counters

Property Features

Above Grade Finished Area 1845 Architectural Style Ranch Association YN No Below Grade Finished Area 0 Community Features Sidewalks Currently Rented YN No Fencing Chain Link Home Warranty Purchased None Lot Features StandardWooded Lot Size Area 9133 Other Equipment Satellite Dish Ownership Individual Property Sub Type Single Family Onsite Built Road Frontage Type Paved Road Security Features Security LightsSecurity SystemSmoke Detector(s) Tax Annual Amount 2270.39 Tax Year 2025 Transaction Type For Sale Utilities Sewer AvailableNatural Gas AvailablePublic

Listing courtesy of Eric Malone of Malone & Associates, LLC: .


This information is not verified for authenticity or accuracy, is not guaranteed and may not reflect all real estate activity in the market. ©2026 South Central Kansas MLS. All rights reserved. IDX information provided is for consumers' personal, non-commercial use and may not be used for any purpose other than to identify prospective properties consumers may be interested in purchasing. Data last updated: 2026-10-13T08:00:55.707.
 
https://bt-photos.global.ssl.fastly.net/wichita/1280_boomver_1_675955-1.jpg https://bt-photos.global.ssl.fastly.net/wichita/1280_boomver_1_675955-1.jpg https://bt-photos.global.ssl.fastly.net/wichita/1280_boomver_1_675955-1.jpg
Logo
Keller Williams Hometown Partners
429 S 119th W.
Wichita KS, 67205

Listing information © 2026 South Central Kansas MLS.
Listing provided courtesy of Eric Malone of Malone & Associates, LLC .