

Skip To Content

211 S Main St

Rose Hill, KS 67133
  • $170,000
  • STATUS: Active
  • MLS #: 680033
UPDATED: 7 min ago
$170,000
  • 3
    BEDS
  • 0.18
    ACRES
  • 2
    BATHS
  • 0
    1/2 BATHS
  • 1,303
    SQFT
  • $130
    $/SQFT
Neighborhood:
Type:
Manufactured Home
Built:
1980
County:

School Information

Elementary School:
Middle School:
High School:

Listing information © 2026 South Central Kansas MLS.
Listing provided courtesy of Patty Savage of Exp Realty, LLC .


Description

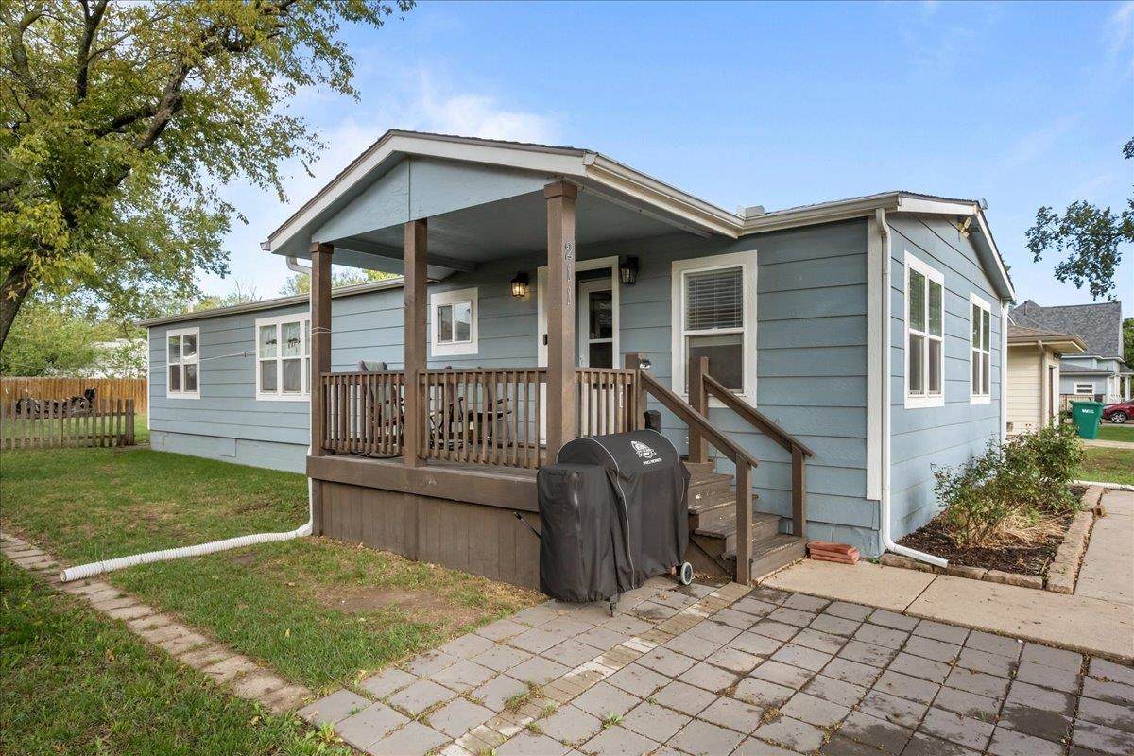
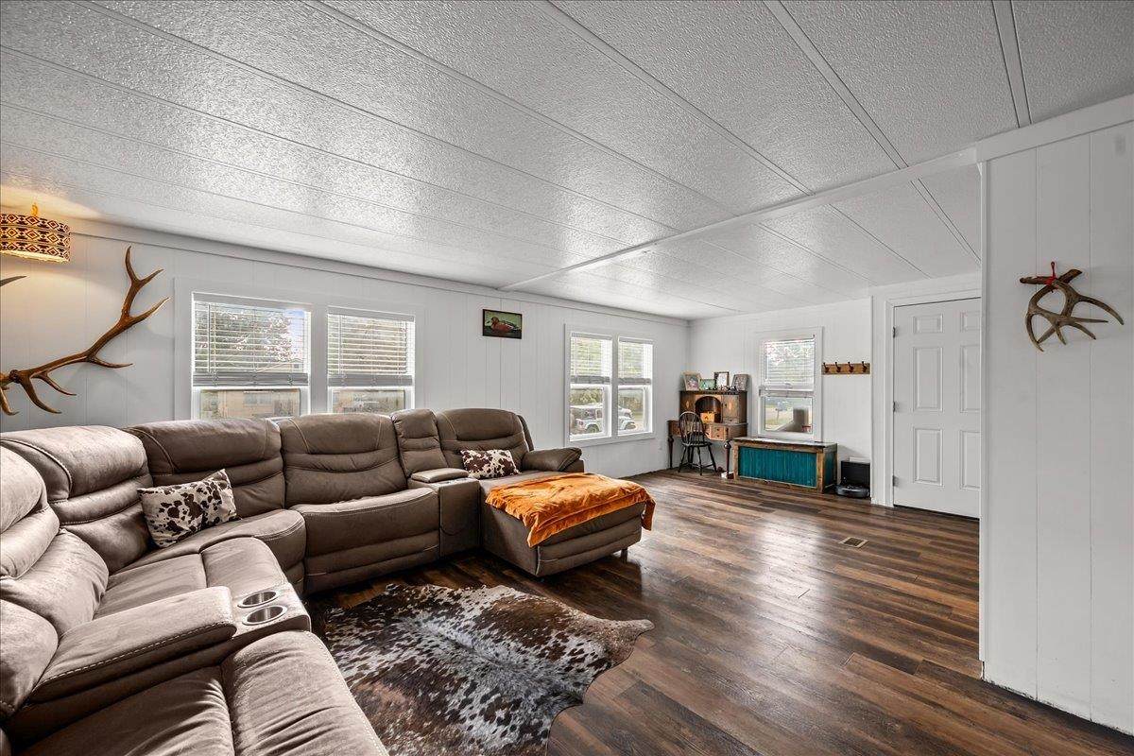
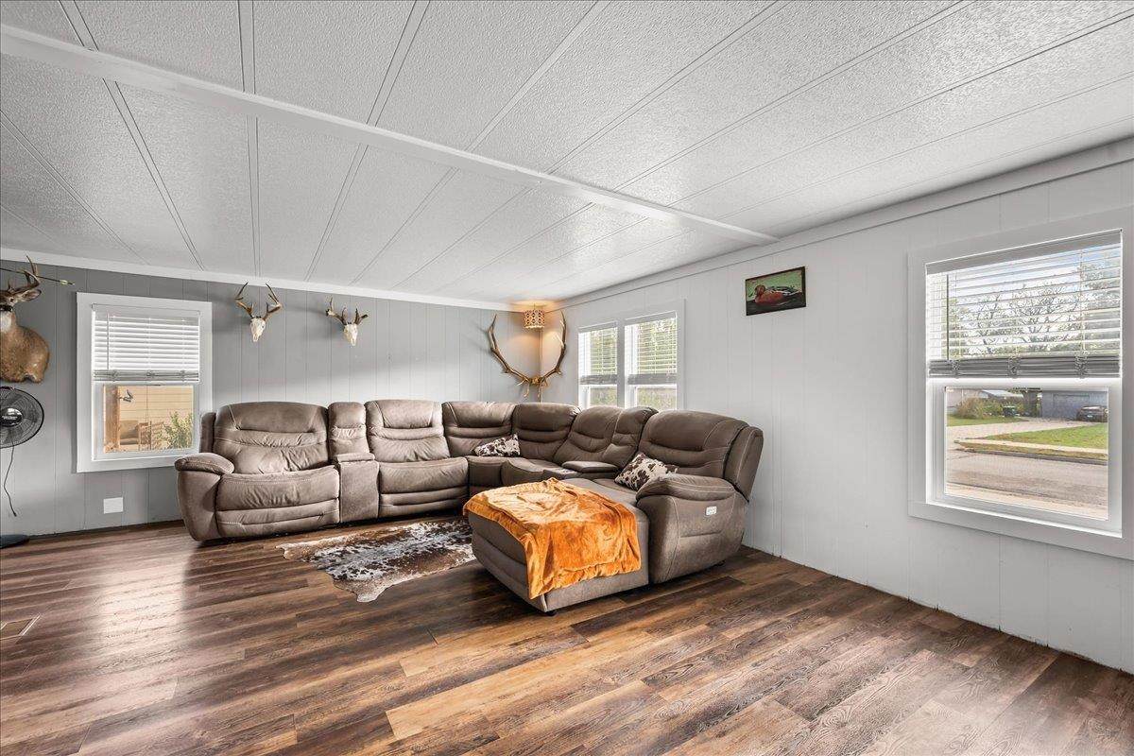
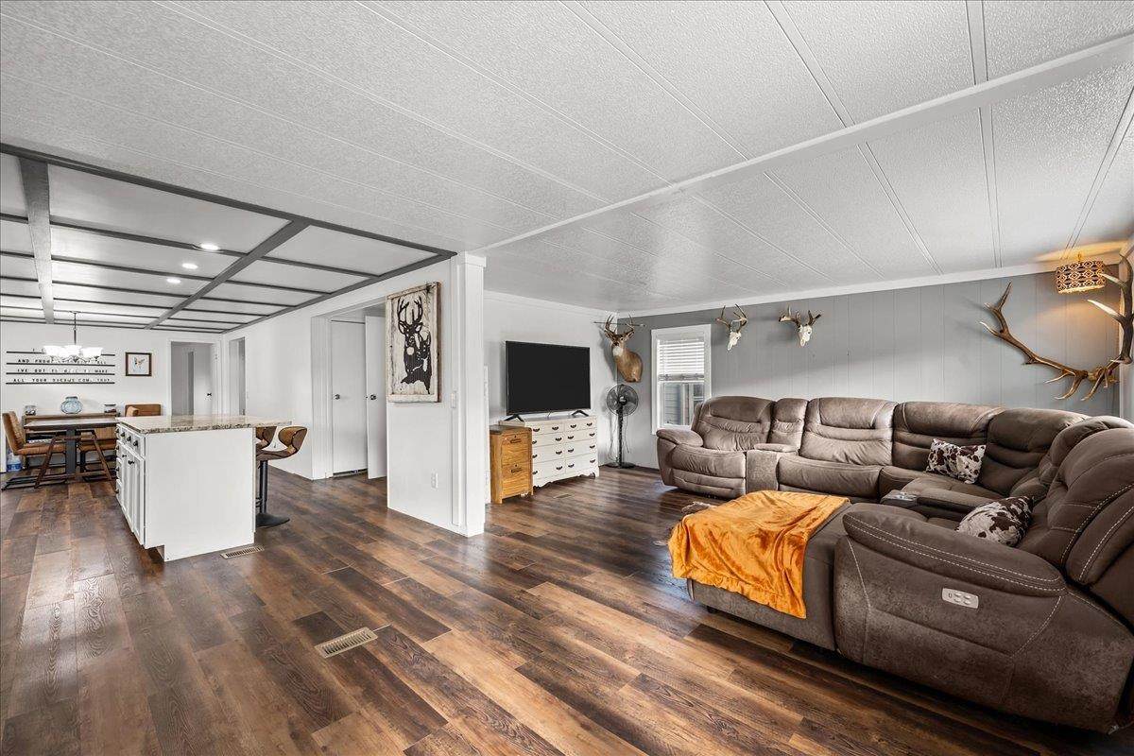
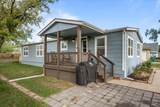
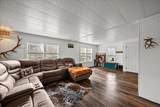
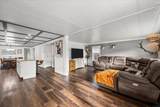
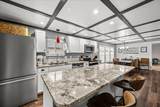
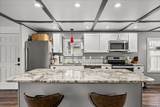
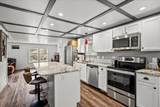
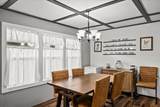
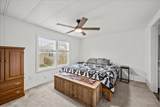
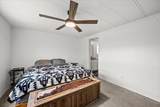
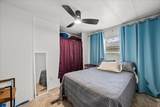
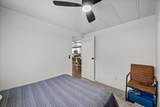
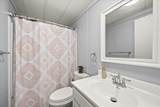
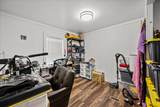
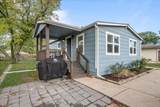
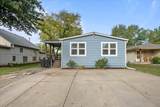
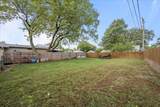
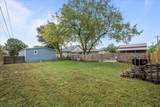
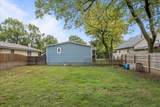
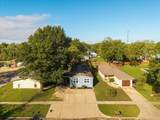
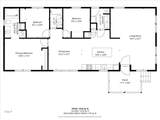
Move-in ready home packed with upgrades, this beautiful 3-bedroom, 2-bath home in Rose Hill is ready for its new owners! Step inside to an inviting open floor plan that creates a bright and spacious feel, perfect for everyday living and entertaining. The updated kitchen is sure to be a favorite gathering spot, featuring gorgeous granite countertops and a fantastic island with plenty of space for meal prep, dining, and entertaining. Many of the big-ticket items have already been taken care of, including upgraded windows, HVAC system, and gutters with gutter guards. Outside, you’ll find a fenced yard offering plenty of space to relax, play, or entertain, plus the added peace of mind of a storm shelter. With so many updates already completed, all that’s left to do is move in, unpack, and make it yours!

Monthly Payment Calculator


This information is not verified for authenticity or accuracy, is not guaranteed and may not reflect all real estate activity in the market. ©2026 South Central Kansas MLS. All rights reserved. IDX information provided is for consumers' personal, non-commercial use and may not be used for any purpose other than to identify prospective properties consumers may be interested in purchasing. Data last updated: 2026-10-13T09:00:58.19.
www.buywithsunflower.com/homes/181796437
Print Image

211 S Main St Rose Hill, KS 67133

  • Price: $170,000
  • Status: Active
  • On Site: Days
  • Updated: 7 min ago
  • MLS #: 680033
3
Beds
2
Baths
0
½ Baths
0.18
Acres
1,303
SQFT
$130
$/SQFT
1980
Built
Neighborhood:
Original Town-Rose Hill
County:
Butler
Elementary School:
Rose Hill
Middle School:
Rose Hill
High School:
Rose Hill
School District:
Rose Hill Public Schools (Usd 394)
Property Description
Move-in ready home packed with upgrades, this beautiful 3-bedroom, 2-bath home in Rose Hill is ready for its new owners! Step inside to an inviting open floor plan that creates a bright and spacious feel, perfect for everyday living and entertaining. The updated kitchen is sure to be a favorite gathering spot, featuring gorgeous granite countertops and a fantastic island with plenty of space for meal prep, dining, and entertaining. Many of the big-ticket items have already been taken care of, including upgraded windows, HVAC system, and gutters with gutter guards. Outside, you’ll find a fenced yard offering plenty of space to relax, play, or entertain, plus the added peace of mind of a storm shelter. With so many updates already completed, all that’s left to do is move in, unpack, and make it yours!
Exterior Features

Construction Materials Frame Door Features Storm Door(s) Exterior Features Guttering - ALLStorm Shelter Foundation Details None Garage None Levels One Patio And Porch Features Covered Roof Composition

Interior Features

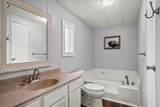
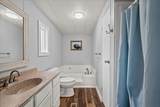
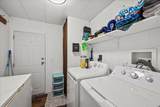
Above Ground Bedrooms 3 Appliances DishwasherDisposalMicrowaveRange Basement None Basement Finish None Cooling Central AirElectric Dining Area Eating BarKitchen/Dining Combo Heating Forced AirGas Kitchen Features IslandPantryGranite Counters Laundry Features Main FloorSeparate Room Master Bedroom Master Bdrm on Main LevelSep. Tub/Shower/Mstr Bdrm

Property Features

Above Grade Finished Area 1303 Architectural Style Mobile/Mfd-Perm Found. Association YN No Below Grade Finished Area 0 Currently Rented YN No Fencing Wood Home Warranty Purchased No Lot Features Standard Lot Size Area 7900 Ownership Individual Property Sub Type Single Family Offsite Built Road Frontage Type Paved Road Tax Annual Amount 2420.36 Tax Year 2025 Transaction Type For Sale Utilities Sewer AvailableNatural Gas AvailablePublic

Listing courtesy of Patty Savage of Exp Realty, LLC: .


This information is not verified for authenticity or accuracy, is not guaranteed and may not reflect all real estate activity in the market. ©2026 South Central Kansas MLS. All rights reserved. IDX information provided is for consumers' personal, non-commercial use and may not be used for any purpose other than to identify prospective properties consumers may be interested in purchasing. Data last updated: 2026-10-13T09:00:58.19.
 
https://bt-photos.global.ssl.fastly.net/wichita/orig_boomver_1_680033-1.jpg https://bt-photos.global.ssl.fastly.net/wichita/orig_boomver_1_680033-1.jpg https://bt-photos.global.ssl.fastly.net/wichita/orig_boomver_1_680033-1.jpg
Logo
Keller Williams Hometown Partners
429 S 119th W.
Wichita KS, 67205

Listing information © 2026 South Central Kansas MLS.
Listing provided courtesy of Patty Savage of Exp Realty, LLC .