


Description
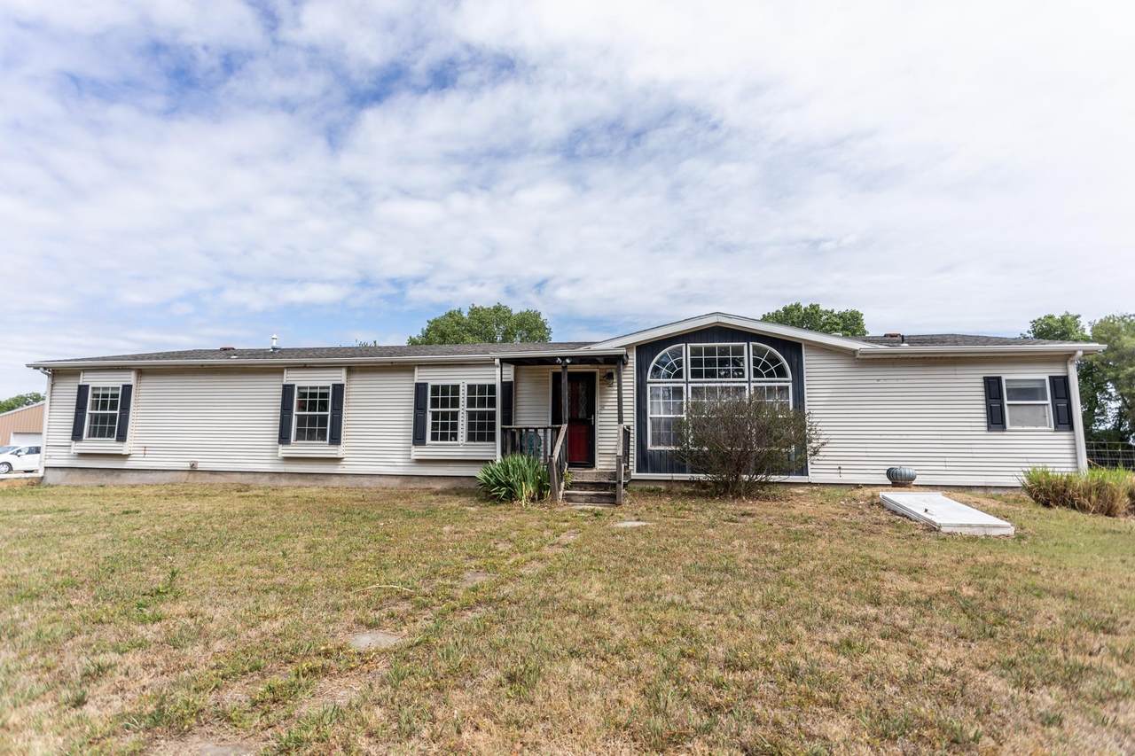
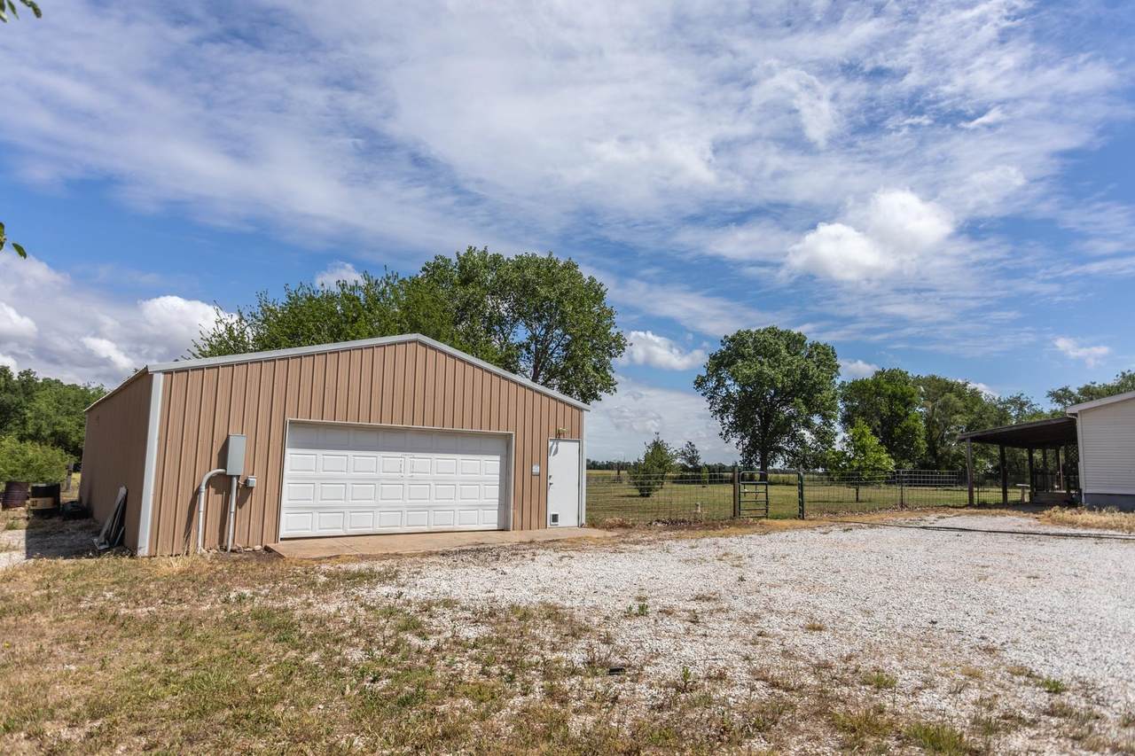
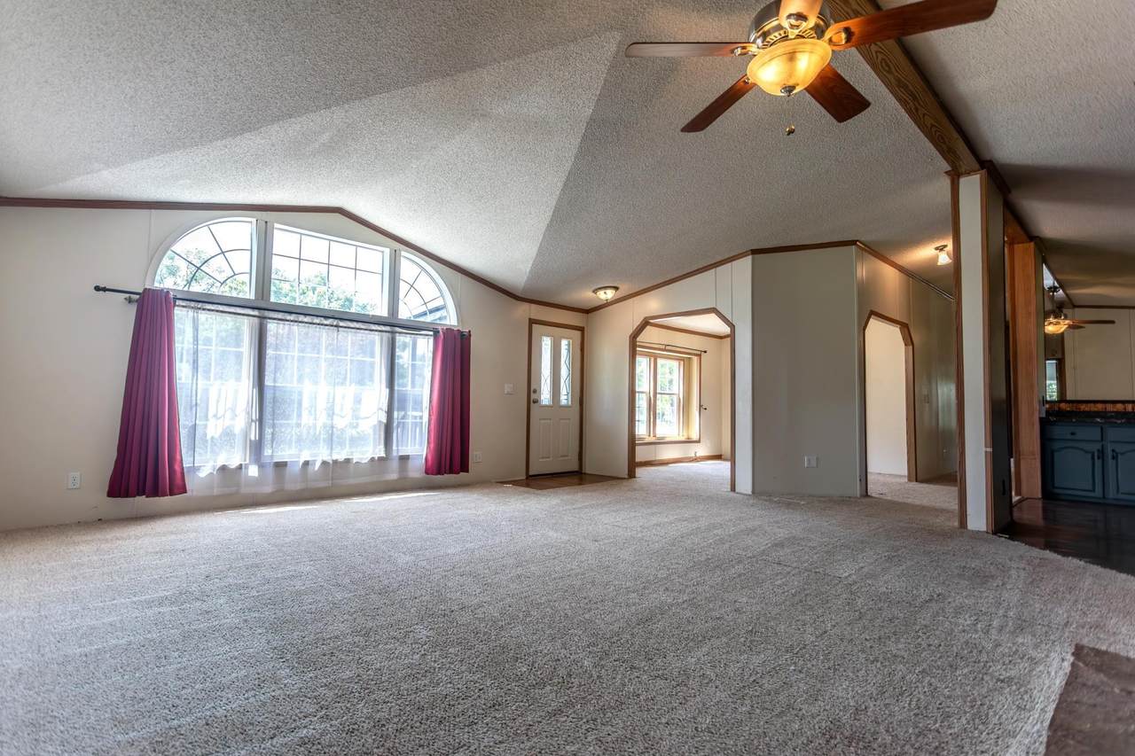
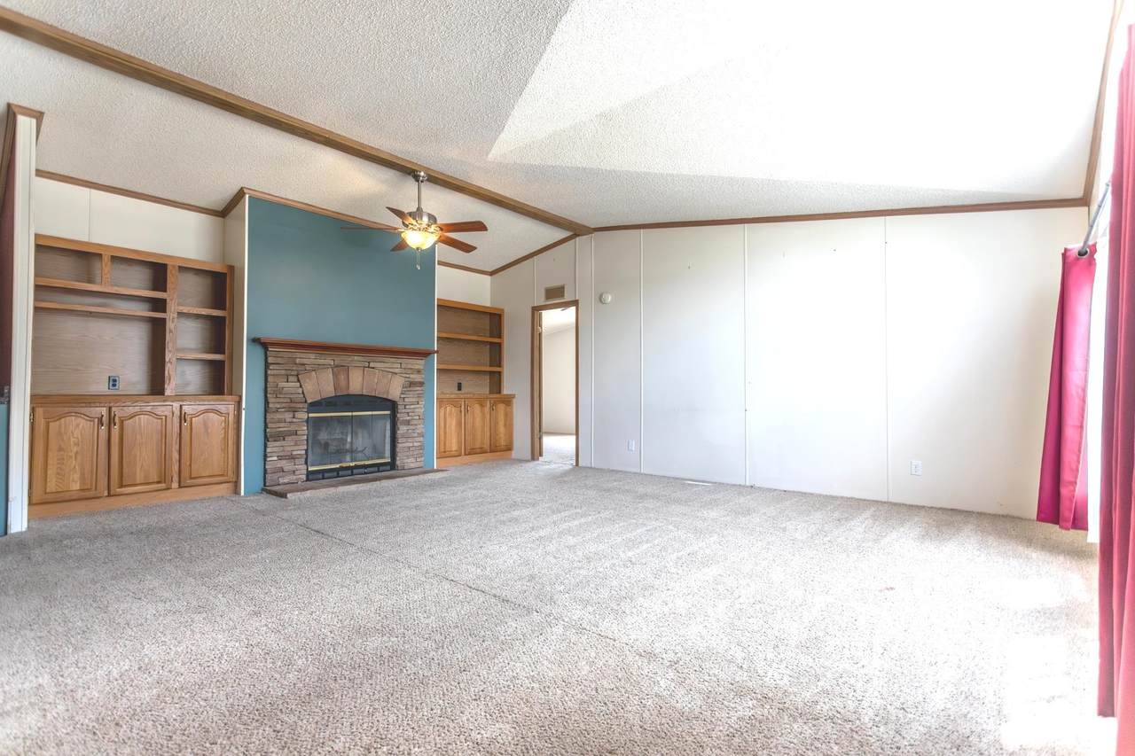
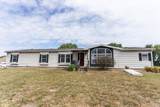
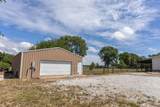
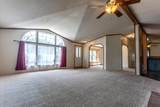
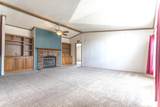
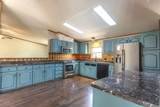
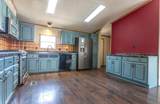
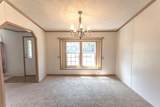
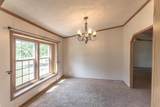
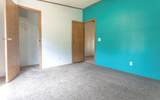
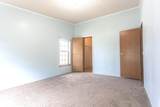
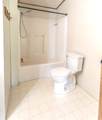
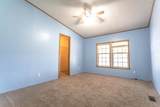
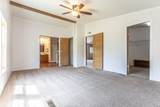
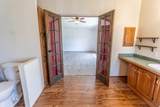
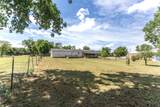
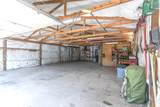
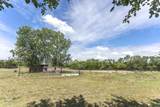
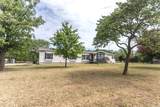
Back on the market with a NEW ROOF!! Spacious country living meets exceptional functionality on this 5-acre property designed for both comfort and productivity. This 4-bedroom, 2-bath home offers just over 2,200 square feet of living space with an open, inviting layout perfect for everyday living and entertaining. Inside, you’ll find vaulted ceilings, two spacious living areas, and a formal dining room that adds both charm and flexibility. The large kitchen provides abundant cabinet and counter space, and all kitchen appliances stay with the home. The sellers have also converted the home from propane to natural gas for added efficiency and convenience. Outside, the impressive 50x30 insulated shop/garage is built for serious work and hobbies alike, featuring a climate-controlled office, air compressor hookups, and a hoist setup. Whether you need workspace, storage, or room for equipment and toys, this shop delivers. The acreage is fully equipped for livestock with fencing and pens already in place, offering endless opportunities for hobby farming, horses, or country recreation. An underground storm shelter provides additional peace of mind during severe weather seasons. Enjoy the privacy of rural living while still having all the space and amenities you need. This unique property combines comfortable living, functional acreage, and an outstanding shop setup all in one package.
-
4BEDS
-
4.9ACRES
-
2BATHS
-
01/2 BATHS
-
2,280SQFT
-
$121$/SQFT
School Information

Listing information © 2026 South Central Kansas MLS.
Listing provided courtesy of Kristi Hecker of Berkshire Hathaway PenFed Realty CELL: 316-200-0282 .
Description
Back on the market with a NEW ROOF!! Spacious country living meets exceptional functionality on this 5-acre property designed for both comfort and productivity. This 4-bedroom, 2-bath home offers just over 2,200 square feet of living space with an open, inviting layout perfect for everyday living and entertaining. Inside, you’ll find vaulted ceilings, two spacious living areas, and a formal dining room that adds both charm and flexibility. The large kitchen provides abundant cabinet and counter space, and all kitchen appliances stay with the home. The sellers have also converted the home from propane to natural gas for added efficiency and convenience. Outside, the impressive 50x30 insulated shop/garage is built for serious work and hobbies alike, featuring a climate-controlled office, air compressor hookups, and a hoist setup. Whether you need workspace, storage, or room for equipment and toys, this shop delivers. The acreage is fully equipped for livestock with fencing and pens already in place, offering endless opportunities for hobby farming, horses, or country recreation. An underground storm shelter provides additional peace of mind during severe weather seasons. Enjoy the privacy of rural living while still having all the space and amenities you need. This unique property combines comfortable living, functional acreage, and an outstanding shop setup all in one package.
This information is not verified for authenticity or accuracy, is not guaranteed and may not reflect all real estate activity in the market. ©2026 South Central Kansas MLS. All rights reserved. IDX information provided is for consumers' personal, non-commercial use and may not be used for any purpose other than to identify prospective properties consumers may be interested in purchasing. Data last updated: 2026-10-07T12:01:23.95.