
Description
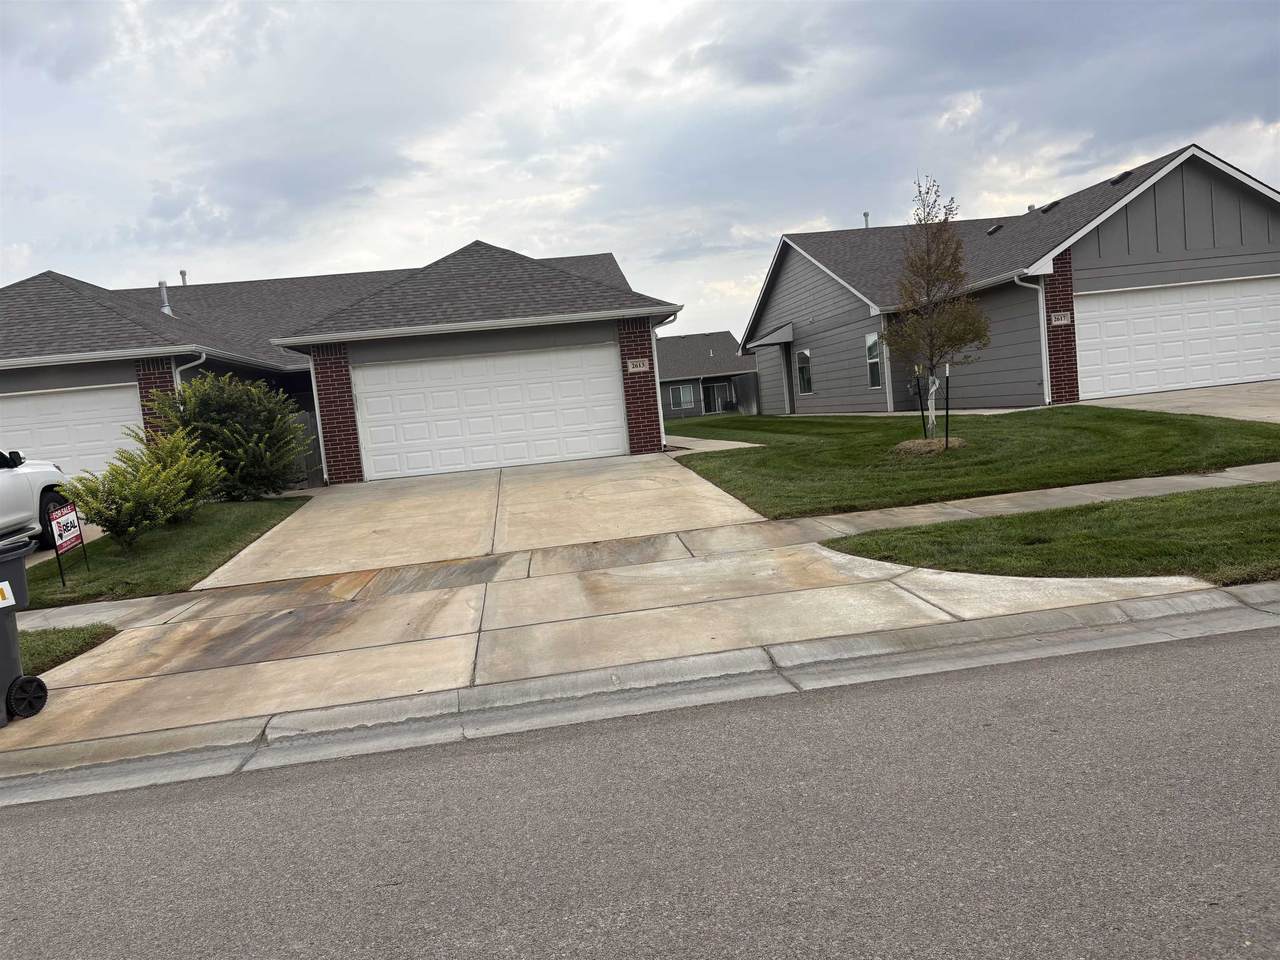
Twin home/duplex offering a true multifamily opportunity with functional popular 4-bedroom split floor plan on each side. Each unit features two full bathrooms, including a primary suite with walk-in shower and walk-in closet, plus a secondary tub/shower combo bath. Designed for modern living, the interiors showcase LVP flooring, quartz countertops in kitchens and both bathrooms, walk-in pantry, vaulted living areas with recessed lighting, and 9-foot ceilings throughout. Covered patios open to rod-iron fenced backyards, perfect for low-maintenance outdoor enjoyment. Abilene Place Addition is strategically located just north of Kellogg US54/KS400 highway on east side of Goddard that is just a couple miles west of Wichita and one mile from shopping and entertainment in Goddard. This property sits adjacent to the Goddard-Eisenhower school district campus. Ideal for active lifestyles, the HOA covers lawn care, while tenants are responsible for utilities. Strong rental performance with rents ranging from$1,500 to $1600 per month per unit. Can be sold individually or as part of a duplex package, making this an excellent opportunity for investors or owner-occupants seeking income potential with modern finishes and minimal upkeep.
-
0BEDS
-
N/AACRES
-
0BATHS
-
01/2 BATHS
-
2,316SQFT
-
$162$/SQFT
School Information

Listing information © 2026 South Central Kansas MLS.
Listing provided courtesy of Ashley Jansson of Keller Williams Signature Partners, LLC Cell: 316-512-0445 .
Description
Twin home/duplex offering a true multifamily opportunity with functional popular 4-bedroom split floor plan on each side. Each unit features two full bathrooms, including a primary suite with walk-in shower and walk-in closet, plus a secondary tub/shower combo bath. Designed for modern living, the interiors showcase LVP flooring, quartz countertops in kitchens and both bathrooms, walk-in pantry, vaulted living areas with recessed lighting, and 9-foot ceilings throughout. Covered patios open to rod-iron fenced backyards, perfect for low-maintenance outdoor enjoyment. Abilene Place Addition is strategically located just north of Kellogg US54/KS400 highway on east side of Goddard that is just a couple miles west of Wichita and one mile from shopping and entertainment in Goddard. This property sits adjacent to the Goddard-Eisenhower school district campus. Ideal for active lifestyles, the HOA covers lawn care, while tenants are responsible for utilities. Strong rental performance with rents ranging from$1,500 to $1600 per month per unit. Can be sold individually or as part of a duplex package, making this an excellent opportunity for investors or owner-occupants seeking income potential with modern finishes and minimal upkeep.
This information is not verified for authenticity or accuracy, is not guaranteed and may not reflect all real estate activity in the market. ©2026 South Central Kansas MLS. All rights reserved. IDX information provided is for consumers' personal, non-commercial use and may not be used for any purpose other than to identify prospective properties consumers may be interested in purchasing. Data last updated: 2026-10-12T00:00:47.073.