Skip To Content

1606 N Topaz Ln

Mulvane, KS 67110
  • $276,990
  • STATUS: Active
  • MLS #: 675654
Open House
UPDATED: 31 min ago
$276,990
  • 3
    BEDS
  • 0.19
    ACRES
  • 2
    BATHS
  • 0
    1/2 BATHS
  • 1,501
    SQFT
  • $185
    $/SQFT
Neighborhood:
Type:
Single-Family Home
Built:
2026
County:

School Information

Elementary School:
Middle School:
High School:

Listing information © 2026 South Central Kansas MLS.
Listing provided courtesy of Tiffany Denny of Heritage 1st Realty SCK1186 .


Description

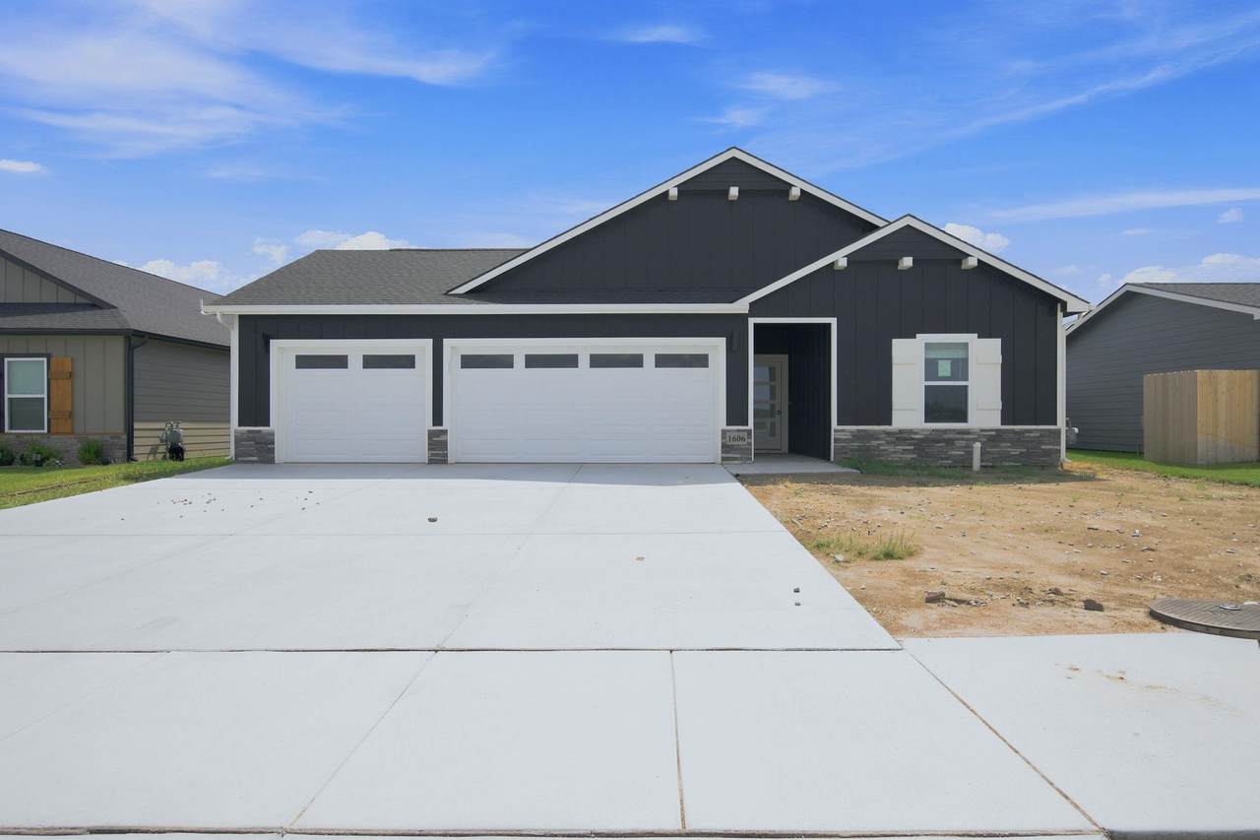
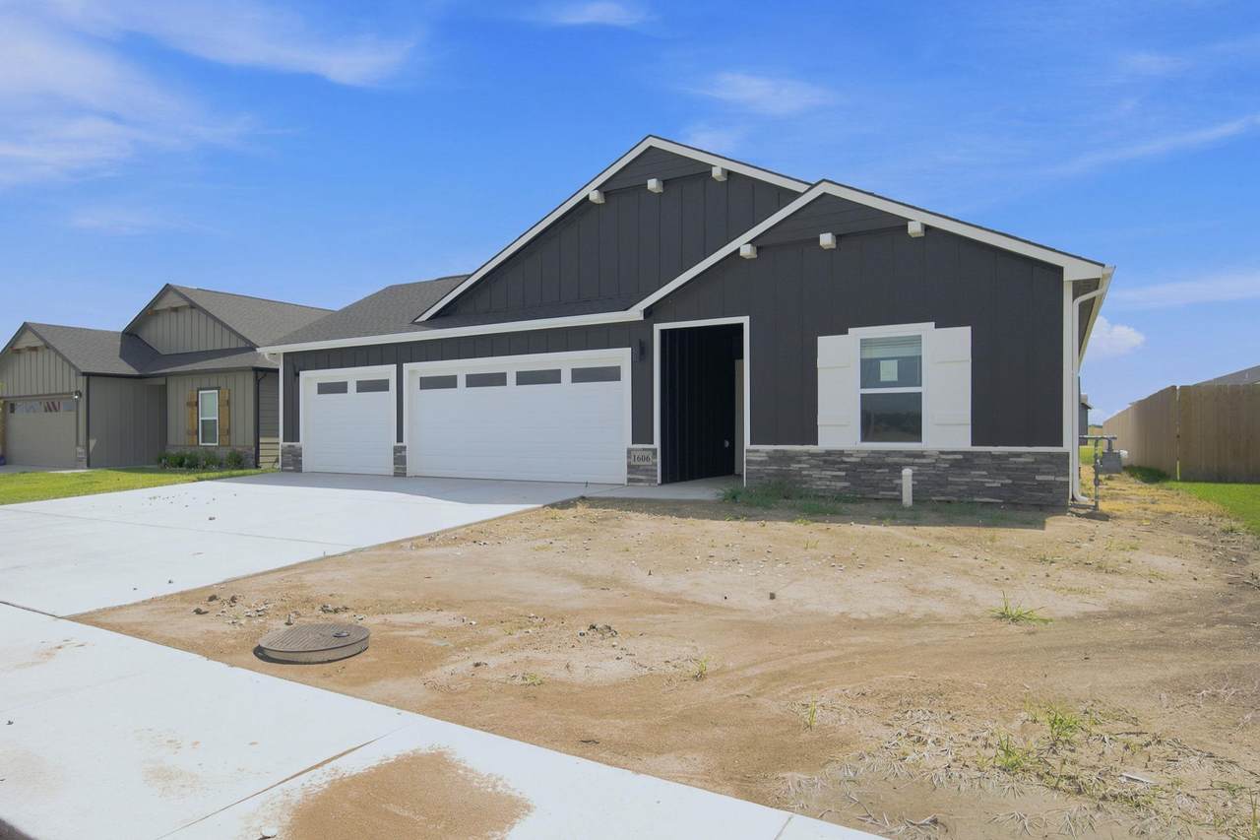
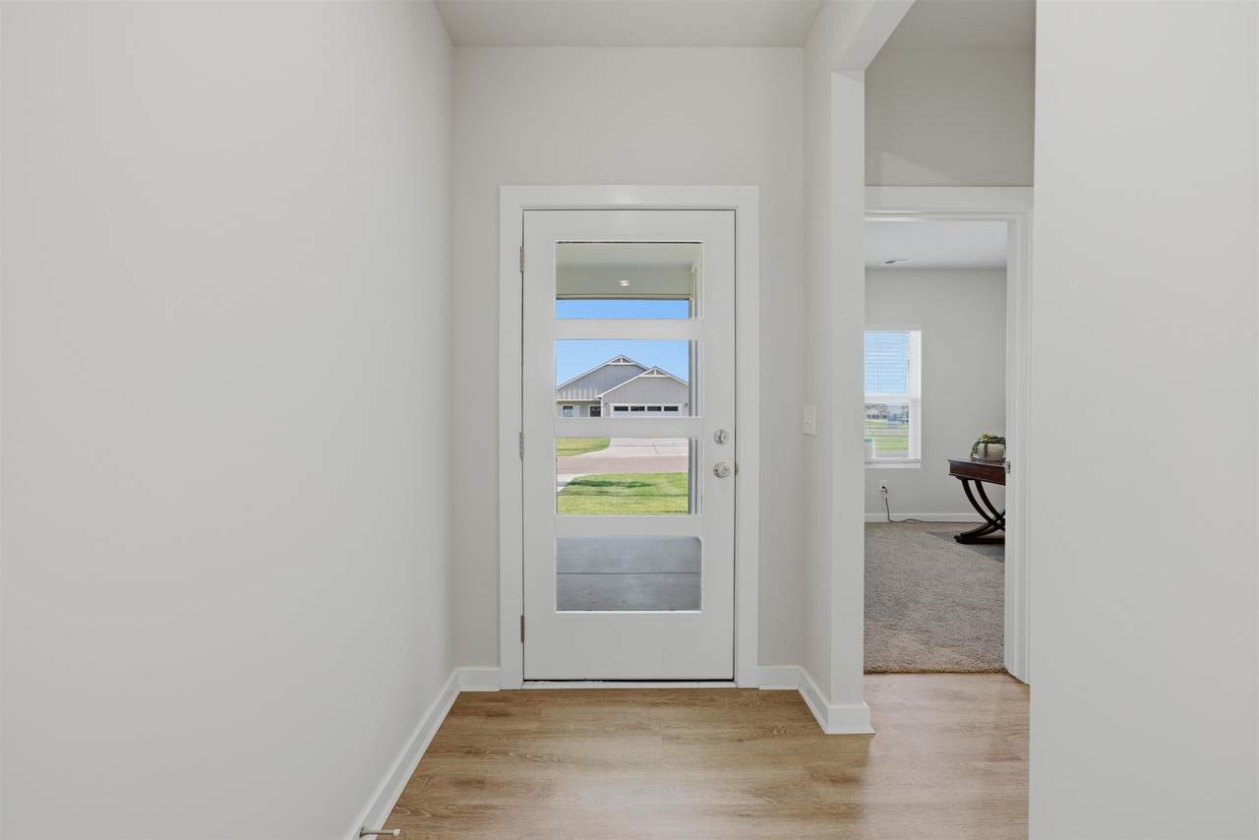
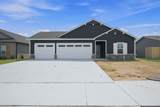
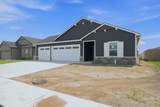
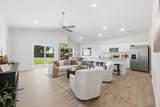
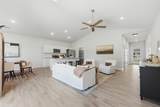
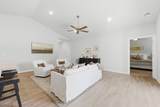
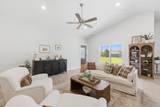
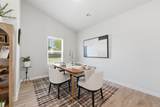
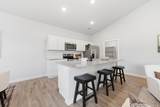
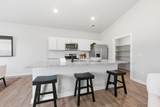
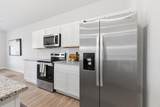
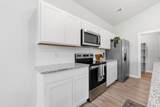
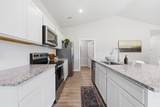
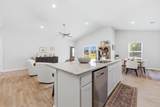
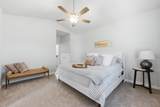
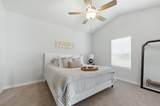
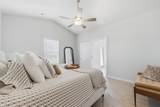
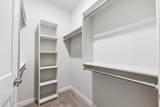
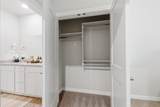
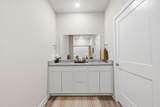
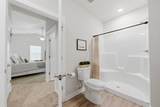
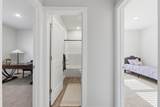
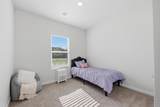
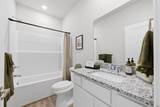
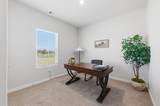
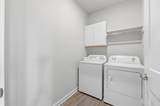
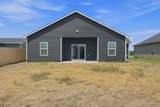
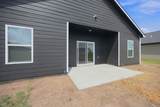
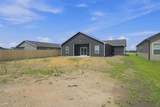
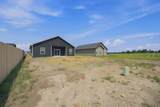
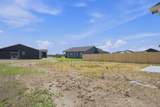
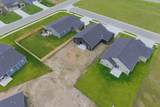
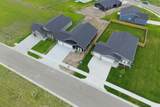
Welcome to the Independence floor plan by Liberty Communities! This thoughtfully designed home offers comfort and modern design with three bedrooms, two full bathrooms, and 1501 square feet. At the heart of the home, the kitchen shines with granite countertops, a spacious pantry, and a full suite of included appliances—stove/oven, microwave, refrigerator, and dishwasher. This home also includes a washer and dryer, —making it truly move-in ready. Luxury vinyl plank (LVP) flooring enhances the main living areas, while window blinds throughout add privacy. Enjoy outdoor living on the concrete patio, and take advantage of the three car garage, complete with a FEMA-approved storm shelter for added peace of mind. Professionally installed irrigation, sod, a tree, and shrubs complete a beautifully finished yard. Check it out today and get ready to call this beautiful space yours!

Monthly Payment Calculator


This information is not verified for authenticity or accuracy, is not guaranteed and may not reflect all real estate activity in the market. ©2026 South Central Kansas MLS. All rights reserved. IDX information provided is for consumers' personal, non-commercial use and may not be used for any purpose other than to identify prospective properties consumers may be interested in purchasing. Data last updated: 2026-10-07T12:01:23.95.
www.buywithsunflower.com/homes/178590005
Print Image

1606 N Topaz Ln Mulvane, KS 67110

  • Price: $276,990
  • Status: Active
  • On Site: Days
  • Updated: 31 min ago
  • MLS #: 675654
3
Beds
2
Baths
0
½ Baths
0.19
Acres
1,501
SQFT
$185
$/SQFT
2026
Built
Neighborhood:
Harvest Point
County:
Sedgwick
Elementary School:
Mulvane/Munson
Middle School:
Mulvane
High School:
Mulvane
School District:
Mulvane School District (Usd 263)
Property Description
Welcome to the Independence floor plan by Liberty Communities! This thoughtfully designed home offers comfort and modern design with three bedrooms, two full bathrooms, and 1501 square feet. At the heart of the home, the kitchen shines with granite countertops, a spacious pantry, and a full suite of included appliances—stove/oven, microwave, refrigerator, and dishwasher. This home also includes a washer and dryer, —making it truly move-in ready. Luxury vinyl plank (LVP) flooring enhances the main living areas, while window blinds throughout add privacy. Enjoy outdoor living on the concrete patio, and take advantage of the three car garage, complete with a FEMA-approved storm shelter for added peace of mind. Professionally installed irrigation, sod, a tree, and shrubs complete a beautifully finished yard. Check it out today and get ready to call this beautiful space yours!
Exterior Features

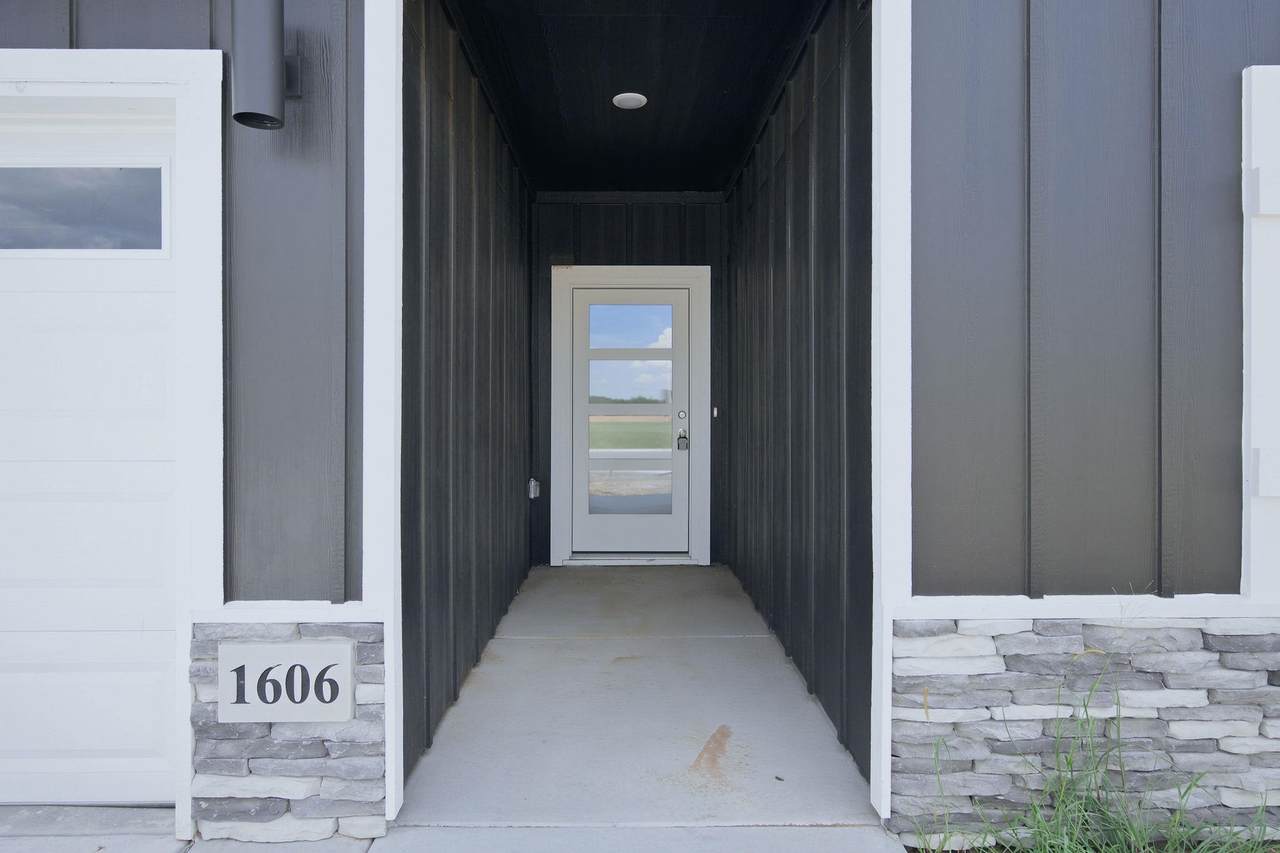
Exterior Features Guttering - ALLSprinkler SystemStorm ShelterZero Step EntryFrame w/Less than 50% Mas Foundation Details Slab Garage Attached Levels One Patio And Porch Features Patio Roof Composition

Interior Features

Above Ground Bedrooms 3 Appliances DishwasherDisposalMicrowaveRefrigeratorRangeWasherDryer Basement None Basement Finish None Cooling Central AirElectric Dining Area FormalKitchen/Dining ComboLiving/Dining Combo Heating Forced AirNatural Gas Kitchen Features IslandPantryRange HoodGranite Counters Laundry Features Main FloorSeparate Room220 equipment Master Bedroom Master Bdrm on Main LevelMaster Bedroom BathShower/Master BedroomTwo SinksGranite Counters

Property Features

Above Grade Finished Area 1501 Architectural Style Ranch Association Fee 300 Association Fee Includes Gen. Upkeep for Common Ar Association YN Yes Below Grade Finished Area 0 Community Features Sidewalks Currently Rented YN No HOAInitiation Fee 250 Home Warranty Purchased Residential Warranty Co Lot Features Standard Lot Size Area 8398 Ownership Builder Property Sub Type Single Family Onsite Built Road Frontage Type Paved Road Tax Annual Amount 0.43 Tax Year 2025 Transaction Type For Sale Utilities Sewer AvailableNatural Gas AvailablePublic

Listing courtesy of Tiffany Denny of Heritage 1st Realty: SCK1186 .


This information is not verified for authenticity or accuracy, is not guaranteed and may not reflect all real estate activity in the market. ©2026 South Central Kansas MLS. All rights reserved. IDX information provided is for consumers' personal, non-commercial use and may not be used for any purpose other than to identify prospective properties consumers may be interested in purchasing. Data last updated: 2026-10-07T12:01:23.95.
 
https://bt-photos.global.ssl.fastly.net/wichita/1280_boomver_2_675654-1.jpg https://bt-photos.global.ssl.fastly.net/wichita/1280_boomver_2_675654-1.jpg https://bt-photos.global.ssl.fastly.net/wichita/1280_boomver_2_675654-1.jpg
Logo
Keller Williams Hometown Partners
429 S 119th W.
Wichita KS, 67205

Listing information © 2026 South Central Kansas MLS.
Listing provided courtesy of Tiffany Denny of Heritage 1st Realty SCK1186 .