








Description
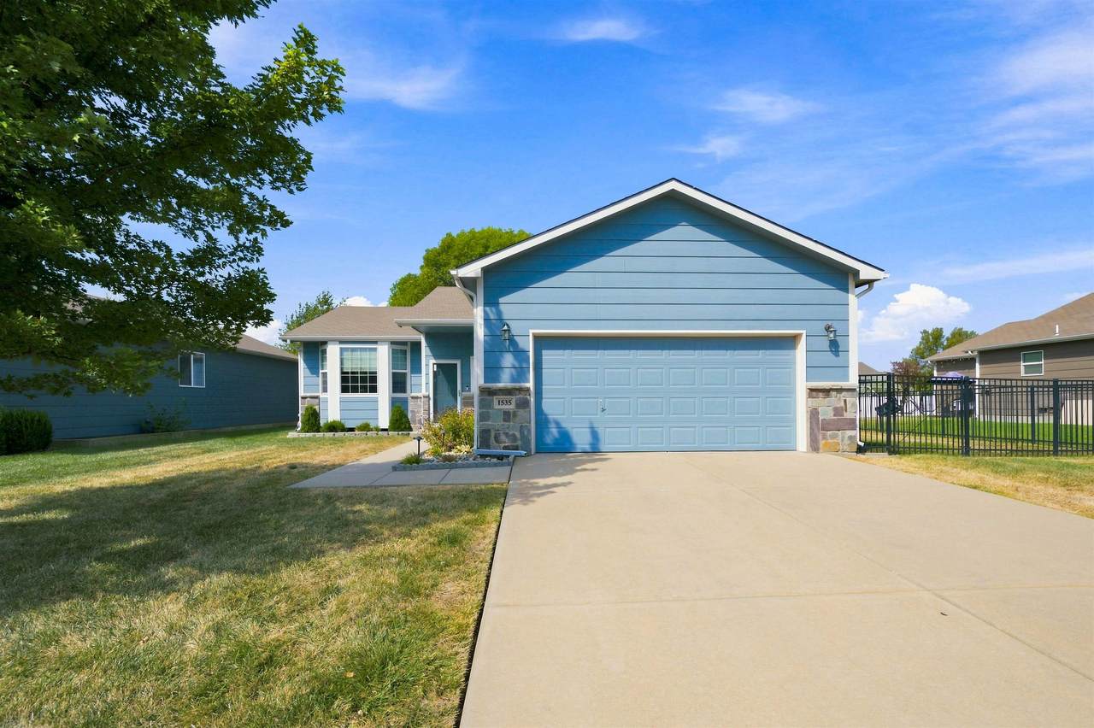
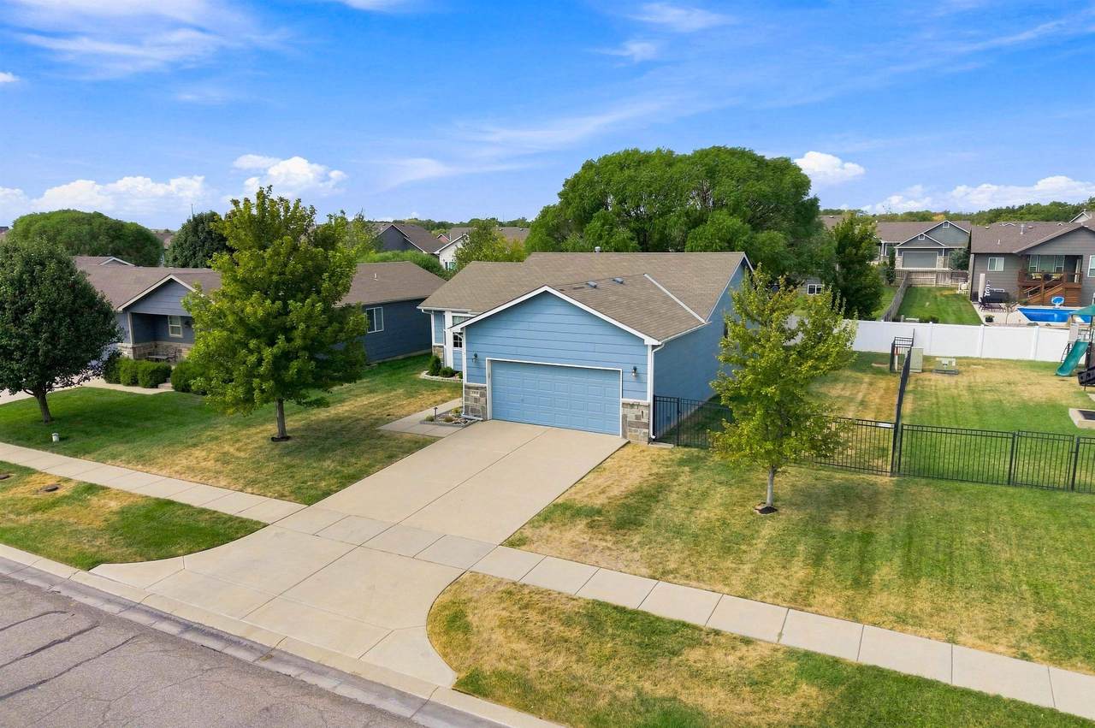
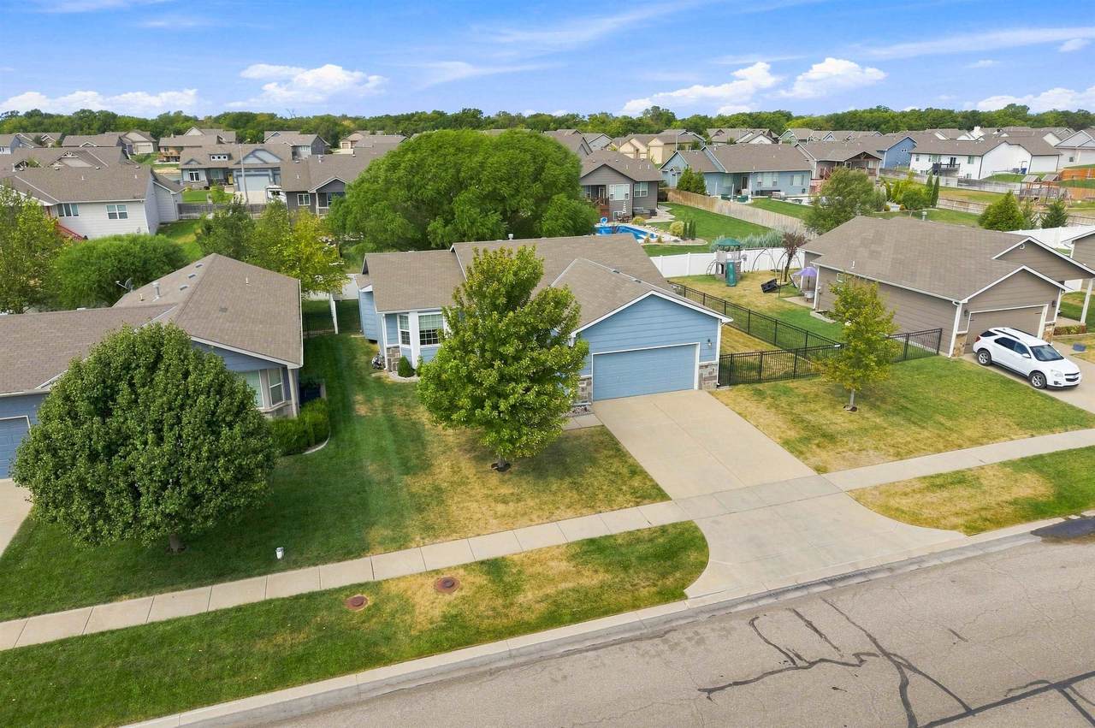
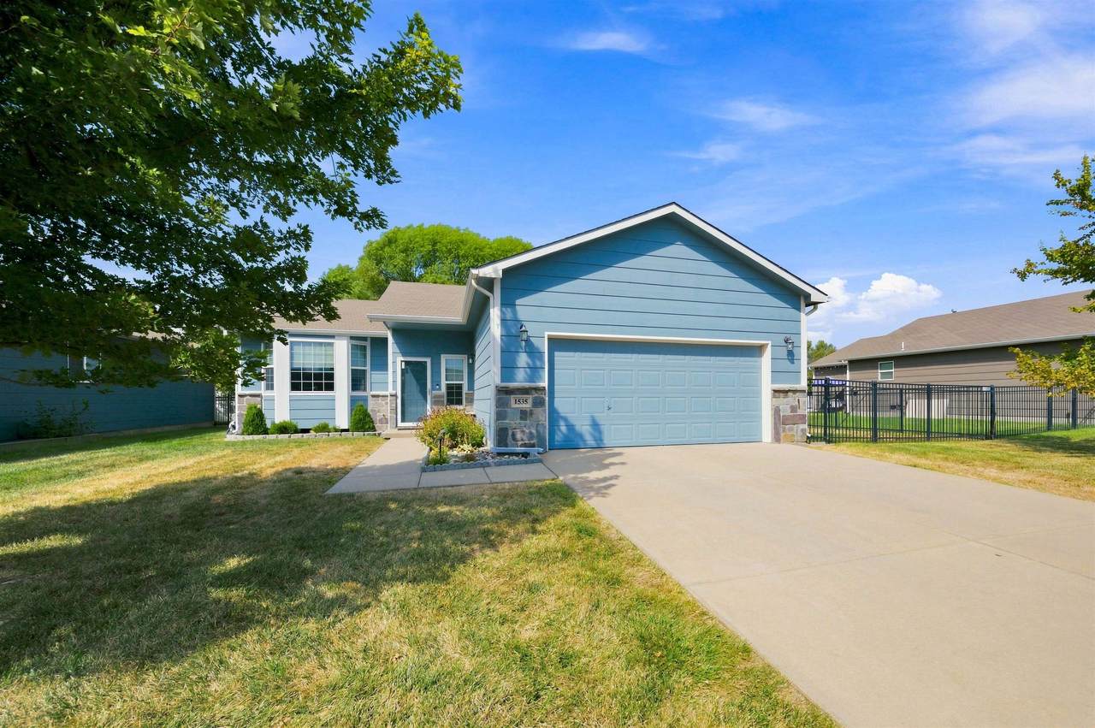
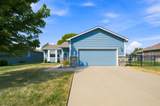
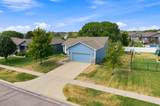
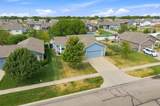
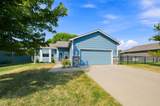
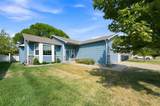
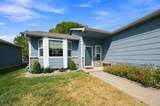
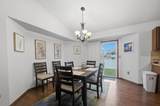
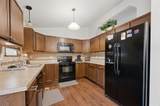
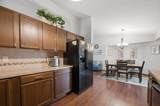
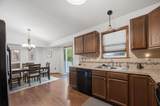
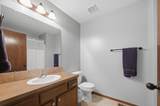
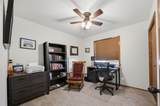
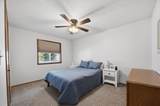
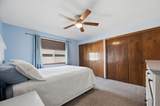
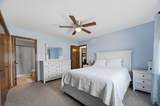
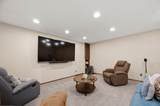
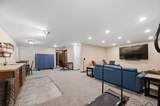
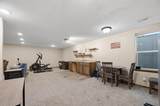
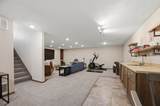
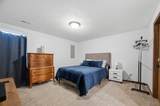
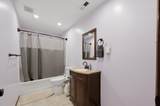
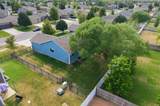
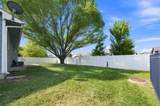
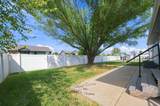
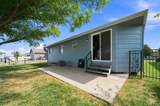
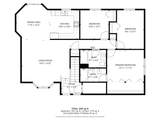
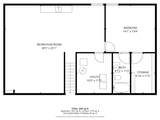
2/1 RATE BUYDOWN WITH ACCEPTABLE OFFER! Seller will pay for a 2/1 interest-rate buydown through Hope Mortgage with an acceptable offer. Buyer's interest rate will be reduced by 2% in Year 1 and 1% in Year 2, returning to the note rate in Year 3. Offer must be received by October 16, 2026, to qualify. Contact listing agent or Hope Mortgage for details and program requirements. Welcome home to this beautifully maintained 4-bedroom, 3-bath ranch in the desirable Cheryl’s Hollow neighborhood and Maize school district! From the moment you step inside, you’ll love the open feel created by the vaulted ceiling, warm wood-look flooring and inviting main-level living spaces. The kitchen offers plenty of cabinet and counter space and flows easily into the dining area, making everyday living and entertaining a breeze. The spacious primary suite features a private bath and generous closet space, while two additional bedrooms and a full bath complete the main level. Downstairs, the finished basement adds incredible flexibility with a large family/recreation area, wet bar, fourth bedroom with an oversized walk-in closet, full bathroom and additional storage. Outside, enjoy the fully fenced backyard, concrete patio, mature shade tree and sprinkler system—perfect for relaxing or entertaining. An attached 2-car garage provides plenty of room for vehicles and storage. Seller is offering a credit at closing toward the replacement of the roof by Rhoden Roofing. The roof replacement will be completed after closing, with the credit to be documented in the purchase agreement and subject to lender approval and the terms of the transaction. Roofing bid available upon request. A transferable home warranty through August 12, 2029, provides additional peace of mind.
-
4BEDS
-
0.18ACRES
-
3BATHS
-
01/2 BATHS
-
2,425SQFT
-
$124$/SQFT
School Information

Listing information © 2026 South Central Kansas MLS.
Listing provided courtesy of Blake Billington of Heritage 1st Realty .
Description
2/1 RATE BUYDOWN WITH ACCEPTABLE OFFER! Seller will pay for a 2/1 interest-rate buydown through Hope Mortgage with an acceptable offer. Buyer's interest rate will be reduced by 2% in Year 1 and 1% in Year 2, returning to the note rate in Year 3. Offer must be received by October 16, 2026, to qualify. Contact listing agent or Hope Mortgage for details and program requirements. Welcome home to this beautifully maintained 4-bedroom, 3-bath ranch in the desirable Cheryl’s Hollow neighborhood and Maize school district! From the moment you step inside, you’ll love the open feel created by the vaulted ceiling, warm wood-look flooring and inviting main-level living spaces. The kitchen offers plenty of cabinet and counter space and flows easily into the dining area, making everyday living and entertaining a breeze. The spacious primary suite features a private bath and generous closet space, while two additional bedrooms and a full bath complete the main level. Downstairs, the finished basement adds incredible flexibility with a large family/recreation area, wet bar, fourth bedroom with an oversized walk-in closet, full bathroom and additional storage. Outside, enjoy the fully fenced backyard, concrete patio, mature shade tree and sprinkler system—perfect for relaxing or entertaining. An attached 2-car garage provides plenty of room for vehicles and storage. Seller is offering a credit at closing toward the replacement of the roof by Rhoden Roofing. The roof replacement will be completed after closing, with the credit to be documented in the purchase agreement and subject to lender approval and the terms of the transaction. Roofing bid available upon request. A transferable home warranty through August 12, 2029, provides additional peace of mind.
This information is not verified for authenticity or accuracy, is not guaranteed and may not reflect all real estate activity in the market. ©2026 South Central Kansas MLS. All rights reserved. IDX information provided is for consumers' personal, non-commercial use and may not be used for any purpose other than to identify prospective properties consumers may be interested in purchasing. Data last updated: 2026-10-13T08:00:55.707.