
Skip To Content

1511 E Midway Ct

Valley Center, KS 67147
  • $339,000
  • STATUS: Active
  • MLS #: 679375
UPDATED: 61 min ago
$339,000
  • 3
    BEDS
  • 0.2
    ACRES
  • 2
    BATHS
  • 0
    1/2 BATHS
  • 1,613
    SQFT
  • $210
    $/SQFT
Neighborhood:
Type:
Manufactured Home
Built:
2026
County:

School Information

Elementary School:
Middle School:
High School:

Listing information © 2026 South Central Kansas MLS.
Listing provided courtesy of Basem Krichati of Superior Realty SCK602 .


Description

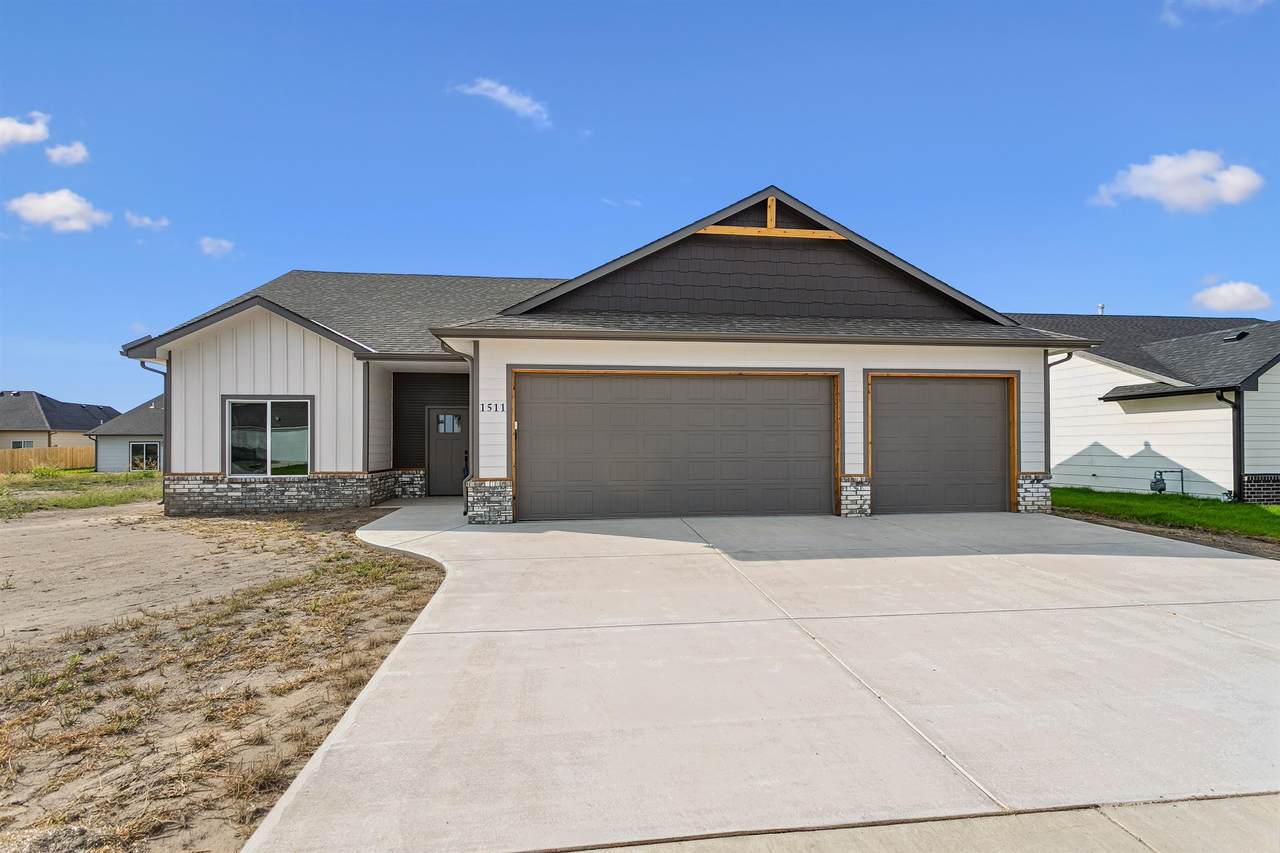
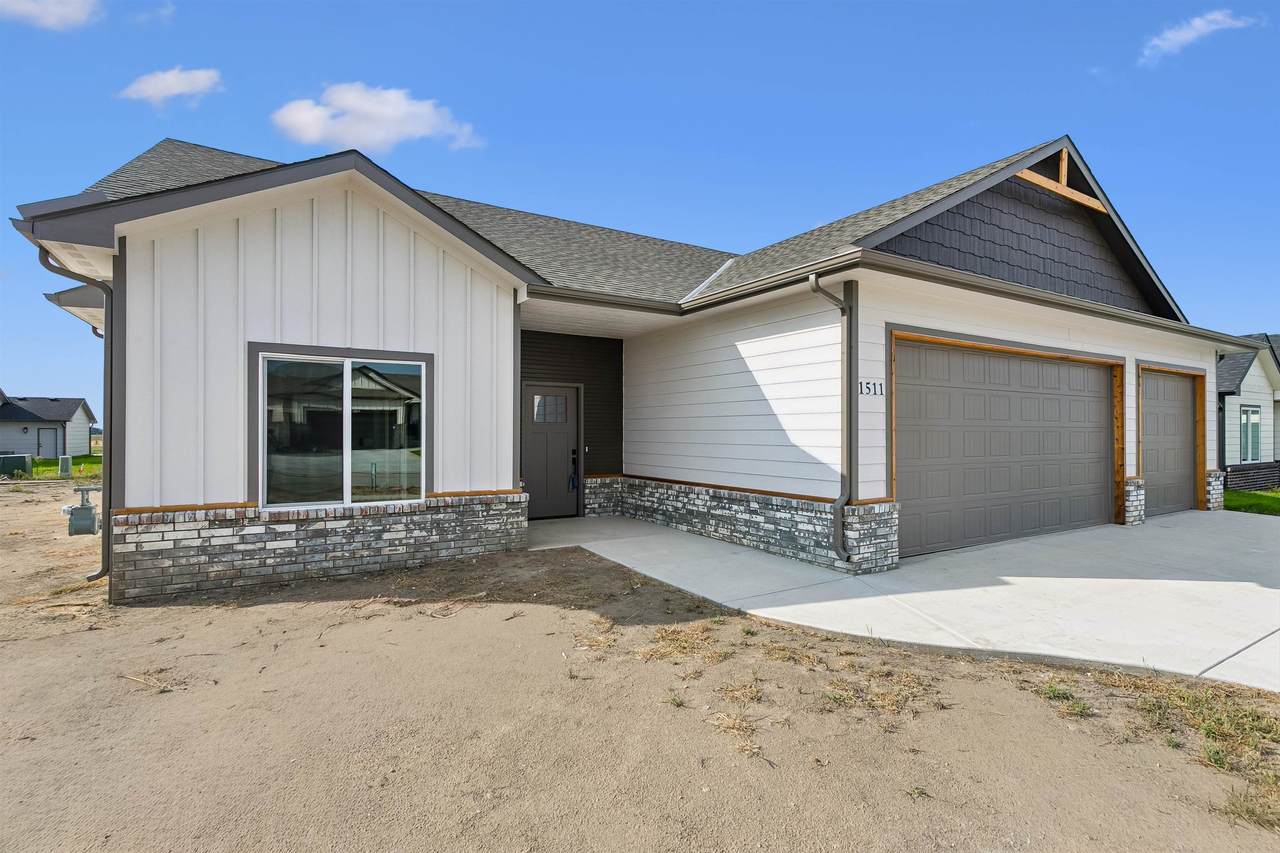
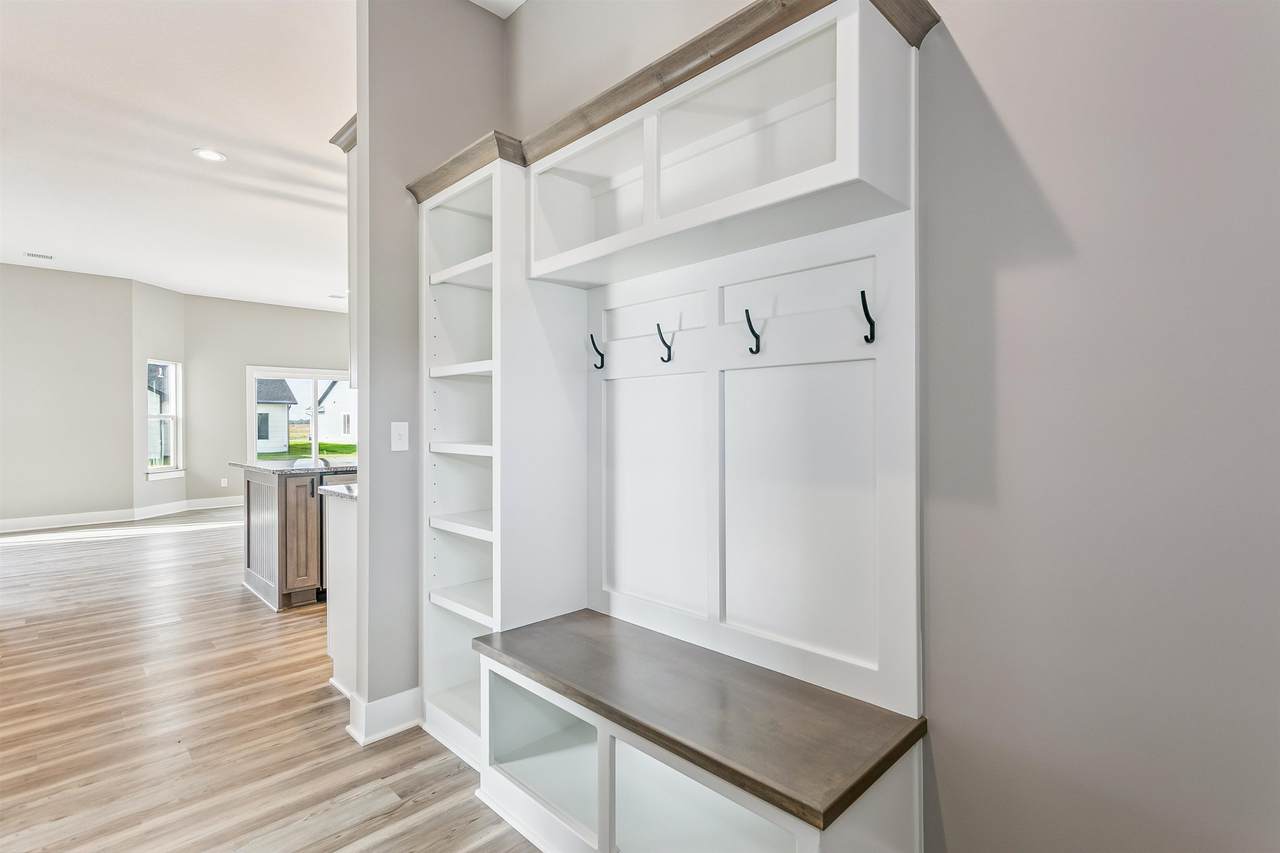
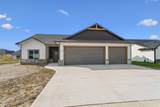
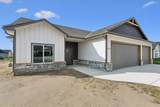
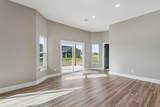
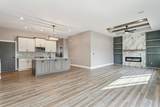
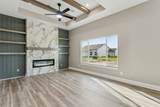
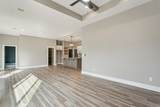
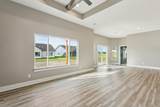
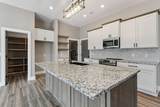
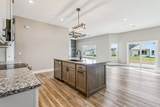
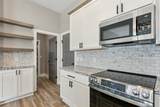
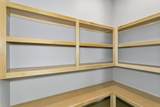
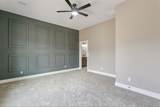
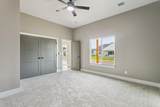
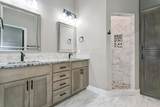
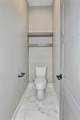
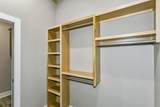
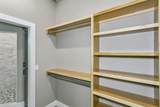
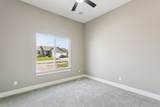
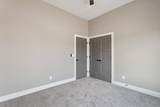
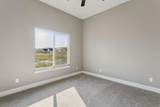
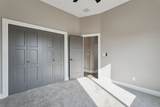
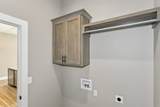
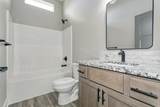
Elegant split bedroom floor plan offering 3 bedrooms, 2 bathrooms, and an attached 3-car garage. The open floor plan features a spacious living room with a coffered ceiling and tile electric fireplace. Kitchen featuring plenty of cabinet space, eating bar, and a walking in pantry with built in spice rack, The Master bedroom has two closets. Master bathroom has fully tiled shower and dule vanities. Laundry room features walk way into master closet and master bathroom. Two additional bedrooms provide plenty of space. A well-designed home with modern finishes and a functional layout! Call now for a private viewing.

Monthly Payment Calculator


This information is not verified for authenticity or accuracy, is not guaranteed and may not reflect all real estate activity in the market. ©2026 South Central Kansas MLS. All rights reserved. IDX information provided is for consumers' personal, non-commercial use and may not be used for any purpose other than to identify prospective properties consumers may be interested in purchasing. Data last updated: 2026-10-07T10:01:03.117.
www.buywithsunflower.com/homes/181378780
Print Image

1511 E Midway Ct Valley Center, KS 67147

  • Price: $339,000
  • Status: Active
  • On Site: Days
  • Updated: 61 min ago
  • MLS #: 679375
3
Beds
2
Baths
0
½ Baths
0.2
Acres
1,613
SQFT
$210
$/SQFT
2026
Built
Neighborhood:
Prairie Lakes
County:
Sedgwick
Elementary School:
Abilene
Middle School:
Valley Center
High School:
Valley Center
School District:
Valley Center Pub School (Usd 262)
Property Description
Elegant split bedroom floor plan offering 3 bedrooms, 2 bathrooms, and an attached 3-car garage. The open floor plan features a spacious living room with a coffered ceiling and tile electric fireplace. Kitchen featuring plenty of cabinet space, eating bar, and a walking in pantry with built in spice rack, The Master bedroom has two closets. Master bathroom has fully tiled shower and dule vanities. Laundry room features walk way into master closet and master bathroom. Two additional bedrooms provide plenty of space. A well-designed home with modern finishes and a functional layout! Call now for a private viewing.
Exterior Features

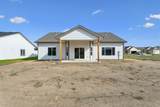
Exterior Features Frame w/Less than 50% Mas Foundation Details None Garage Attached Levels One Patio And Porch Features Covered Roof Composition

Interior Features

Above Ground Bedrooms 3 Appliances DishwasherDisposalMicrowaveRange Basement None Basement Finish None Cooling Central AirElectric Dining Area Kitchen/Dining Combo Fireplace Features OneElectric Heating Forced AirGas Interior Features Ceiling Fan(s) Kitchen Features Eating BarIslandRange HoodElectric HookupGranite Counters Laundry Features Main FloorSeparate Room220 equipment Master Bedroom Master Bdrm on Main LevelSplit Bedroom PlanMaster Bedroom BathTwo SinksGranite Counters

Property Features

Above Grade Finished Area 1613 Architectural Style A-FrameRanch Association YN No Below Grade Finished Area 0 Community Features Jogging PathLake Currently Rented YN No Home Warranty Purchased 1 year Builder Warranty Lot Features Cul-De-Sac Lot Size Area 8576 Ownership Builder Property Sub Type Single Family Offsite Built Road Frontage Type Paved Road Security Features Smoke Detector(s) Tax Annual Amount 4058 Tax Year 2026 Transaction Type For Sale Utilities Sewer AvailableNatural Gas AvailablePublic

Listing courtesy of Basem Krichati of Superior Realty: SCK602 .


This information is not verified for authenticity or accuracy, is not guaranteed and may not reflect all real estate activity in the market. ©2026 South Central Kansas MLS. All rights reserved. IDX information provided is for consumers' personal, non-commercial use and may not be used for any purpose other than to identify prospective properties consumers may be interested in purchasing. Data last updated: 2026-10-07T10:01:03.117.
 
https://bt-photos.global.ssl.fastly.net/wichita/1280_boomver_2_679375-1.jpg https://bt-photos.global.ssl.fastly.net/wichita/1280_boomver_2_679375-1.jpg https://bt-photos.global.ssl.fastly.net/wichita/1280_boomver_2_679375-1.jpg
Logo
Keller Williams Hometown Partners
429 S 119th W.
Wichita KS, 67205

Listing information © 2026 South Central Kansas MLS.
Listing provided courtesy of Basem Krichati of Superior Realty SCK602 .