





Description
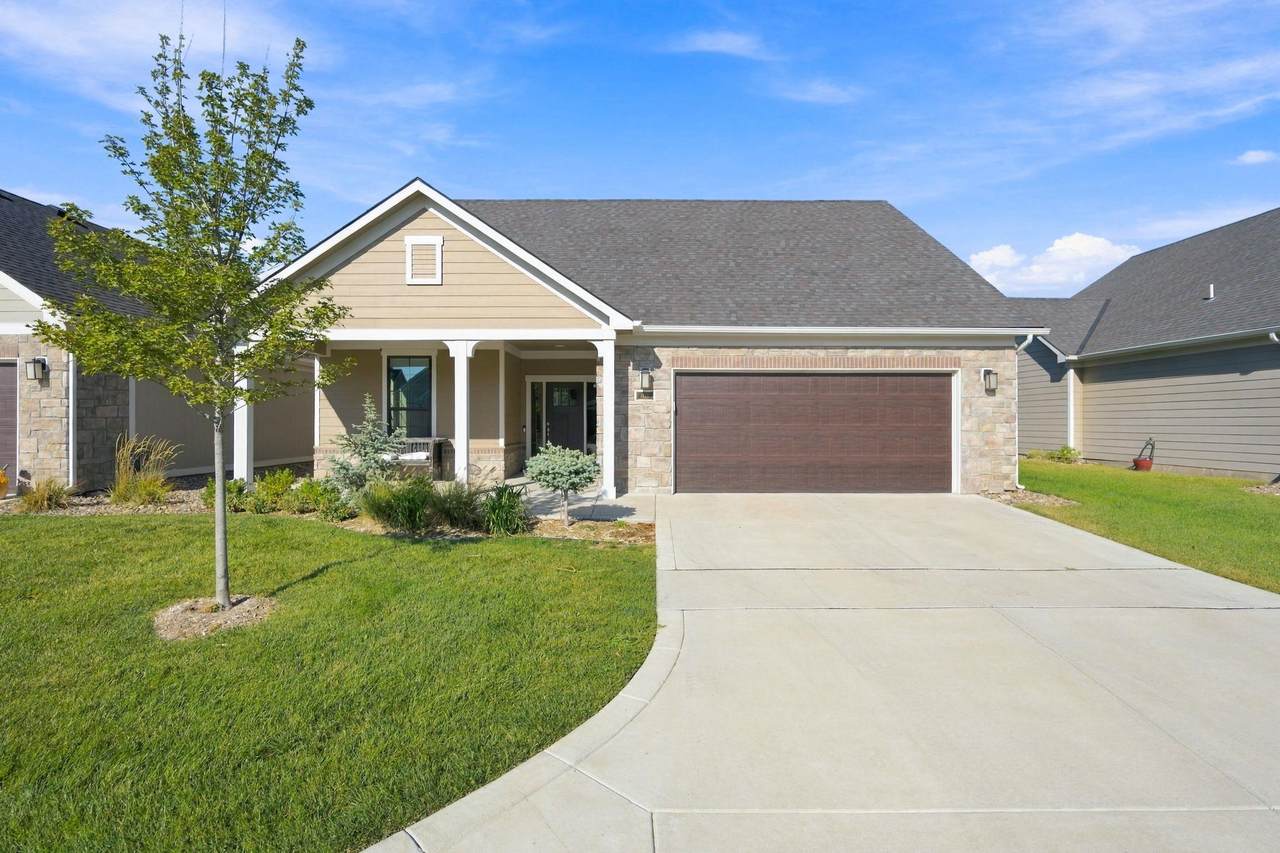
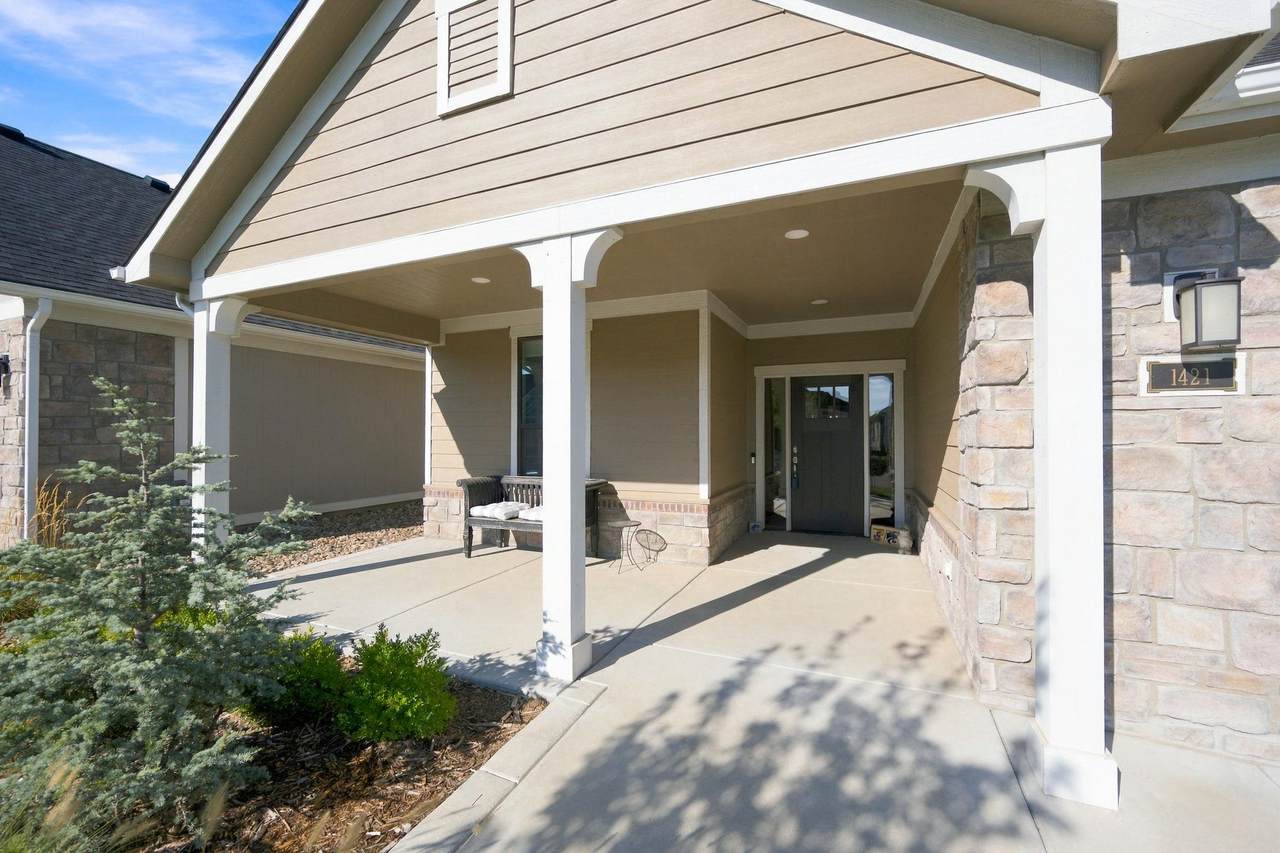
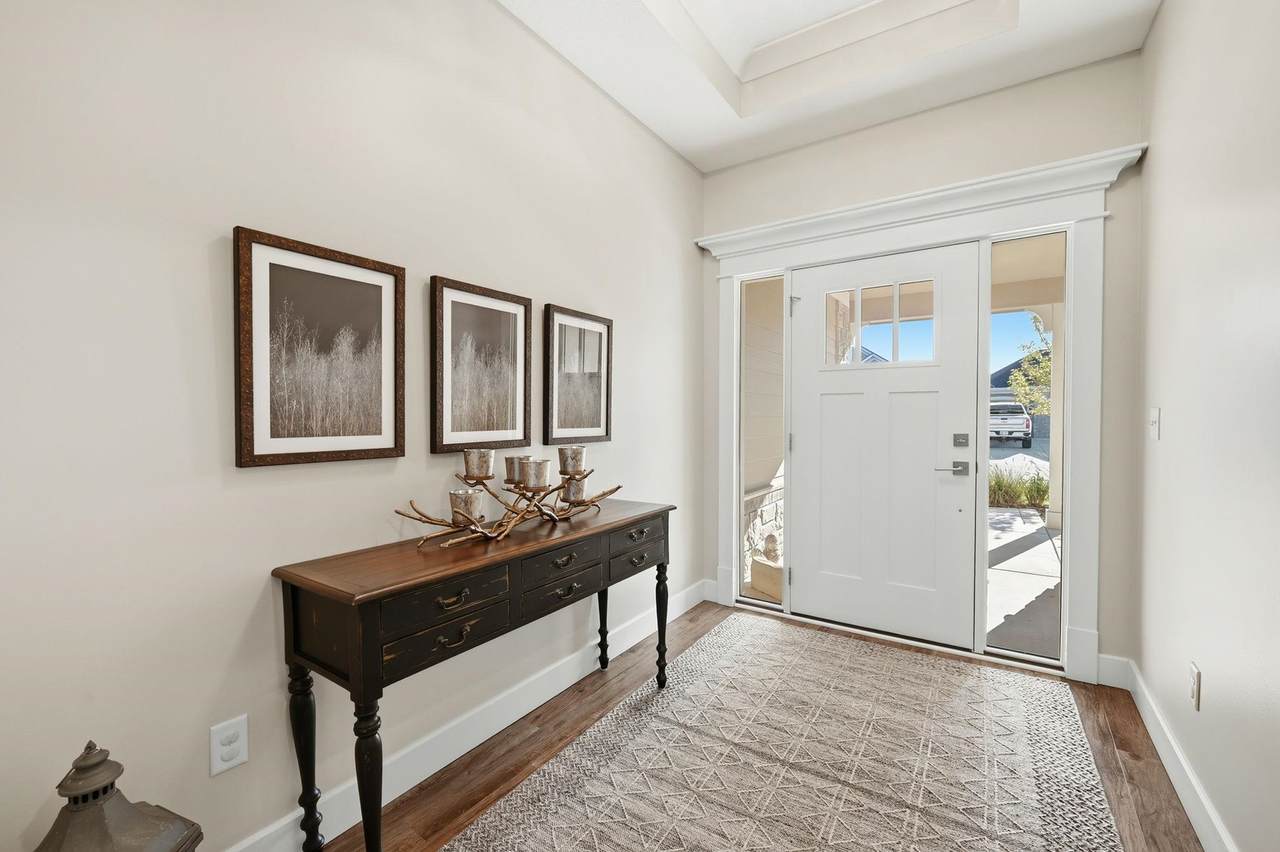
Welcome to modern, stress-free living in the highly sought-after Courtyards at Auburn Lakes community in West Wichita! Built by Perfection Builders, this stunning 2023-built Promenade III patio home combines high-end luxury, zero-entry accessibility, and low-maintenance convenience. As you enter, you will appreciate the natural light, open floor plan, and luxury vinyl plank flooring that spans throughout the home. The kitchen is a perfect 10! There is an abundance of cabinets and countertop space, an island with an eating bar, as well as a walk-in pantry. The primary suite easily accommodates all of your furnishings and features an en suite bathroom with a zero-entry walk-in tile shower, double sinks, and a private commode. Other highlights of this home include a dedicated den, a second full bathroom, and a concrete storm shelter that can double as usable storage space. The exterior will not disappoint! There is both covered and uncovered patio space; this is the perfect set up for entertaining and/or grilling with friends! The oversized garage with built-in shelving and cabinets is the cherry on top! Enjoy true low-maintenance living—your HOA handles lawn care, irrigation, snow removal, and trash service. You will also have access to a community clubhouse, exercise center, pool and pickleball courts! Set up your private showing today!
-
2BEDS
-
0.16ACRES
-
2BATHS
-
01/2 BATHS
-
2,053SQFT
-
$248$/SQFT
School Information

Listing information © 2026 South Central Kansas MLS.
Listing provided courtesy of Stephanie Carlson of Berkshire Hathaway PenFed Realty CELL: 316-650-3797 .
Description
Welcome to modern, stress-free living in the highly sought-after Courtyards at Auburn Lakes community in West Wichita! Built by Perfection Builders, this stunning 2023-built Promenade III patio home combines high-end luxury, zero-entry accessibility, and low-maintenance convenience. As you enter, you will appreciate the natural light, open floor plan, and luxury vinyl plank flooring that spans throughout the home. The kitchen is a perfect 10! There is an abundance of cabinets and countertop space, an island with an eating bar, as well as a walk-in pantry. The primary suite easily accommodates all of your furnishings and features an en suite bathroom with a zero-entry walk-in tile shower, double sinks, and a private commode. Other highlights of this home include a dedicated den, a second full bathroom, and a concrete storm shelter that can double as usable storage space. The exterior will not disappoint! There is both covered and uncovered patio space; this is the perfect set up for entertaining and/or grilling with friends! The oversized garage with built-in shelving and cabinets is the cherry on top! Enjoy true low-maintenance living—your HOA handles lawn care, irrigation, snow removal, and trash service. You will also have access to a community clubhouse, exercise center, pool and pickleball courts! Set up your private showing today!
This information is not verified for authenticity or accuracy, is not guaranteed and may not reflect all real estate activity in the market. ©2026 South Central Kansas MLS. All rights reserved. IDX information provided is for consumers' personal, non-commercial use and may not be used for any purpose other than to identify prospective properties consumers may be interested in purchasing. Data last updated: 2026-10-13T09:00:58.19.