











Skip To Content

13913 W Barn Owl Ct

Wichita, KS 67235
  • $471,000
  • STATUS: Active
  • MLS #: 679094
UPDATED: 120 min ago
$471,000
  • 2
    BEDS
  • 0.15
    ACRES
  • 2
    BATHS
  • 0
    1/2 BATHS
  • 1,860
    SQFT
  • $253
    $/SQFT
Neighborhood:
Type:
Patio Home
Built:
2024
County:

School Information

Elementary School:
Middle School:
High School:

Listing information © 2026 South Central Kansas MLS.
Listing provided courtesy of Tammi Blackburn-Hilger of PB Realty .


Description

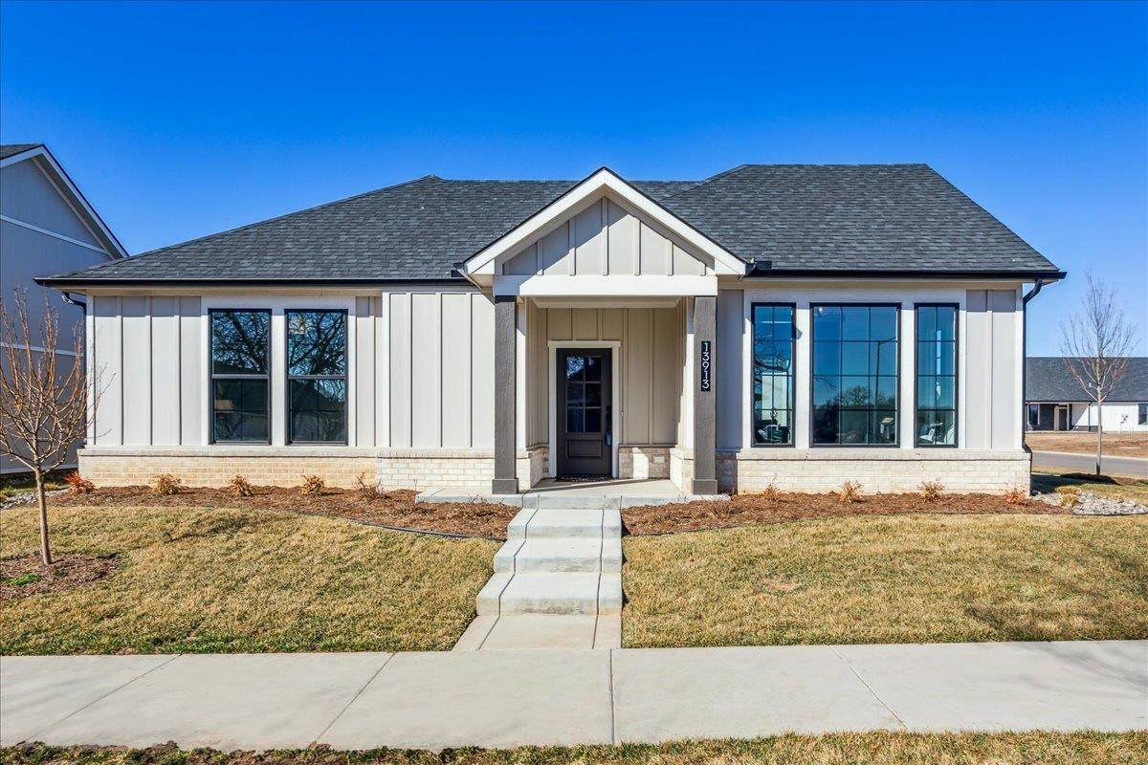
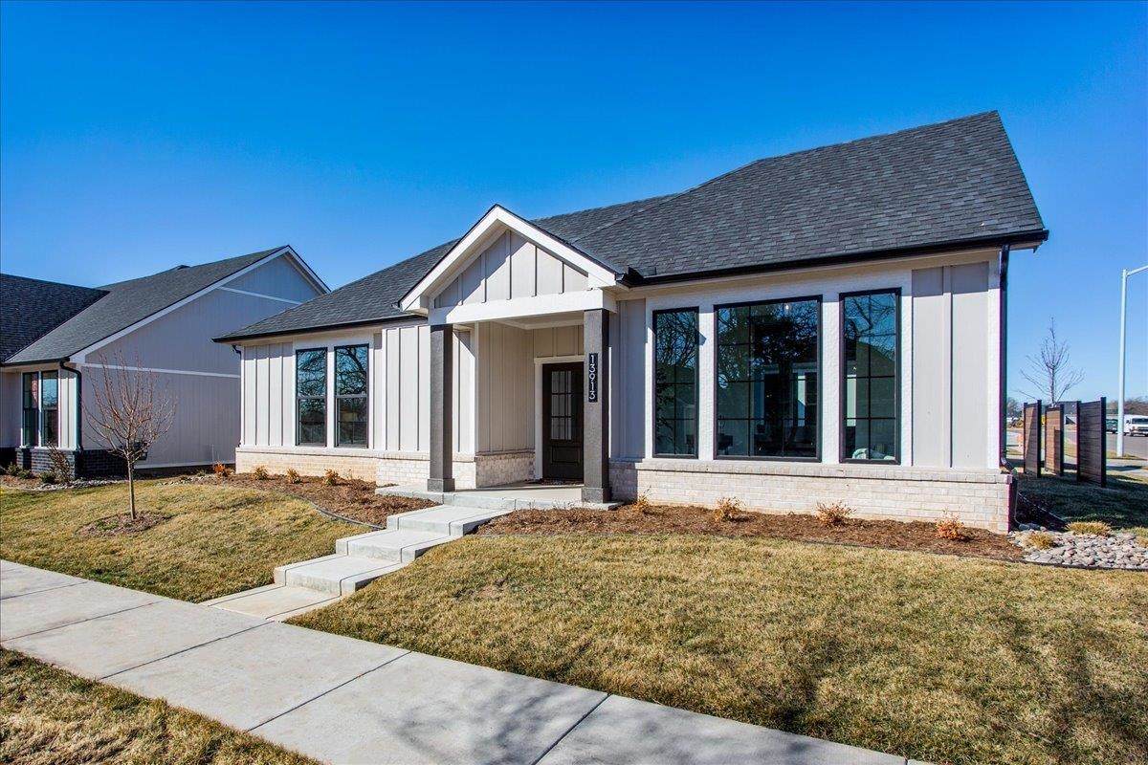
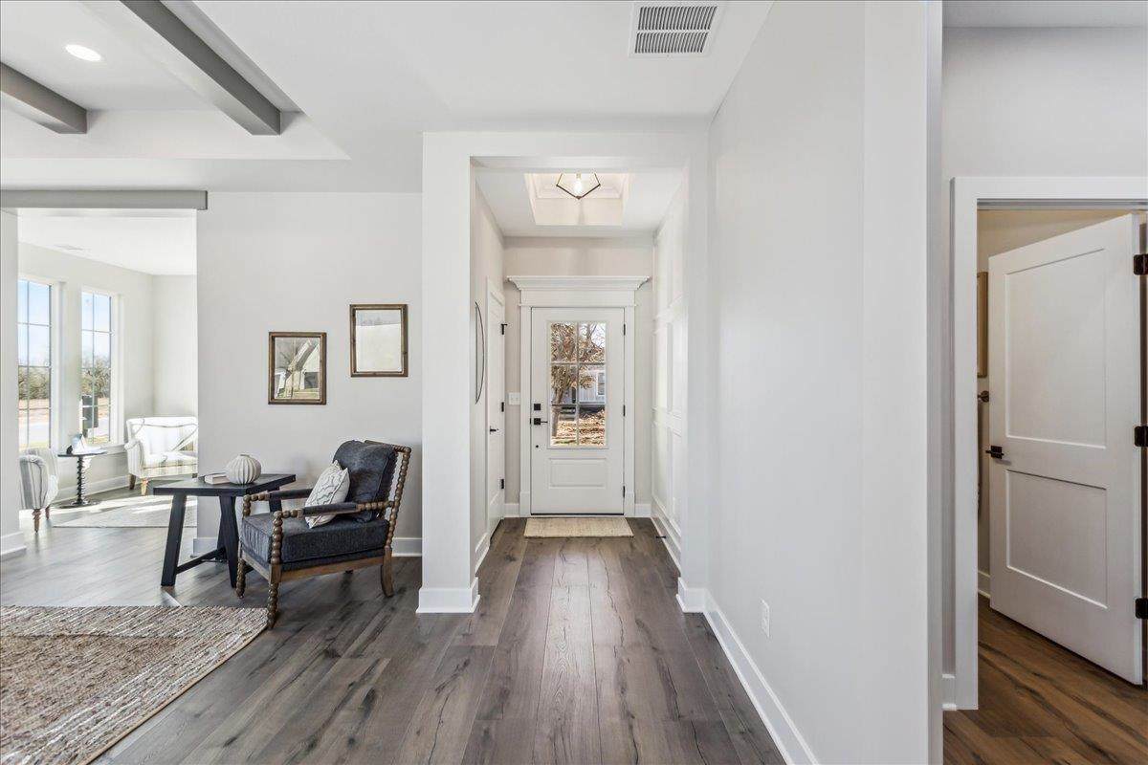
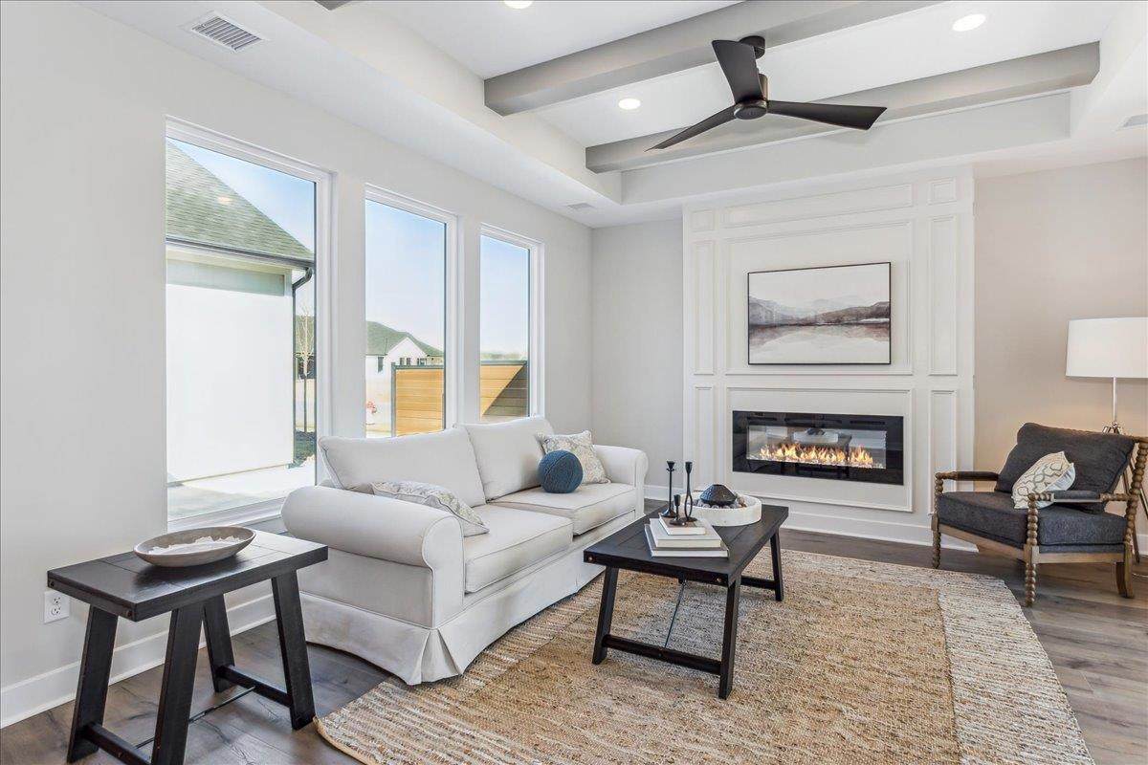
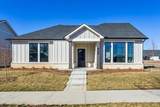
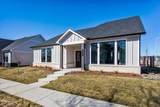
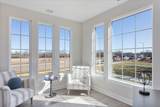
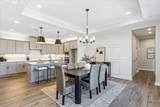
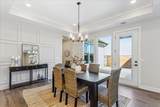
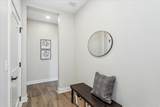
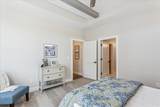
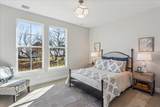
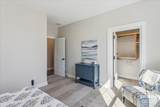
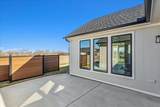
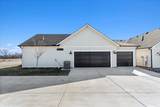
The Bedford, part of the Celebration Series, features an open, light-filled house plan with a private garden courtyard and single-levelliving. The spacious kitchen opens to the dining and living rooms, creating a seamless flow for everyday living and entertaining. The first-floor owner’s suite includes a large walk-in closet and provides a comfortable retreat. A 2½-car rear-entry garage adds curb appeal andstorage. Optional features include a covered or screened porch off the owner’s suite and an optional second-level bonus suite for guestsor additional living space. Designed for comfort and flexibility, The Bedford offers easy, low-maintenance living with thoughtful indoor-outdoor connection.

Monthly Payment Calculator


This information is not verified for authenticity or accuracy, is not guaranteed and may not reflect all real estate activity in the market. ©2026 South Central Kansas MLS. All rights reserved. IDX information provided is for consumers' personal, non-commercial use and may not be used for any purpose other than to identify prospective properties consumers may be interested in purchasing. Data last updated: 2026-10-12T00:00:47.073.
www.buywithsunflower.com/homes/181183763
Print Image

13913 W Barn Owl Ct Wichita, KS 67235

  • Price: $471,000
  • Status: Active
  • On Site: Days
  • Updated: 120 min ago
  • MLS #: 679094
2
Beds
2
Baths
0
½ Baths
0.15
Acres
1,860
SQFT
$253
$/SQFT
2024
Built
Neighborhood:
Jacobs Farm
County:
Sedgwick
Elementary School:
Apollo
Middle School:
Goddard
High School:
Dwight D. Eisenhower
School District:
Goddard School District (Usd 265)
Property Description
The Bedford, part of the Celebration Series, features an open, light-filled house plan with a private garden courtyard and single-levelliving. The spacious kitchen opens to the dining and living rooms, creating a seamless flow for everyday living and entertaining. The first-floor owner’s suite includes a large walk-in closet and provides a comfortable retreat. A 2½-car rear-entry garage adds curb appeal andstorage. Optional features include a covered or screened porch off the owner’s suite and an optional second-level bonus suite for guestsor additional living space. Designed for comfort and flexibility, The Bedford offers easy, low-maintenance living with thoughtful indoor-outdoor connection.
Exterior Features

Exterior Features Guttering - ALLSprinkler SystemStorm ShelterZero Step EntryFrame w/Less than 50% Mas Foundation Details None Garage AttachedOpenerOversizedTandemZero Entry Levels One Patio And Porch Features Patio Roof Composition

Interior Features

Above Ground Bedrooms 2 Appliances DishwasherDisposalMicrowaveRangeHumidifier Basement None Basement Finish None Cooling Central AirElectric Dining Area Eating Space in KitchenKitchen/Dining Combo Fireplace Features OneLiving RoomElectricDecorative Heating Forced AirNatural Gas Interior Features Ceiling Fan(s)Walk-In Closet(s) Kitchen Features Eating BarIslandPantryRange HoodElectric HookupQuartz Counters Laundry Features 220 equipmentMain FloorSeparate Room Master Bedroom Master Bdrm on Main LevelSplit Bedroom PlanMaster Bedroom BathShower/Master BedroomTwo SinksQuartz CountersWater Closet

Property Features

Above Grade Finished Area 1860 Architectural Style Ranch Association Fee 2700 Association Fee Includes Gen. Upkeep for Common ArLawn ServiceOther - See RemarksRecreation FacilitySnow RemovalTrash Association YN Yes Below Grade Finished Area 0 Community Features ClubhouseLakePoolAdd’l Dues May Apply Currently Rented YN No HOAInitiation Fee 750 Home Warranty Purchased Builder Warranty Lot Features Corner Lot Lot Size Area 6330 Ownership Individual Property Sub Type Patio Home Road Frontage Type Paved Road Security Features Smoke Detector(s) Street Additional Info BEDFORD FOUR SEASONS MODEL Tax Annual Amount 5041 Tax Year 2025 Transaction Type For Sale Utilities Natural Gas AvailablePublic

Listing courtesy of Tammi Blackburn-Hilger of PB Realty: .


This information is not verified for authenticity or accuracy, is not guaranteed and may not reflect all real estate activity in the market. ©2026 South Central Kansas MLS. All rights reserved. IDX information provided is for consumers' personal, non-commercial use and may not be used for any purpose other than to identify prospective properties consumers may be interested in purchasing. Data last updated: 2026-10-12T00:00:47.073.
 
https://bt-photos.global.ssl.fastly.net/wichita/orig_boomver_1_679094-1.jpg https://bt-photos.global.ssl.fastly.net/wichita/orig_boomver_1_679094-1.jpg https://bt-photos.global.ssl.fastly.net/wichita/orig_boomver_1_679094-1.jpg
Logo
Keller Williams Hometown Partners
429 S 119th W.
Wichita KS, 67205

Listing information © 2026 South Central Kansas MLS.
Listing provided courtesy of Tammi Blackburn-Hilger of PB Realty .