


Description
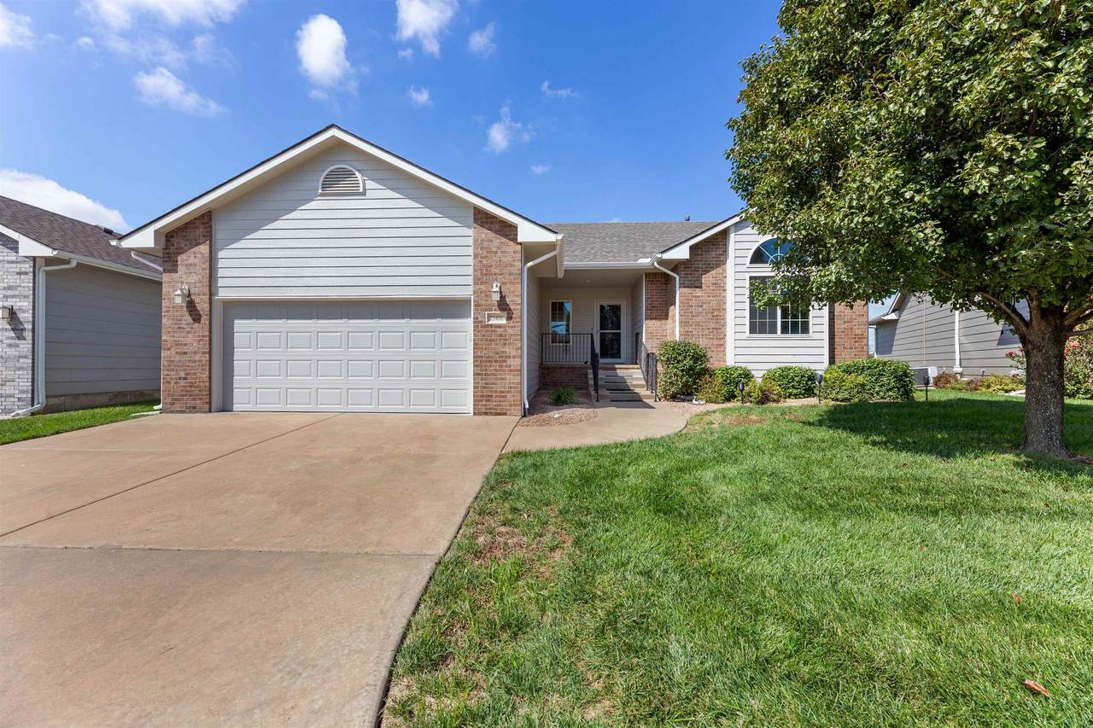
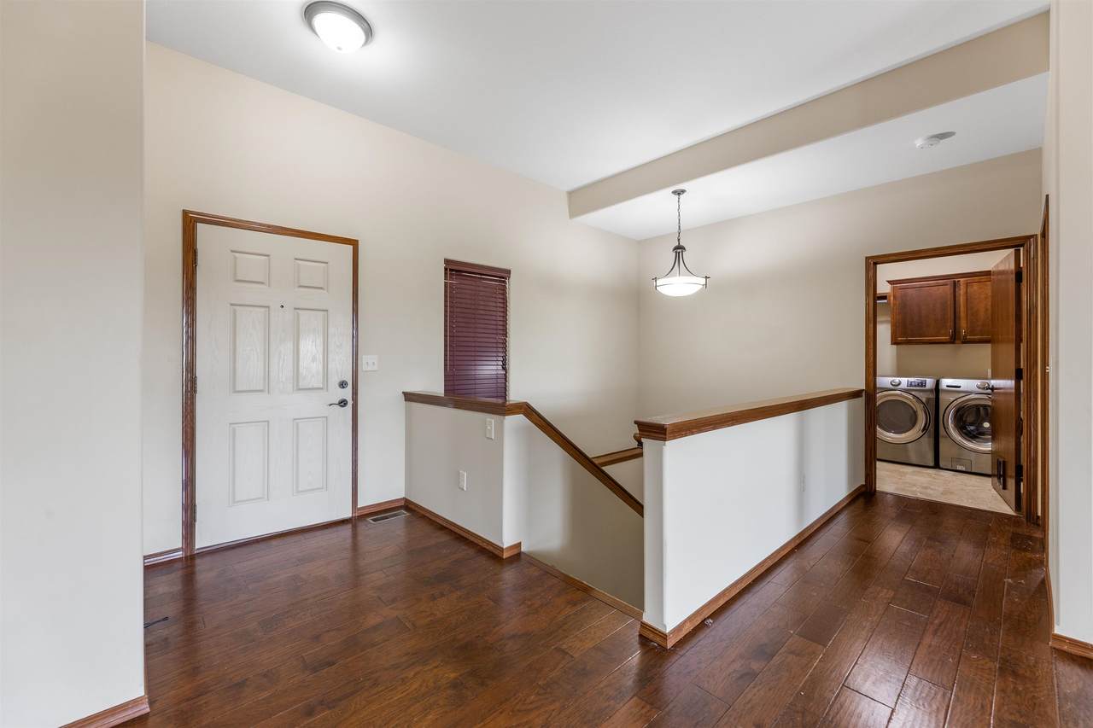
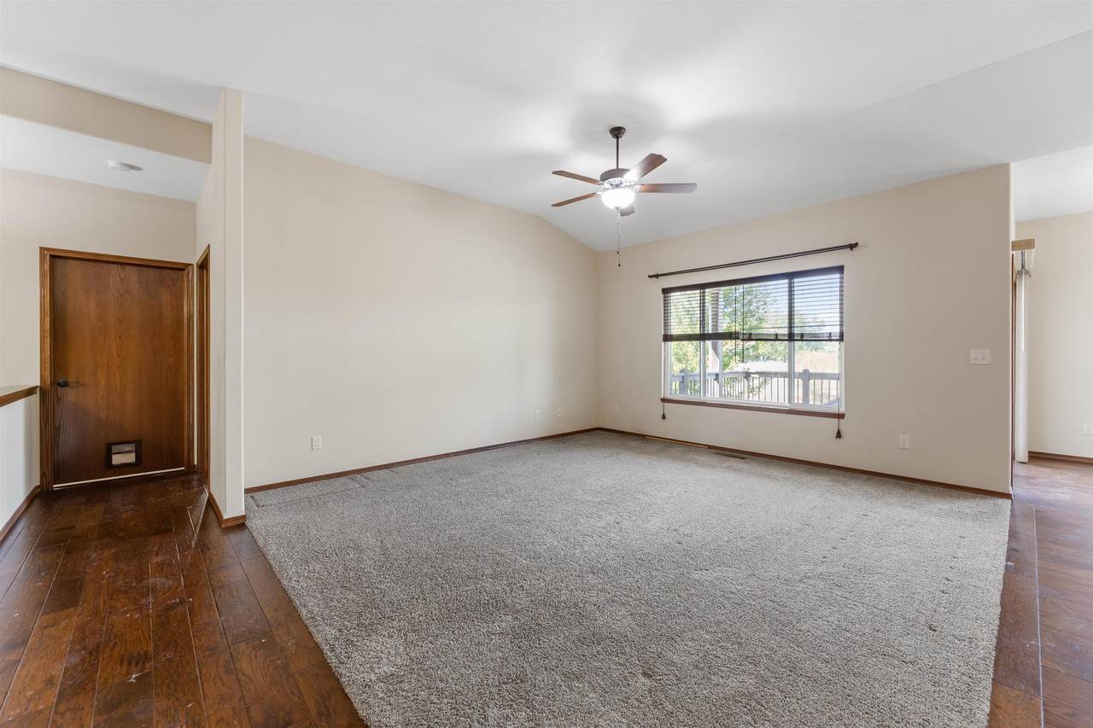
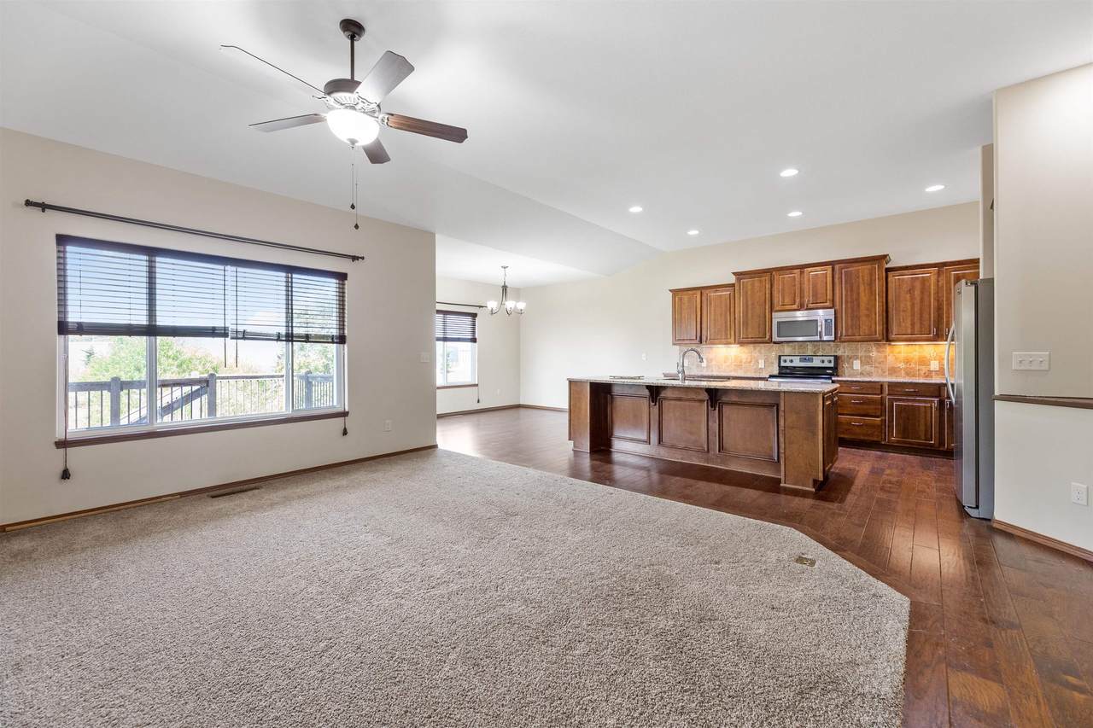
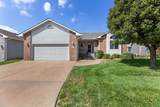
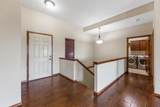
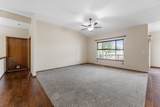
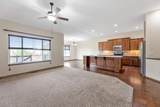
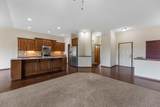
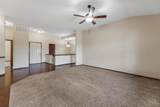
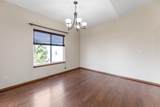
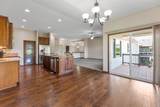
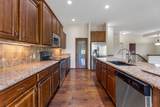
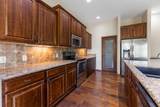
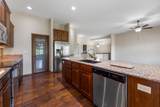
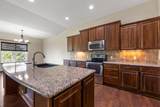
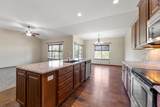
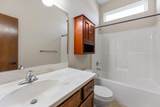
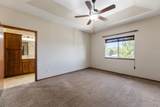
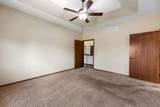
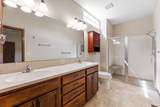
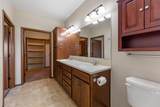
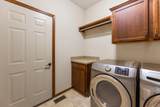
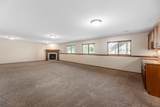
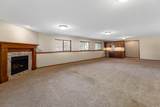
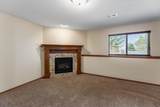
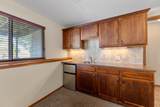
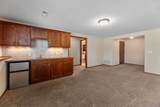
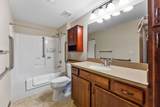
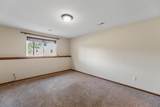
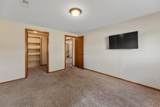
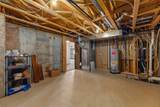
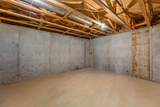
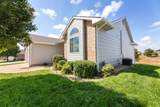
The spacious kitchen is designed for both everyday living and entertaining, featuring a large granite island, abundant cabinetry, stainless-steel kitchen appliances, a walk-in pantry, and an open view into the main living area. The primary suite offers a beautiful coffered ceiling, spacious walk-in closet, and a well-appointed bath with quartz countertops, dual sinks, and an oversized double shower with a built-in bench. The convenient main-floor laundry adds to the home's thoughtful design. The full basement provides exceptional additional living space with a large family room featuring a view-out design, wet bar, third bedroom, full bath, and plenty of storage. A new roof adds peace of mind. Enjoy the benefits of patio-home living with the HOA taking care of lawn mowing, annual bush trimming, sprinkler-head replacement and maintenance, trash collection, and snow removal. The home also has a well irrigation system, helping keep the landscaping looking its best. Special taxes are paid in full. Ideally located in the Maize school system, this home is tucked away in a quiet setting while remaining conveniently close to the YMCA, Market Square shopping and dining, and everyday amenities. A wonderful combination of spacious living, quality finishes, and low-maintenance convenience!
-
3BEDS
-
0.17ACRES
-
3BATHS
-
01/2 BATHS
-
2,783SQFT
-
$129$/SQFT
School Information

Listing information © 2026 South Central Kansas MLS.
Listing provided courtesy of Bryan Hazen of Realty4Less OFF: 316-932-2500 .
Description
The spacious kitchen is designed for both everyday living and entertaining, featuring a large granite island, abundant cabinetry, stainless-steel kitchen appliances, a walk-in pantry, and an open view into the main living area. The primary suite offers a beautiful coffered ceiling, spacious walk-in closet, and a well-appointed bath with quartz countertops, dual sinks, and an oversized double shower with a built-in bench. The convenient main-floor laundry adds to the home's thoughtful design. The full basement provides exceptional additional living space with a large family room featuring a view-out design, wet bar, third bedroom, full bath, and plenty of storage. A new roof adds peace of mind. Enjoy the benefits of patio-home living with the HOA taking care of lawn mowing, annual bush trimming, sprinkler-head replacement and maintenance, trash collection, and snow removal. The home also has a well irrigation system, helping keep the landscaping looking its best. Special taxes are paid in full. Ideally located in the Maize school system, this home is tucked away in a quiet setting while remaining conveniently close to the YMCA, Market Square shopping and dining, and everyday amenities. A wonderful combination of spacious living, quality finishes, and low-maintenance convenience!
This information is not verified for authenticity or accuracy, is not guaranteed and may not reflect all real estate activity in the market. ©2026 South Central Kansas MLS. All rights reserved. IDX information provided is for consumers' personal, non-commercial use and may not be used for any purpose other than to identify prospective properties consumers may be interested in purchasing. Data last updated: 2026-10-07T12:01:23.95.