


Description
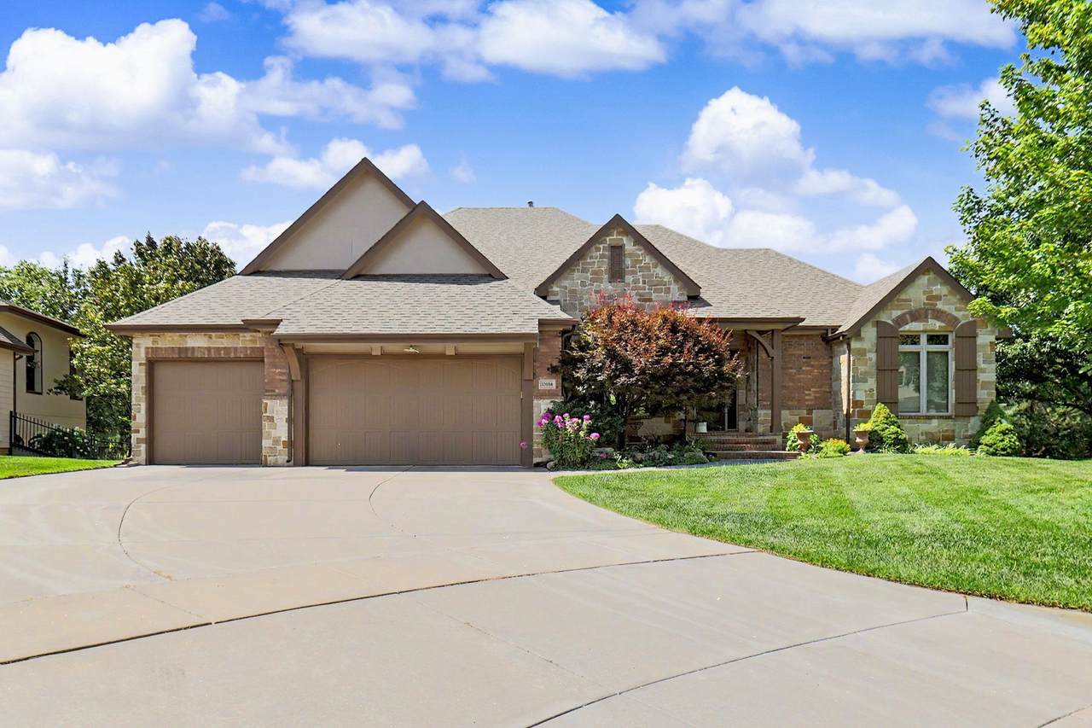
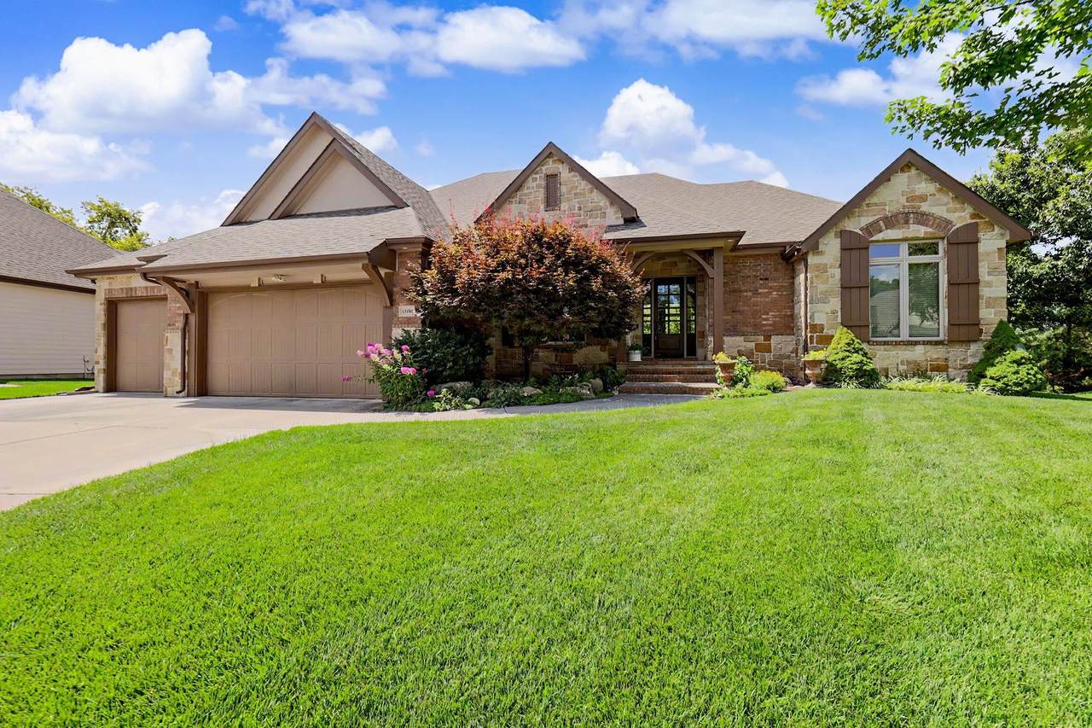
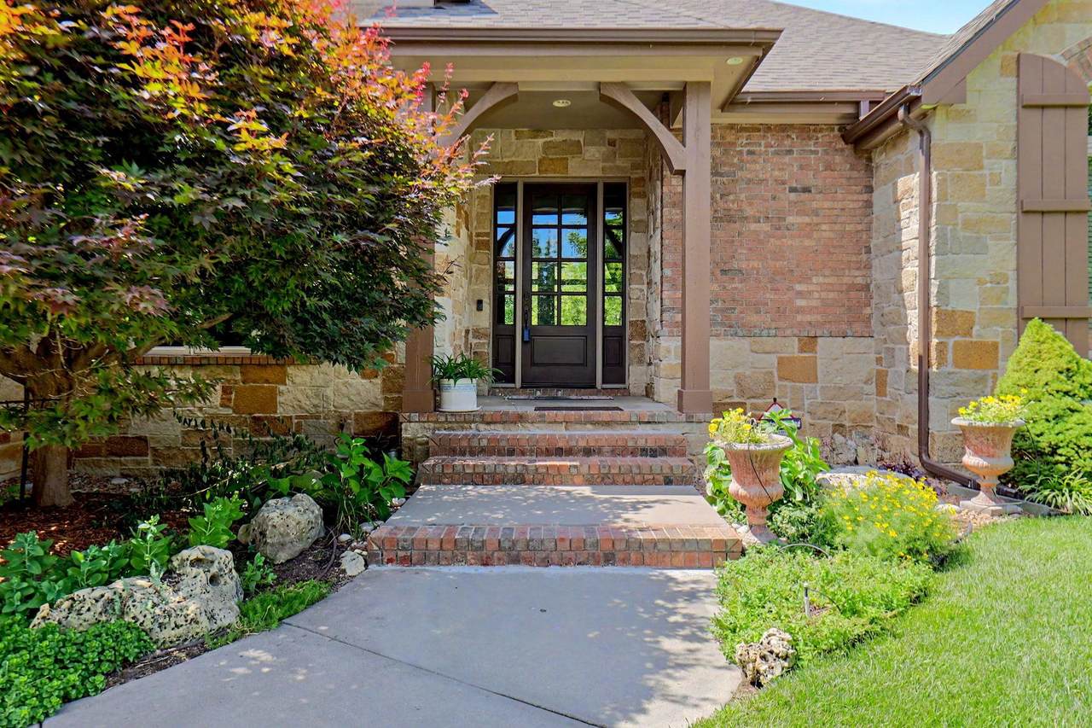
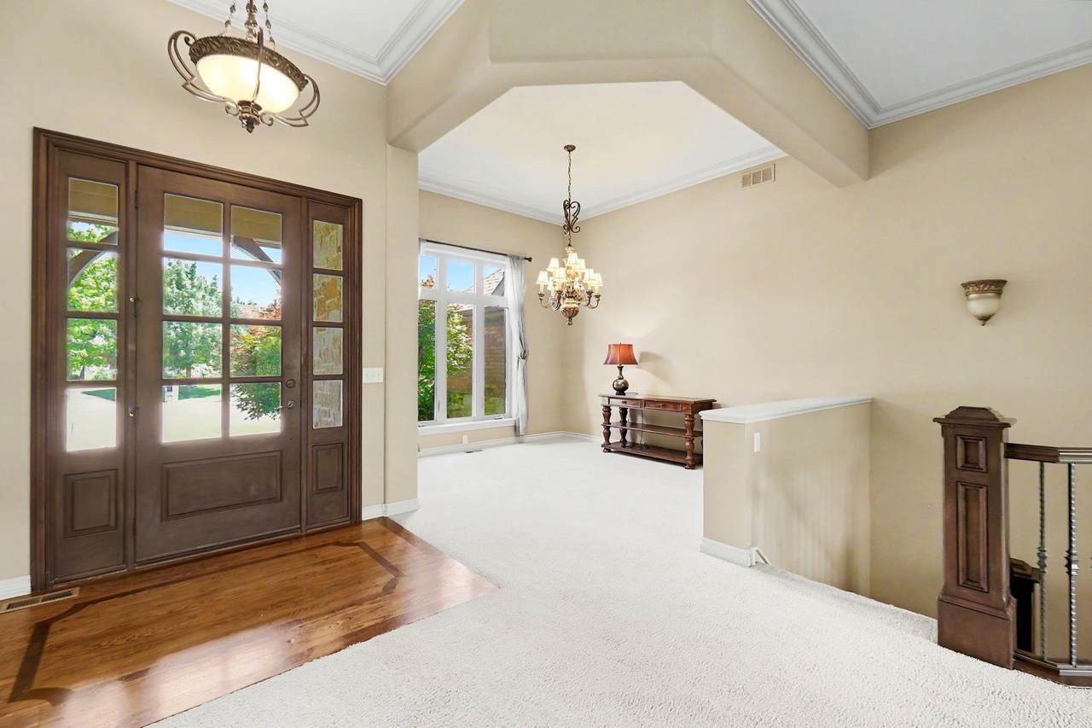
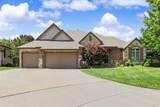
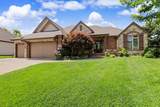
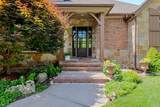
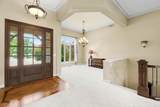
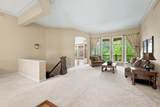
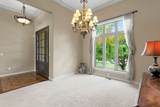
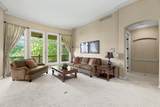
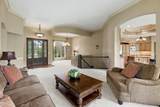
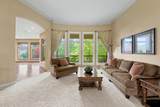
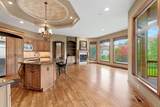
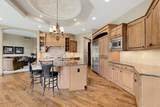
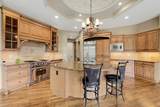
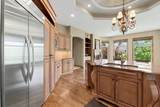
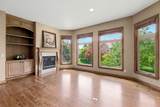
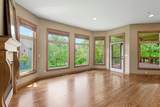
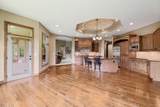
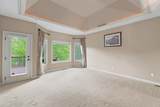
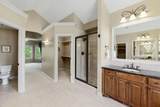
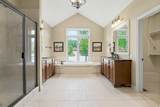
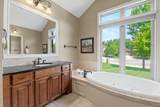
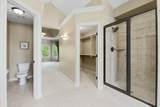
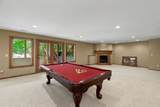
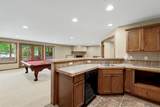
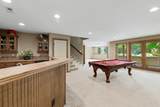
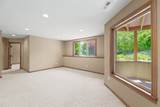
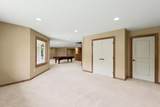
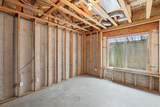
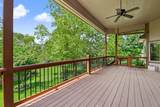
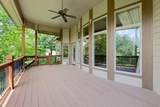
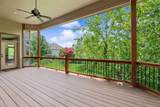
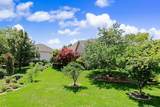
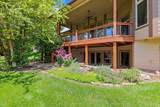
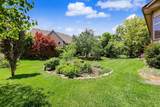
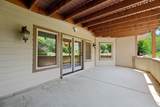
Custom-built by Nies Construction, this exceptional ranch-style home is located on a quiet street in one of northeast Wichita's most sought-after neighborhoods. With outstanding curb appeal, a spacious lot, and an oversized three-car garage, this home offers the perfect combination of elegance, comfort, and functionality. The open floor plan features soaring ceilings, abundant natural light, beautiful windows, and rich hardwood floors throughout the main living areas. The expansive kitchen is ideal for entertaining, offering ample cabinetry, a large pantry, and seamless access to the covered deck and patio. A separate, generously sized main-floor laundry room adds everyday convenience. The spacious main-floor primary suite is a true retreat, complete with a luxurious en-suite bath featuring dual vanities, a large soaking tub, an oversized walk-in shower, and spacious walk-in closets. The finished walkout basement provides exceptional additional living space with two separate family or recreation areas, fireplaces, and plenty of room for entertaining, relaxing, or hosting guests. Beautiful solid woodwork, mature trees, and a meticulously maintained lawn enhance the home's timeless appeal. Enjoy a peaceful, private setting while remaining just minutes from major highways, top-rated schools, shopping, dining, fitness centers, and churches. This is a home that truly must be seen to be fully appreciated.
-
4BEDS
-
0.3ACRES
-
3BATHS
-
21/2 BATHS
-
4,397SQFT
-
$167$/SQFT
School Information

Listing information © 2026 South Central Kansas MLS.
Listing provided courtesy of Kevin Pham of Berkshire Hathaway PenFed Realty .
Description
Custom-built by Nies Construction, this exceptional ranch-style home is located on a quiet street in one of northeast Wichita's most sought-after neighborhoods. With outstanding curb appeal, a spacious lot, and an oversized three-car garage, this home offers the perfect combination of elegance, comfort, and functionality. The open floor plan features soaring ceilings, abundant natural light, beautiful windows, and rich hardwood floors throughout the main living areas. The expansive kitchen is ideal for entertaining, offering ample cabinetry, a large pantry, and seamless access to the covered deck and patio. A separate, generously sized main-floor laundry room adds everyday convenience. The spacious main-floor primary suite is a true retreat, complete with a luxurious en-suite bath featuring dual vanities, a large soaking tub, an oversized walk-in shower, and spacious walk-in closets. The finished walkout basement provides exceptional additional living space with two separate family or recreation areas, fireplaces, and plenty of room for entertaining, relaxing, or hosting guests. Beautiful solid woodwork, mature trees, and a meticulously maintained lawn enhance the home's timeless appeal. Enjoy a peaceful, private setting while remaining just minutes from major highways, top-rated schools, shopping, dining, fitness centers, and churches. This is a home that truly must be seen to be fully appreciated.
This information is not verified for authenticity or accuracy, is not guaranteed and may not reflect all real estate activity in the market. ©2026 South Central Kansas MLS. All rights reserved. IDX information provided is for consumers' personal, non-commercial use and may not be used for any purpose other than to identify prospective properties consumers may be interested in purchasing. Data last updated: 2026-10-13T08:00:55.707.