


Description
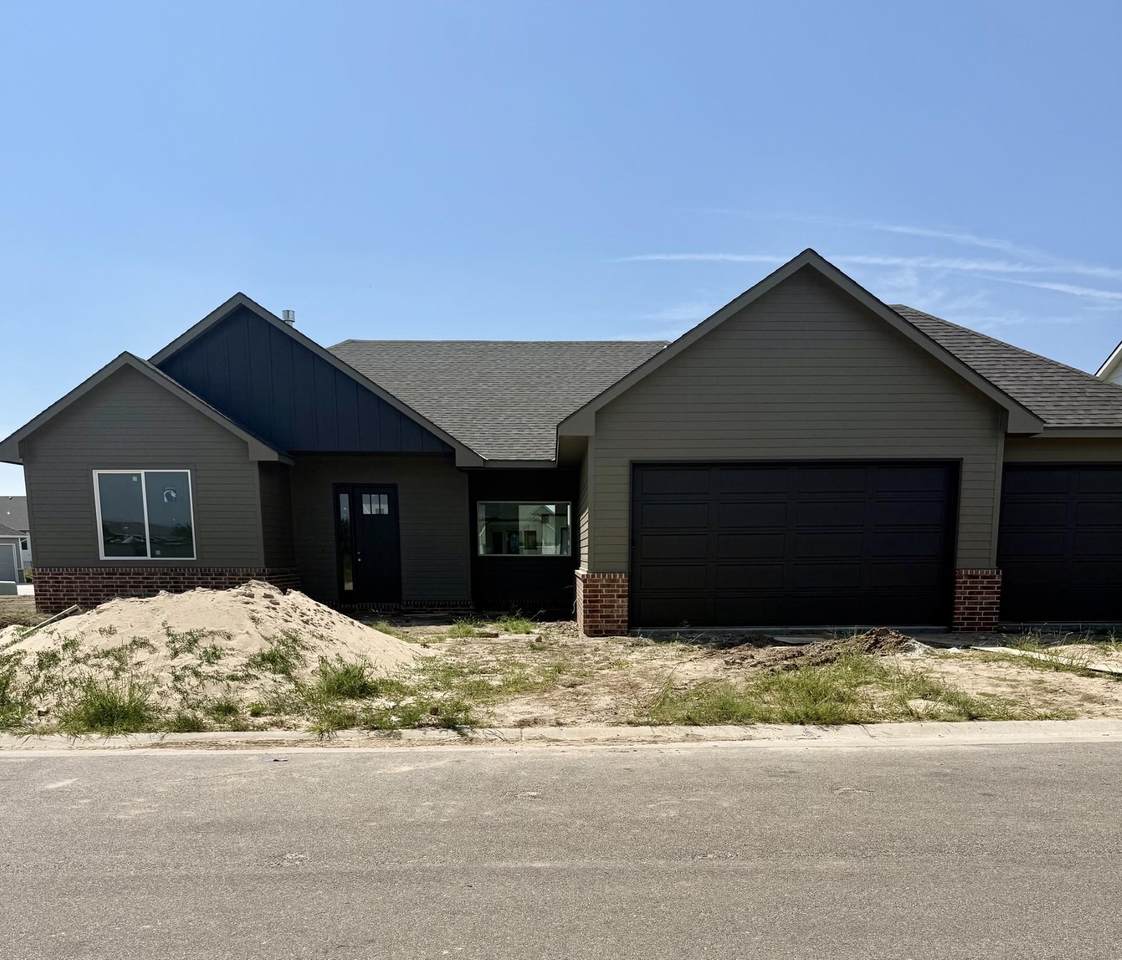
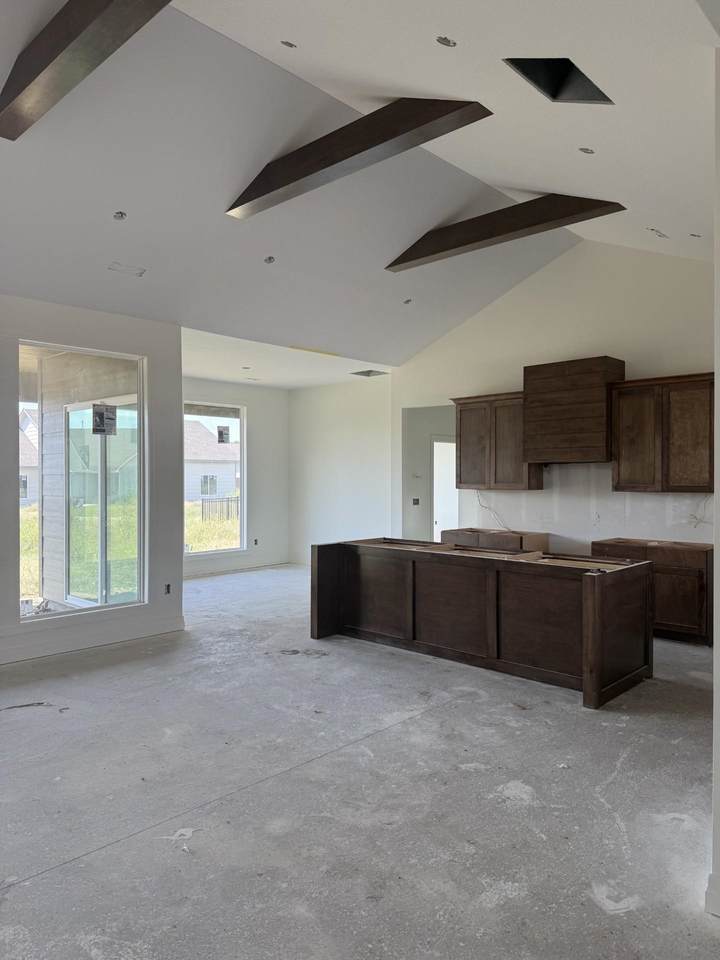
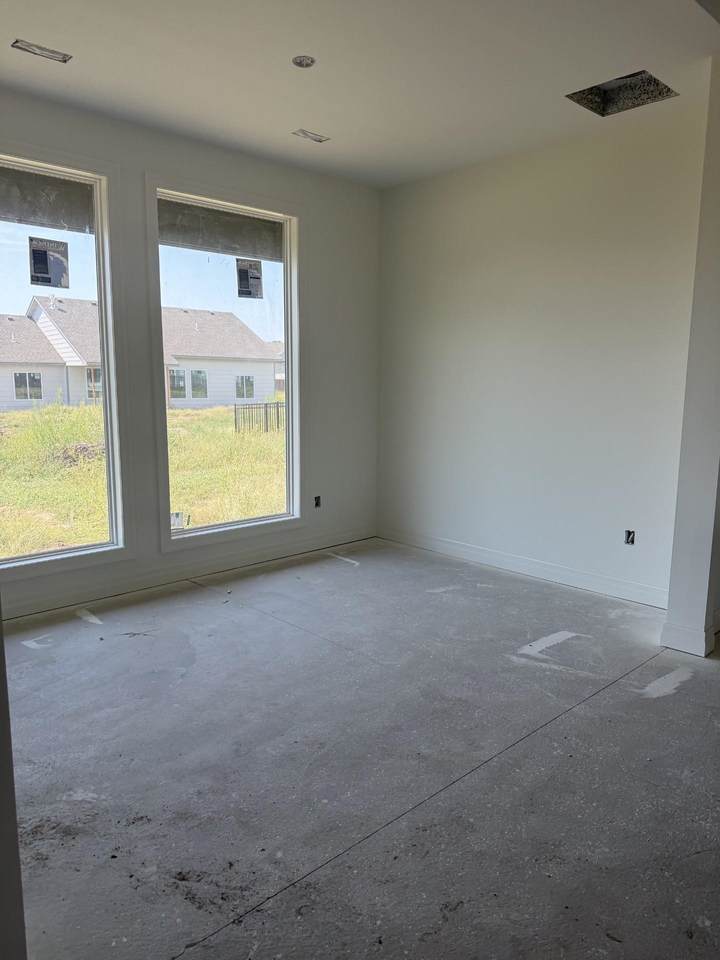
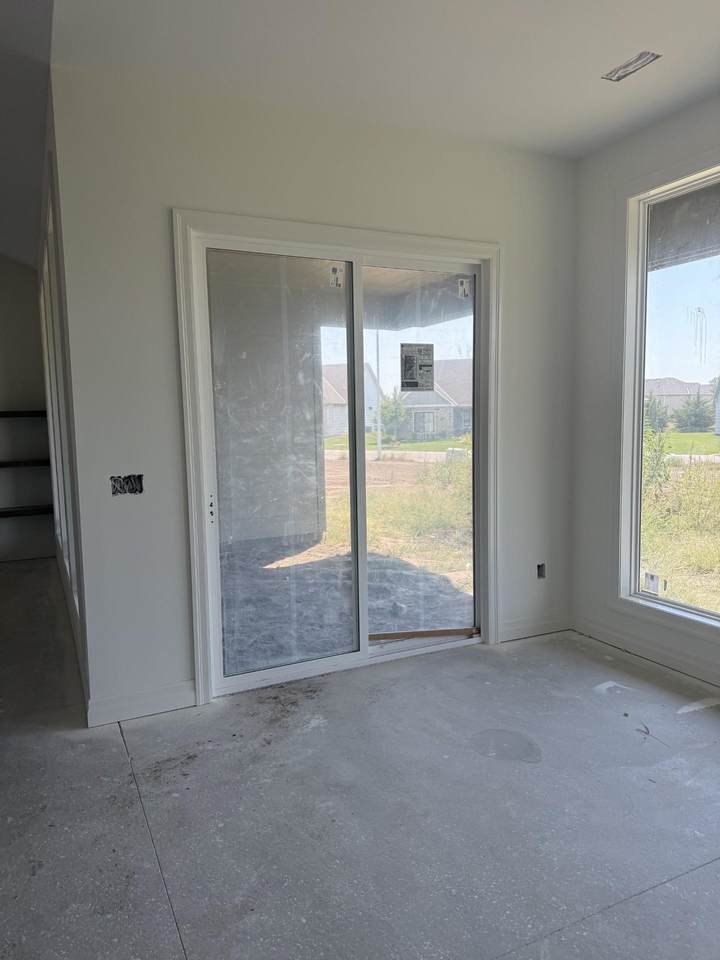
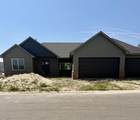
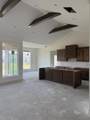
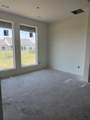
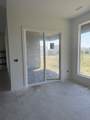
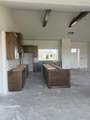
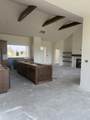
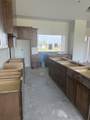
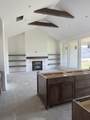
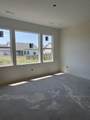
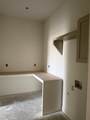
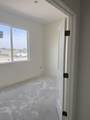
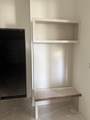
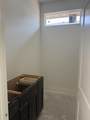
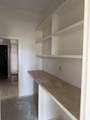
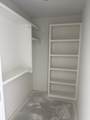
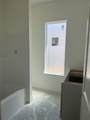
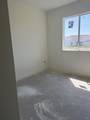
Brand new patio home plan by Paul Gray Homes ready to move in just in time for the holidays! Located in the desirable Firefly neighborhood located off of 29th St N east of Greenwich. As you enter the home, you will notice the vaulted ceilings and electric fireplace in the living room that overlooks the covered patio. The master suite has a fully tiled shower, water closet, vanity with double sinks and a very spacious walk-in closet. There are two additional bedrooms, one that acts as its own suite with its own bathroom and walk-in closet which also doubles as the homes concrete storm room. The heart of the home is the kitchen, complete with modern appliances and custom cabinetry. The three-car garage provides ample room for vehicles and storage. The patio home maintenance package includes lawn mowing, fertilization, trash service and snow removal as needed. School, tax/HOA information, dimensions, and features deemed reliable, but not guaranteed. All information subject to change by builder and/or developer without prior notice. Specials have not been spread yet so yearly amount above is an engineer's estimate. The total specials are also an estimate of full payout excluding interest.
-
3BEDS
-
0.23ACRES
-
2BATHS
-
11/2 BATHS
-
1,928SQFT
-
$245$/SQFT
School Information

Listing information © 2026 South Central Kansas MLS.
Listing provided courtesy of Jesse Helms of Ritchie Associates .
Description
Brand new patio home plan by Paul Gray Homes ready to move in just in time for the holidays! Located in the desirable Firefly neighborhood located off of 29th St N east of Greenwich. As you enter the home, you will notice the vaulted ceilings and electric fireplace in the living room that overlooks the covered patio. The master suite has a fully tiled shower, water closet, vanity with double sinks and a very spacious walk-in closet. There are two additional bedrooms, one that acts as its own suite with its own bathroom and walk-in closet which also doubles as the homes concrete storm room. The heart of the home is the kitchen, complete with modern appliances and custom cabinetry. The three-car garage provides ample room for vehicles and storage. The patio home maintenance package includes lawn mowing, fertilization, trash service and snow removal as needed. School, tax/HOA information, dimensions, and features deemed reliable, but not guaranteed. All information subject to change by builder and/or developer without prior notice. Specials have not been spread yet so yearly amount above is an engineer's estimate. The total specials are also an estimate of full payout excluding interest.
This information is not verified for authenticity or accuracy, is not guaranteed and may not reflect all real estate activity in the market. ©2026 South Central Kansas MLS. All rights reserved. IDX information provided is for consumers' personal, non-commercial use and may not be used for any purpose other than to identify prospective properties consumers may be interested in purchasing. Data last updated: 2026-10-12T00:00:47.073.