






Description
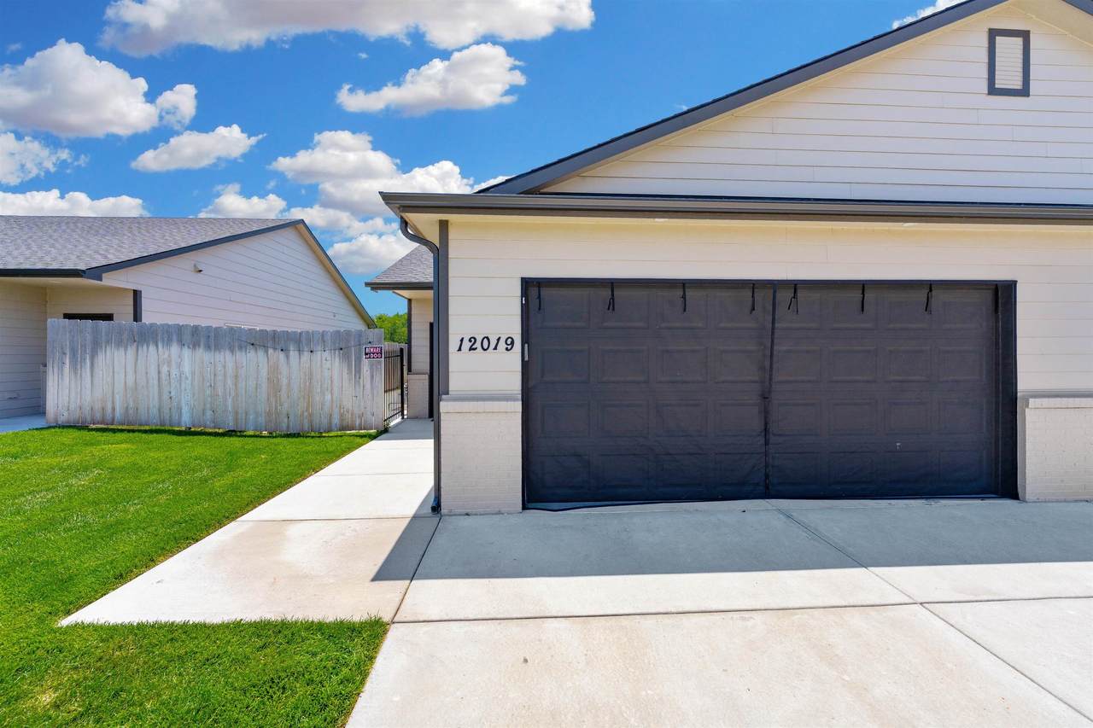
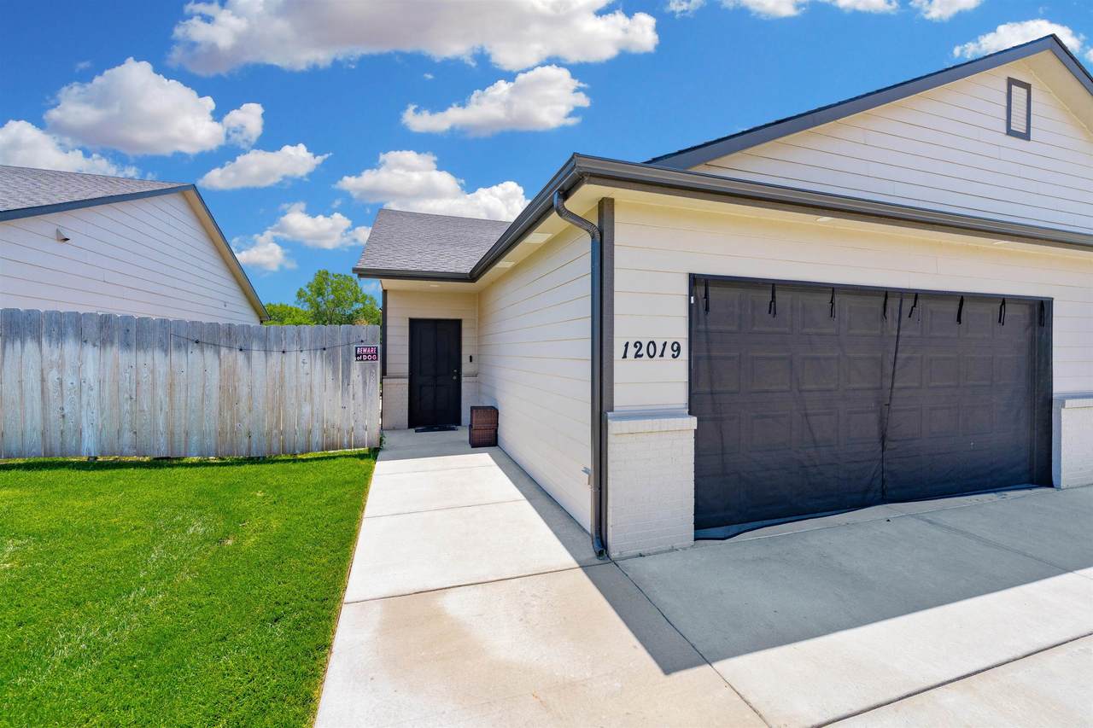
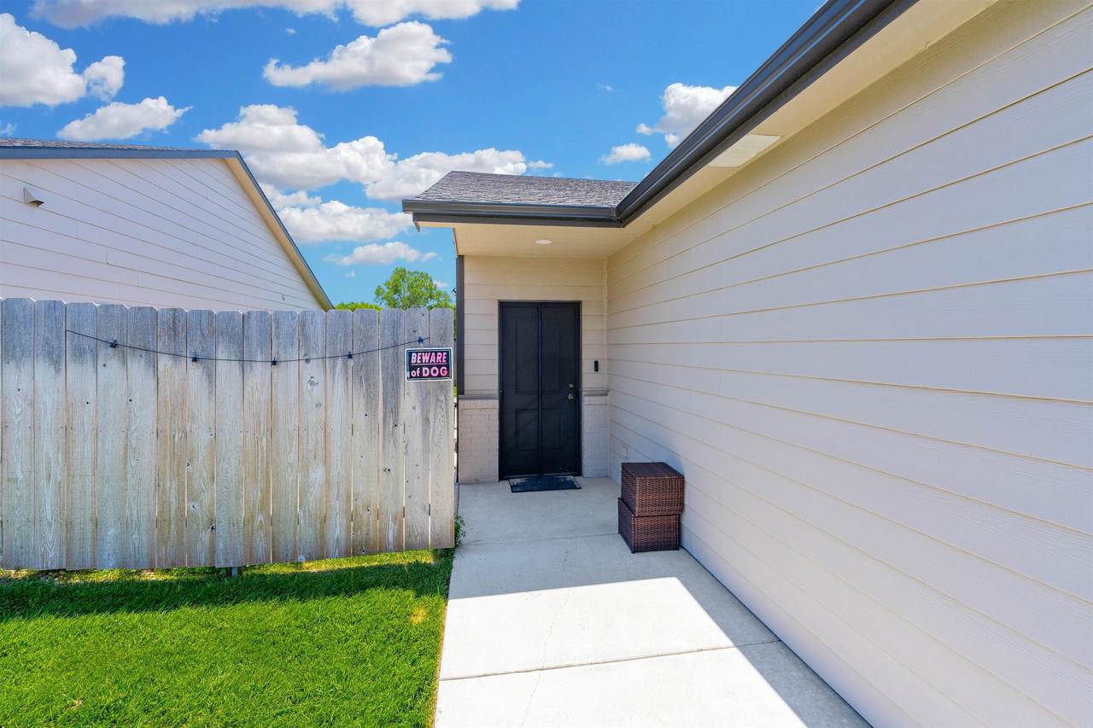
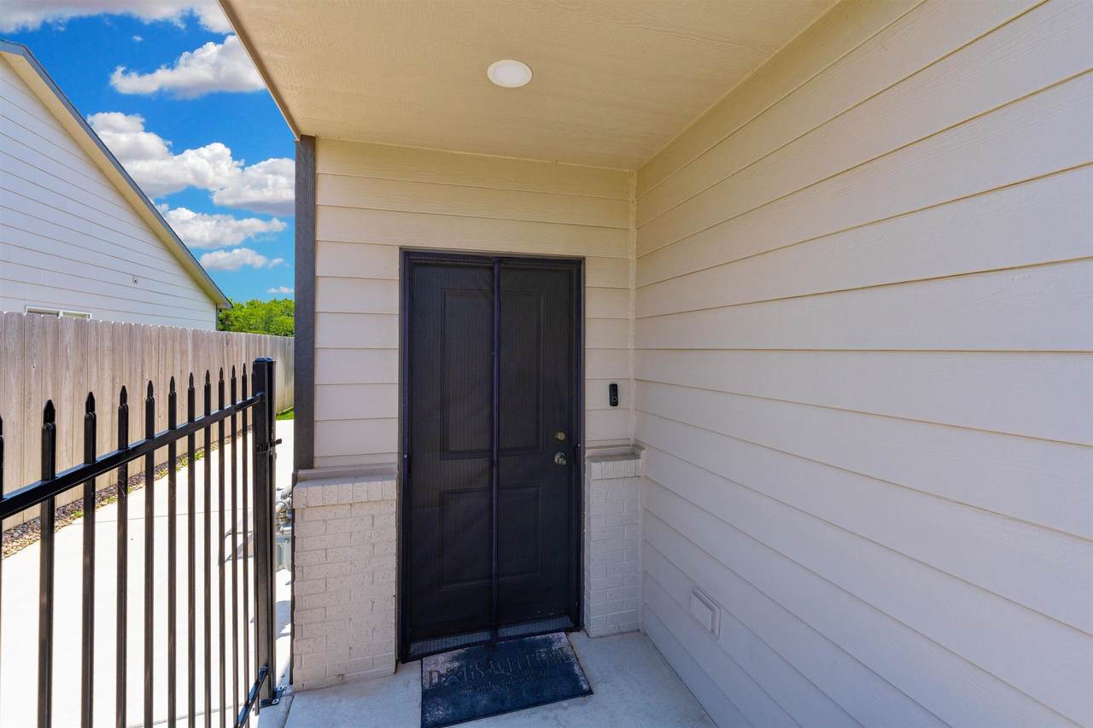
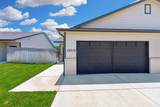
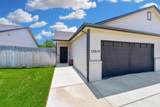
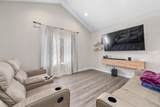
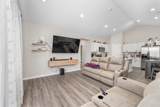
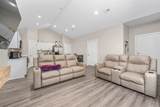
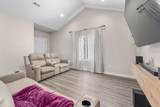
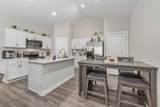
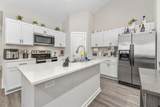
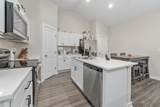
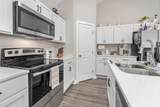
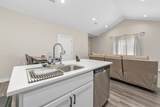
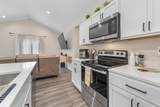
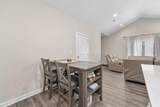
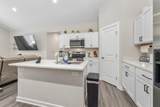
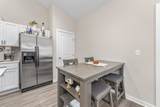
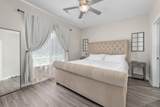
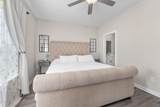
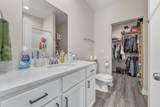
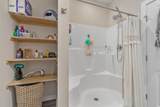
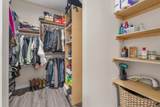
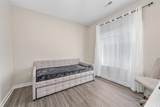
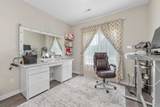
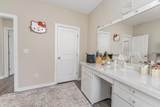
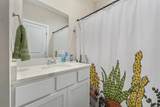
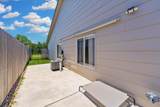
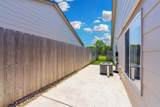
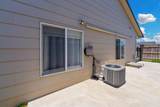
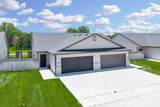
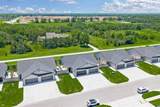
**Now offering 2-1 buy down! With an acceptable offer. Schedule your private showing today!** Welcome to this beautiful move-in-ready home in the desirable Oasis community, offering modern style, low-maintenance living, and the convenience of a zero-entry floor plan. Built in 2022, this 3-bedroom, 2-bath home offers 1,150 square feet of thoughtfully designed living space, making it an excellent choice for first-time homebuyers, downsizers, busy professionals, or anyone seeking a newer home with quality finishes. Step inside to a bright, open-concept layout where the living room, dining area, and kitchen flow seamlessly together, creating an inviting space for everyday living and entertaining. The kitchen features timeless white shaker cabinetry, beautiful granite countertops, generous cabinet storage, and a functional design that keeps everything within easy reach. Luxury vinyl plank (LVP) flooring extends throughout the main living areas, providing both durability and easy maintenance while complementing the home's modern finishes. Both bathrooms feature matching granite countertops, creating a cohesive and upscale feel throughout the home. Outside, you'll appreciate the fully sodded yard, automatic sprinkler system, privacy fence, and attached two-car garage - everything you need to enjoy outdoor living with minimal upkeep. Located in the highly sought-after Maize School District, this home also offers quick access to K-96, making commuting to downtown Wichita, west Wichita, shopping, restaurants, entertainment, healthcare, and many of the area's major employers both convenient and efficient. If you've been searching for a newer home in Wichita, a move-in-ready home in the Maize School District, a zero-entry home, or a home with granite countertops, luxury vinyl plank flooring, and an open-concept design, this property checks all the boxes. Don't miss this opportunity to own a beautiful, modern home in one of northwest Wichita's growing communities. **The property may qualify for USDA Rural Development financing, which offers eligible buyers 100% financing with no down payment. Buyer, income, and property eligibility requirements apply, and final eligibility should be confirmed with an approved lender and USDA.**
-
3BEDS
-
0.09ACRES
-
2BATHS
-
01/2 BATHS
-
1,158SQFT
-
$183$/SQFT
School Information

Listing information © 2026 South Central Kansas MLS.
Listing provided courtesy of Carrie Licon of LPT Realty SCK1402 .
Description
**Now offering 2-1 buy down! With an acceptable offer. Schedule your private showing today!** Welcome to this beautiful move-in-ready home in the desirable Oasis community, offering modern style, low-maintenance living, and the convenience of a zero-entry floor plan. Built in 2022, this 3-bedroom, 2-bath home offers 1,150 square feet of thoughtfully designed living space, making it an excellent choice for first-time homebuyers, downsizers, busy professionals, or anyone seeking a newer home with quality finishes. Step inside to a bright, open-concept layout where the living room, dining area, and kitchen flow seamlessly together, creating an inviting space for everyday living and entertaining. The kitchen features timeless white shaker cabinetry, beautiful granite countertops, generous cabinet storage, and a functional design that keeps everything within easy reach. Luxury vinyl plank (LVP) flooring extends throughout the main living areas, providing both durability and easy maintenance while complementing the home's modern finishes. Both bathrooms feature matching granite countertops, creating a cohesive and upscale feel throughout the home. Outside, you'll appreciate the fully sodded yard, automatic sprinkler system, privacy fence, and attached two-car garage - everything you need to enjoy outdoor living with minimal upkeep. Located in the highly sought-after Maize School District, this home also offers quick access to K-96, making commuting to downtown Wichita, west Wichita, shopping, restaurants, entertainment, healthcare, and many of the area's major employers both convenient and efficient. If you've been searching for a newer home in Wichita, a move-in-ready home in the Maize School District, a zero-entry home, or a home with granite countertops, luxury vinyl plank flooring, and an open-concept design, this property checks all the boxes. Don't miss this opportunity to own a beautiful, modern home in one of northwest Wichita's growing communities. **The property may qualify for USDA Rural Development financing, which offers eligible buyers 100% financing with no down payment. Buyer, income, and property eligibility requirements apply, and final eligibility should be confirmed with an approved lender and USDA.**
This information is not verified for authenticity or accuracy, is not guaranteed and may not reflect all real estate activity in the market. ©2026 South Central Kansas MLS. All rights reserved. IDX information provided is for consumers' personal, non-commercial use and may not be used for any purpose other than to identify prospective properties consumers may be interested in purchasing. Data last updated: 2026-10-12T00:00:47.073.