



Description
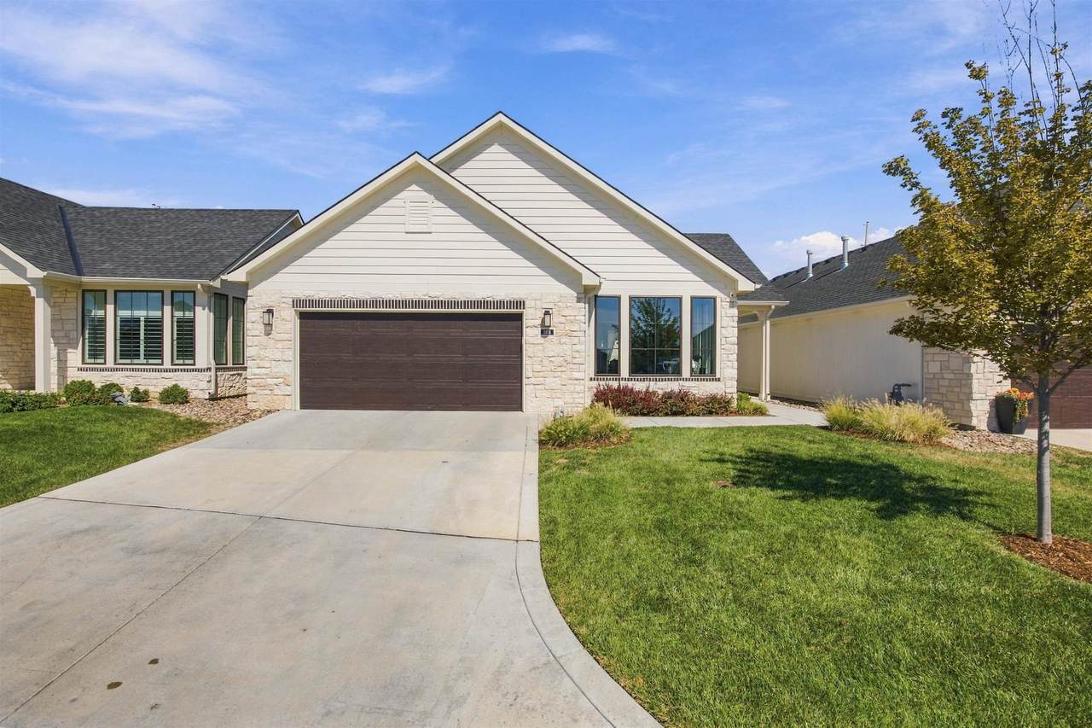
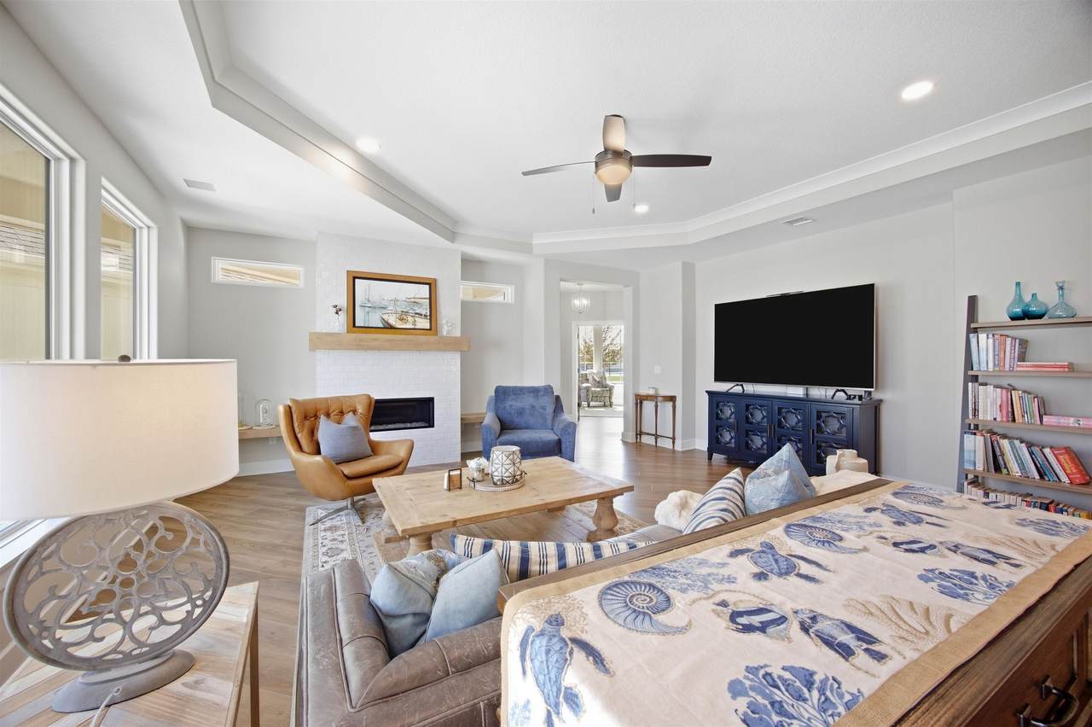
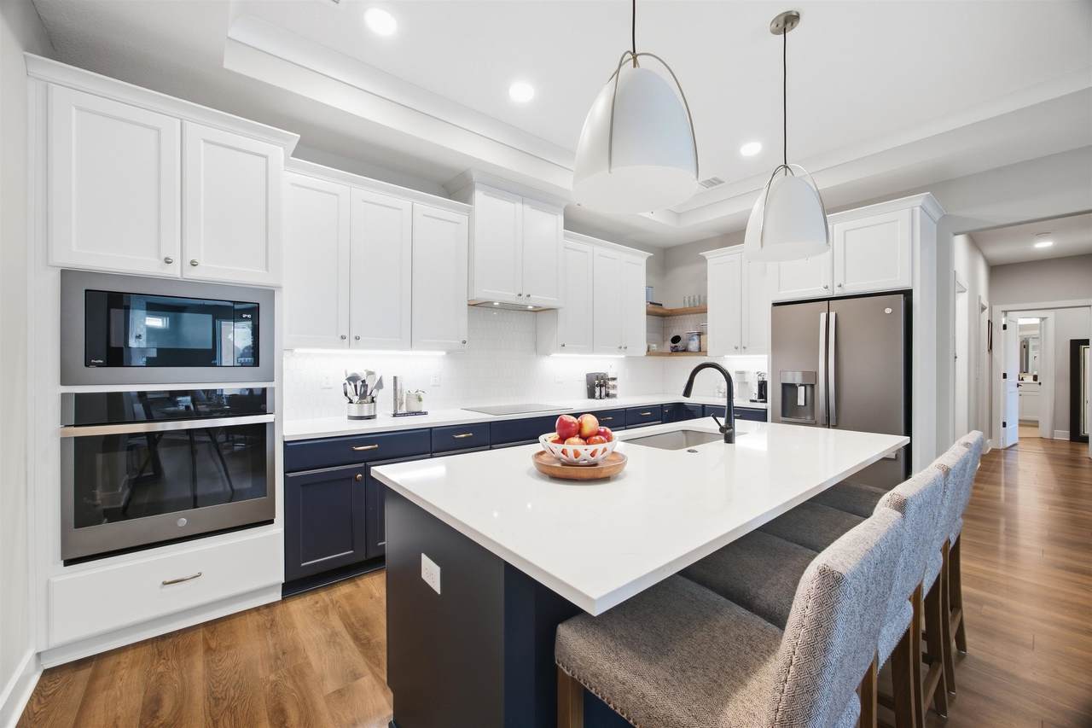
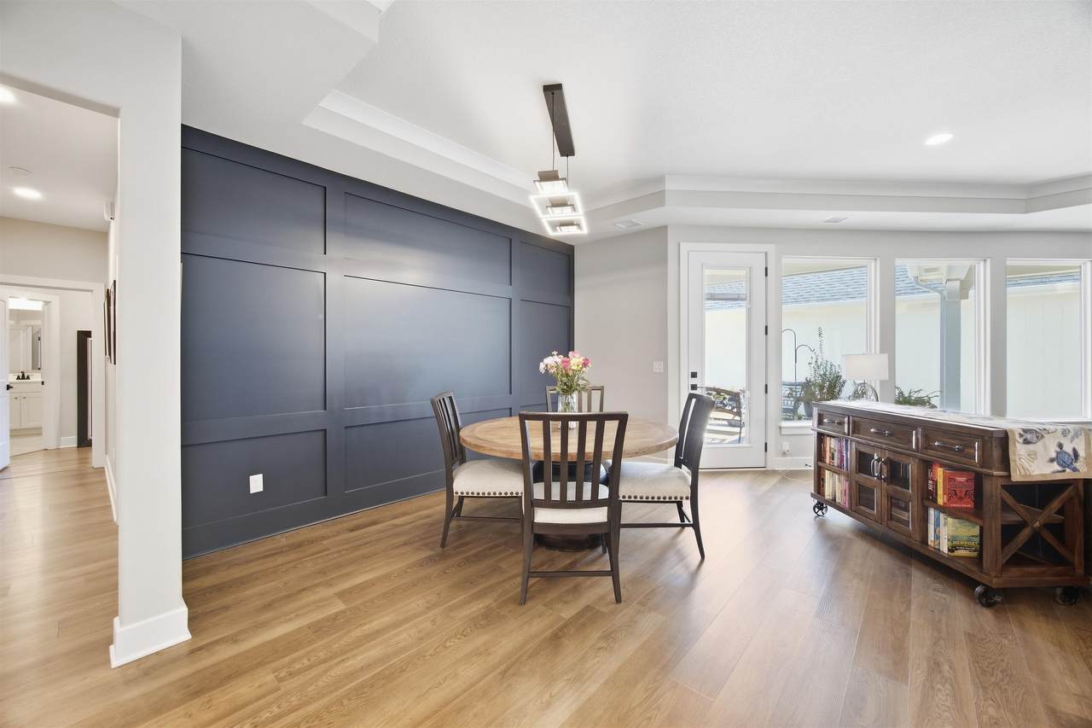
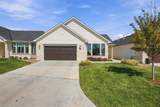
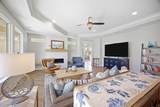
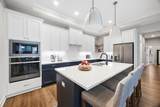
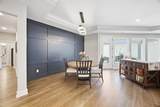
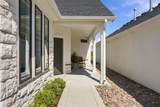
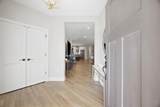
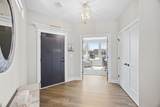
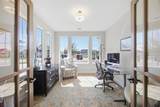
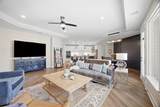
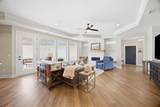
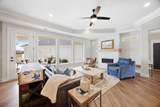
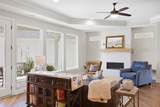
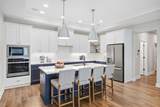
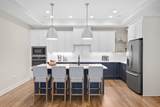
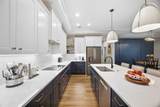
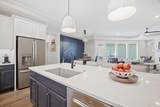
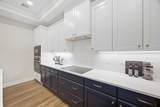
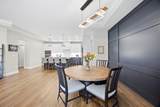
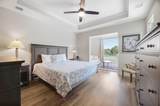
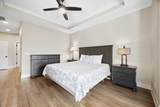
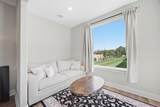
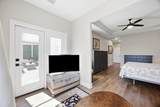
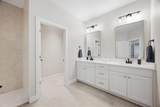
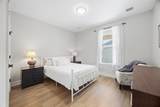
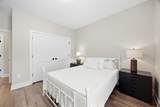
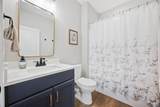
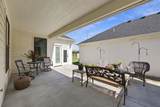
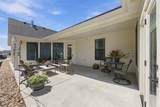
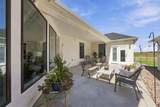
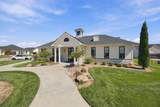
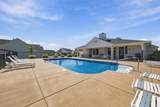
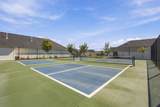
This is patio-home living done right—high-end finishes, thoughtful design, smart home add-ons and the kind of details that immediately set this home apart. Just 4 years old and designed for easy, low-maintenance living, this zero-entry home delivers an impressive combination of style, function, and quality throughout. High ceilings throughout with nearly 10' ceilings in the main living areas and 9' ceilings throughout the remainder of the home create an open, elevated feel, while beautiful LVP flooring throughout means absolutely no carpet - great for low maintenance. Open living room is filled with natural light from stunning & expansive windows and features crown molding plus a gas fireplace that anchors the space. Equally impressive kitchen with plenty of quartz countertop space, soft-close drawers, under-cabinet lighting, Bosch dishwasher, center island with sink & eating bar, and finishes that feel both polished and practical. Offset from the living & kitchen, the dining room adds personality and depth with an eye-catching accent wall. Need an extra room - there is a sunny additional room that would make an ideal office, hobby room, or even flexible living space. Peaceful primary suite feels like a private retreat with a tray ceiling accented by crown molding, large walk-in closet, and even a comfortable sitting area that offers a picturesque setting to view and provides direct access to the private courtyard patio. This area off of the bedroom could be a 2nd office as well. The primary bath continues the upscale feel with quartz countertops, dual sinks, high-end finishes, and a zero-entry walk-in tiled shower. Storage has not been overlooked—the garage includes approximately 8' of wide, floored overhead storage with a pull-down ladder extending the length of the garage, plus the home features a finished storm shelter for added functionality. Central to the home is the private outdoor courtyard patio which provides an inviting place to relax or entertain. Add in community amenities including a community clubhouse, pool and pickleball courts, and this home offers the ease of patio-home living without sacrificing the lifestyle, finishes, space, or design buyers are looking for.
-
2BEDS
-
0.15ACRES
-
2BATHS
-
01/2 BATHS
-
2,116SQFT
-
$222$/SQFT
School Information

Listing information © 2026 South Central Kansas MLS.
Listing provided courtesy of Heather Stewart of Coldwell Banker Plaza Real Estate .
Description
This is patio-home living done right—high-end finishes, thoughtful design, smart home add-ons and the kind of details that immediately set this home apart. Just 4 years old and designed for easy, low-maintenance living, this zero-entry home delivers an impressive combination of style, function, and quality throughout. High ceilings throughout with nearly 10' ceilings in the main living areas and 9' ceilings throughout the remainder of the home create an open, elevated feel, while beautiful LVP flooring throughout means absolutely no carpet - great for low maintenance. Open living room is filled with natural light from stunning & expansive windows and features crown molding plus a gas fireplace that anchors the space. Equally impressive kitchen with plenty of quartz countertop space, soft-close drawers, under-cabinet lighting, Bosch dishwasher, center island with sink & eating bar, and finishes that feel both polished and practical. Offset from the living & kitchen, the dining room adds personality and depth with an eye-catching accent wall. Need an extra room - there is a sunny additional room that would make an ideal office, hobby room, or even flexible living space. Peaceful primary suite feels like a private retreat with a tray ceiling accented by crown molding, large walk-in closet, and even a comfortable sitting area that offers a picturesque setting to view and provides direct access to the private courtyard patio. This area off of the bedroom could be a 2nd office as well. The primary bath continues the upscale feel with quartz countertops, dual sinks, high-end finishes, and a zero-entry walk-in tiled shower. Storage has not been overlooked—the garage includes approximately 8' of wide, floored overhead storage with a pull-down ladder extending the length of the garage, plus the home features a finished storm shelter for added functionality. Central to the home is the private outdoor courtyard patio which provides an inviting place to relax or entertain. Add in community amenities including a community clubhouse, pool and pickleball courts, and this home offers the ease of patio-home living without sacrificing the lifestyle, finishes, space, or design buyers are looking for.
This information is not verified for authenticity or accuracy, is not guaranteed and may not reflect all real estate activity in the market. ©2026 South Central Kansas MLS. All rights reserved. IDX information provided is for consumers' personal, non-commercial use and may not be used for any purpose other than to identify prospective properties consumers may be interested in purchasing. Data last updated: 2026-10-13T09:00:58.19.