


Description
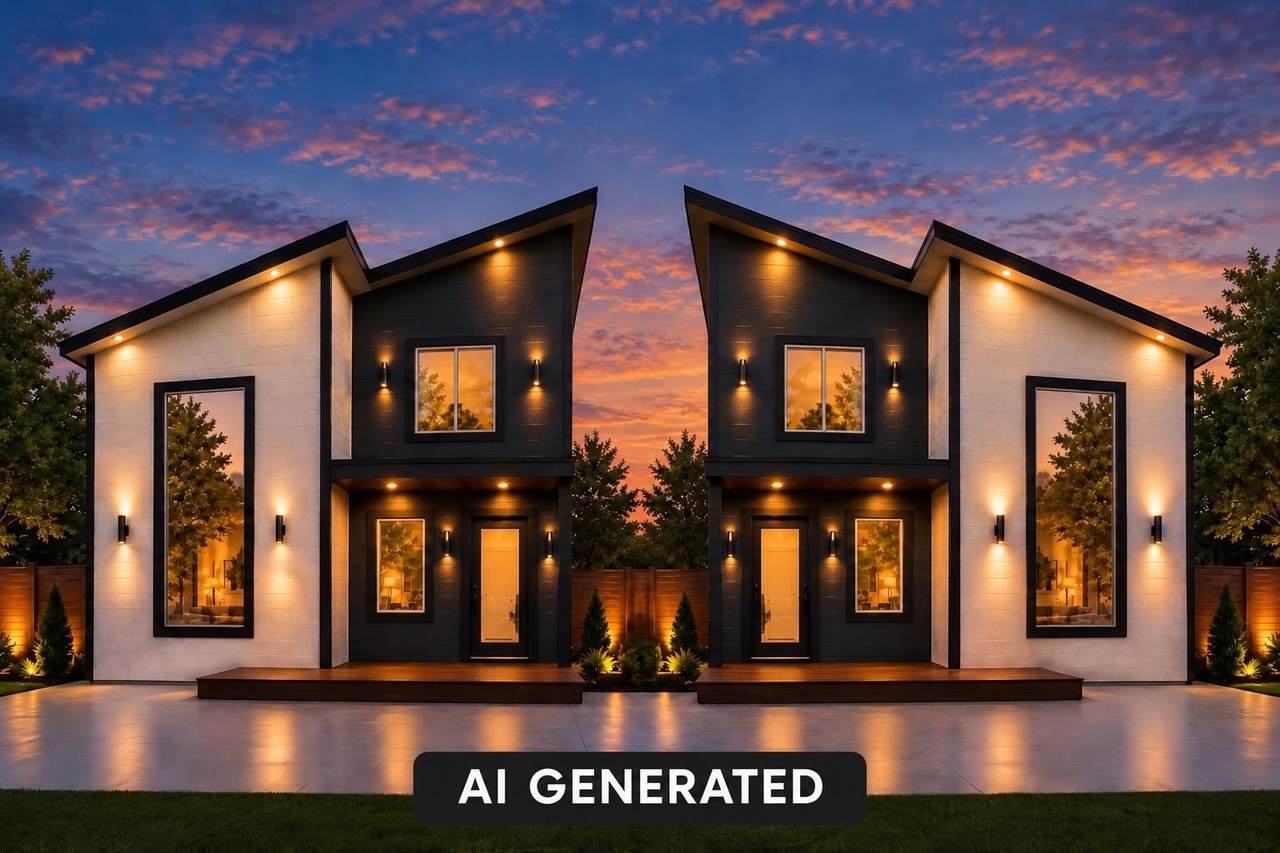
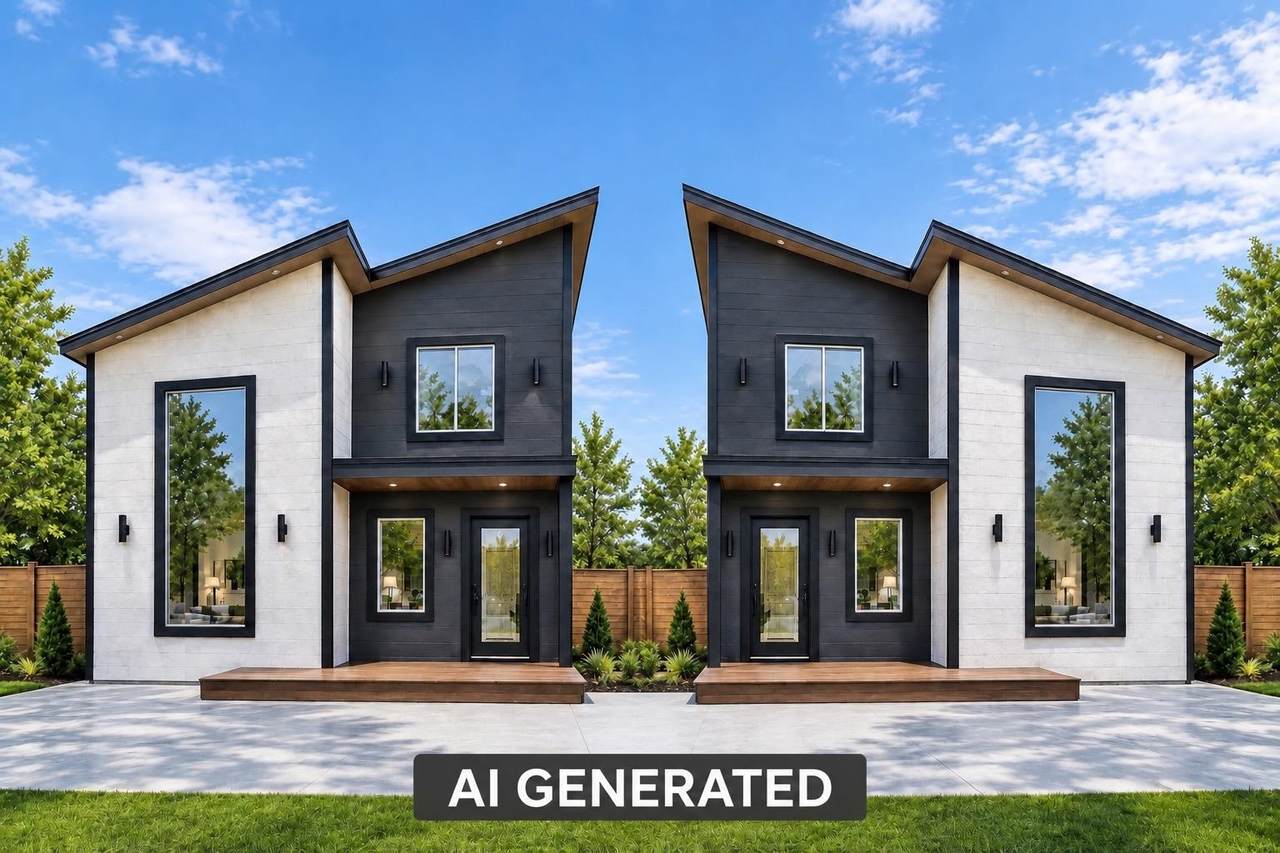
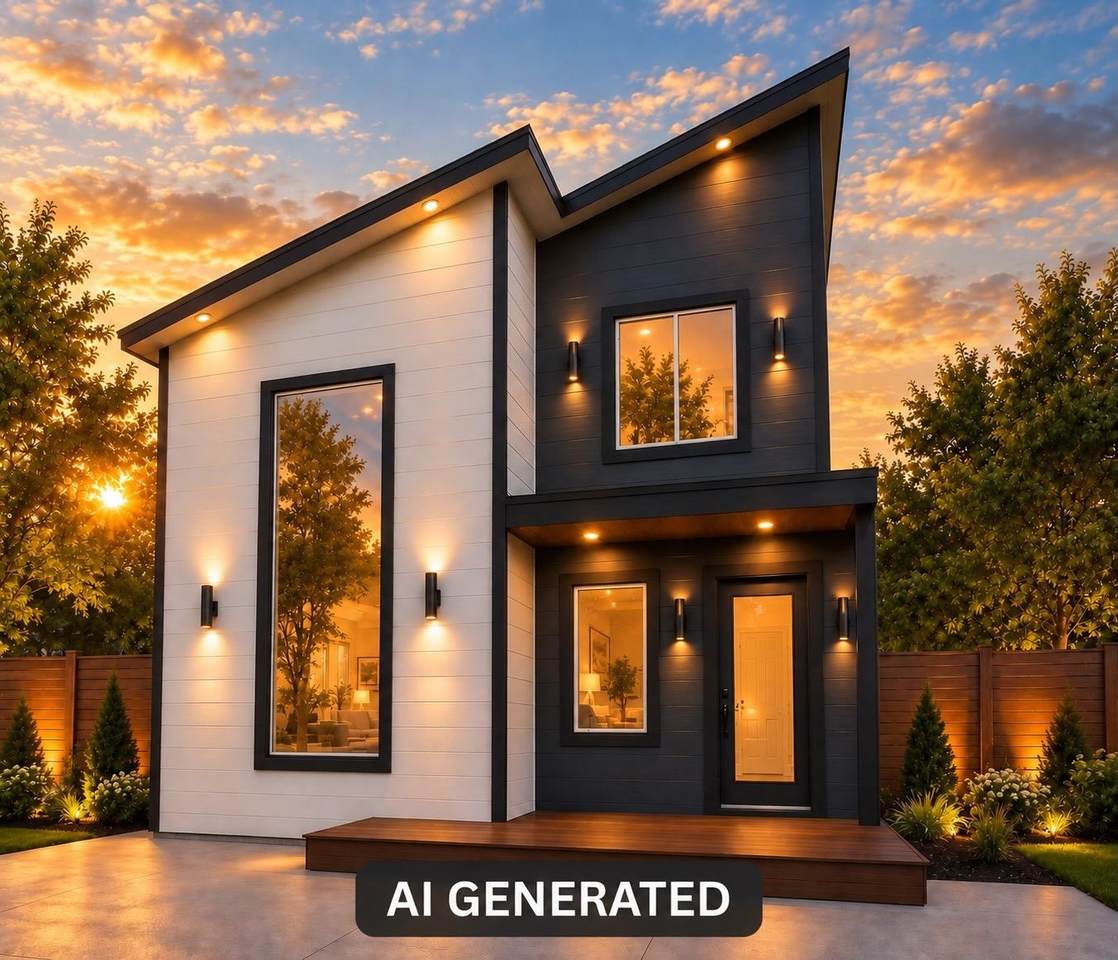
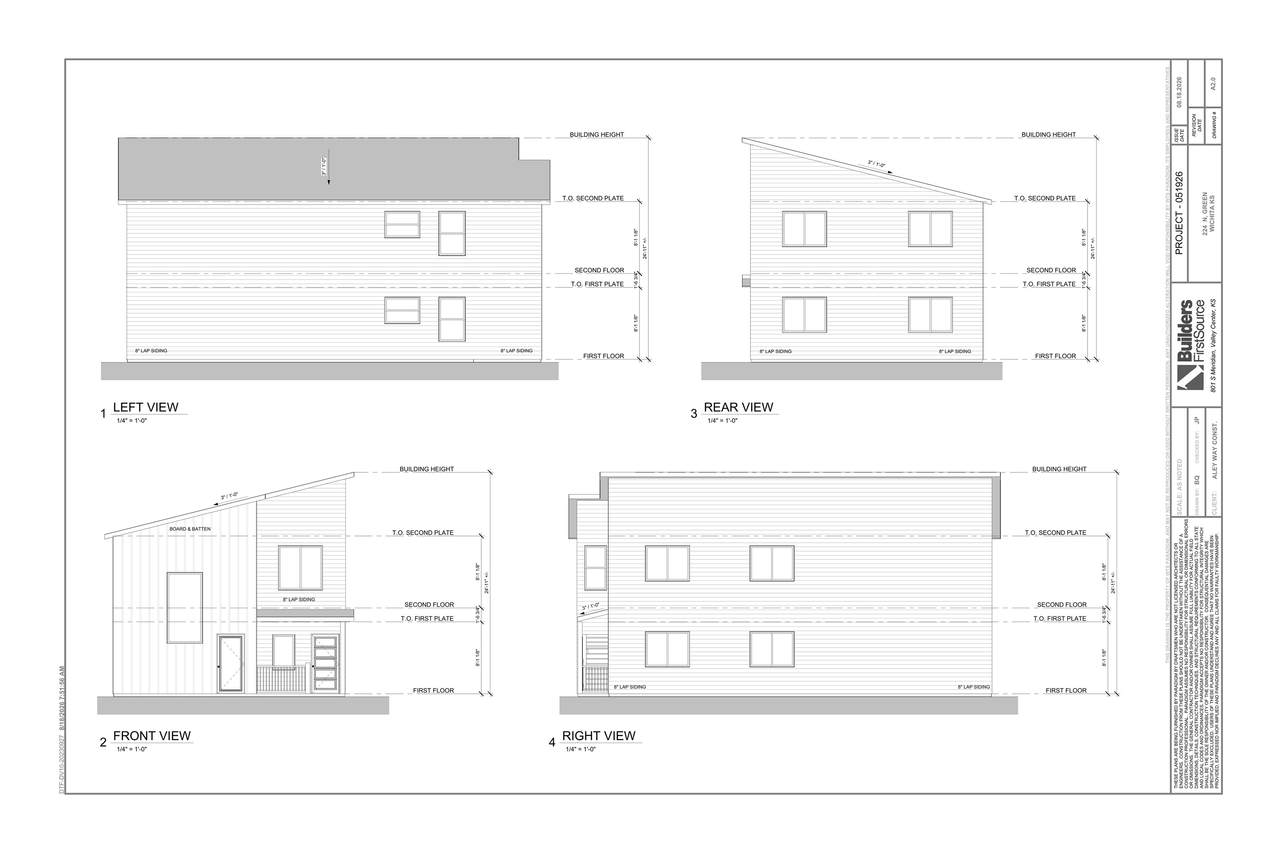
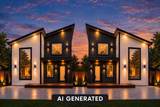
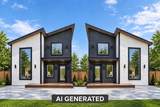
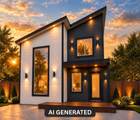
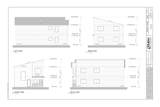
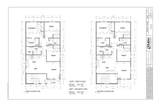
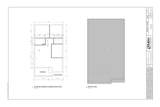
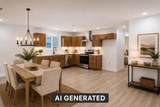
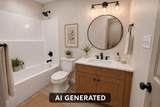
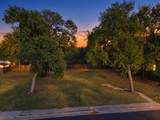
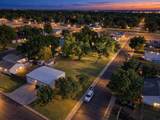
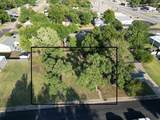
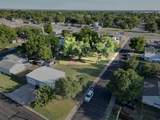
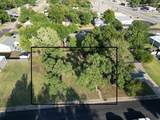
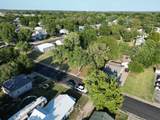
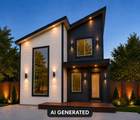
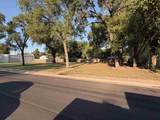
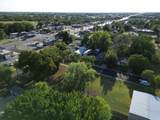
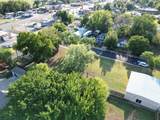
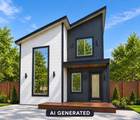
Discover a modern new construction duplex in El Dorado, Kansas. This to-be-built, two-story multifamily property at 118 N Arthur St. will include two private residences totaling approximately 2,110 square feet. The duplex is designed with one 1,055-square-foot unit on the main level and a second 1,055-square-foot unit on the upper level. Each residence is planned with 3 bedrooms, 2 bathrooms, its own private entrance, central heating and air conditioning, washer and dryer hookups, and on-site parking. Altogether, the property will provide 6 bedrooms and 4 bathrooms. Contemporary design elements include contrasting exterior siding, distinctive angular rooflines, oversized windows, a covered entry, and modern exterior lighting. Each residence will feature an open-concept kitchen and dining space, shaker-style cabinetry, tile backsplash, wood-look flooring, recessed lighting, black fixtures, and a modern bathroom with a full tub and shower combination. This El Dorado duplex offers flexibility for investors expanding a rental portfolio or an owner-occupant who wants to live in one unit and lease the other. This listing includes the complete duplex at 118 N Arthur St. The adjacent duplex at 120 N Arthur St. is offered separately. AI photos are not exact finishes but are used for an example of what is going to be built.
-
0BEDS
-
N/AACRES
-
0BATHS
-
01/2 BATHS
-
2,110SQFT
-
$166$/SQFT
School Information

Listing information © 2026 South Central Kansas MLS.
Listing provided courtesy of David Sowden of Real Broker, LLC .
Description
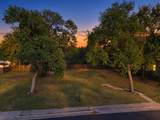
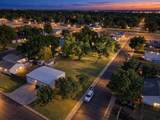
Discover a modern new construction duplex in El Dorado, Kansas. This to-be-built, two-story multifamily property at 118 N Arthur St. will include two private residences totaling approximately 2,110 square feet. The duplex is designed with one 1,055-square-foot unit on the main level and a second 1,055-square-foot unit on the upper level. Each residence is planned with 3 bedrooms, 2 bathrooms, its own private entrance, central heating and air conditioning, washer and dryer hookups, and on-site parking. Altogether, the property will provide 6 bedrooms and 4 bathrooms. Contemporary design elements include contrasting exterior siding, distinctive angular rooflines, oversized windows, a covered entry, and modern exterior lighting. Each residence will feature an open-concept kitchen and dining space, shaker-style cabinetry, tile backsplash, wood-look flooring, recessed lighting, black fixtures, and a modern bathroom with a full tub and shower combination. This El Dorado duplex offers flexibility for investors expanding a rental portfolio or an owner-occupant who wants to live in one unit and lease the other. This listing includes the complete duplex at 118 N Arthur St. The adjacent duplex at 120 N Arthur St. is offered separately. AI photos are not exact finishes but are used for an example of what is going to be built.
This information is not verified for authenticity or accuracy, is not guaranteed and may not reflect all real estate activity in the market. ©2026 South Central Kansas MLS. All rights reserved. IDX information provided is for consumers' personal, non-commercial use and may not be used for any purpose other than to identify prospective properties consumers may be interested in purchasing. Data last updated: 2026-10-13T09:00:58.19.