


Description
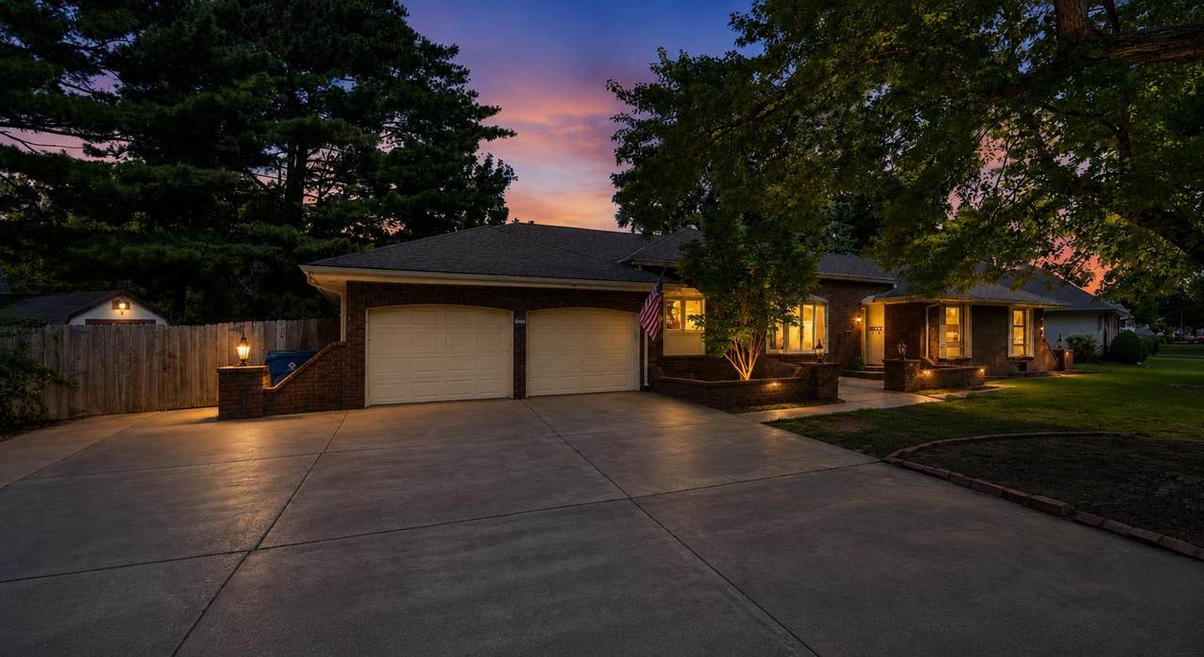
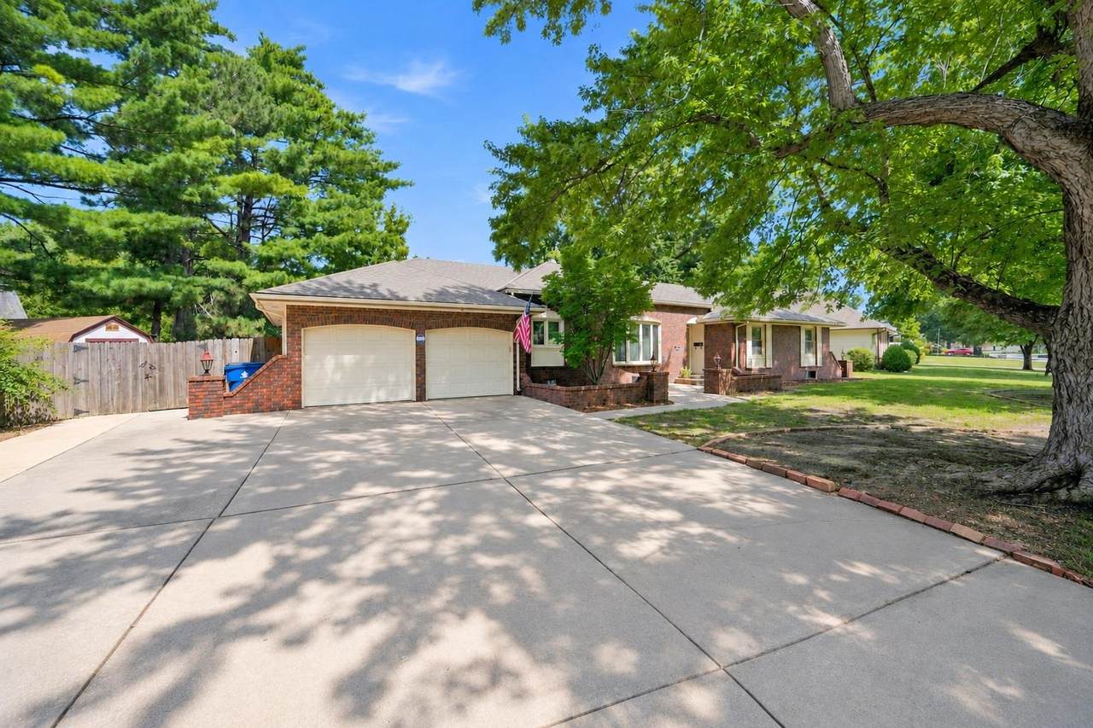
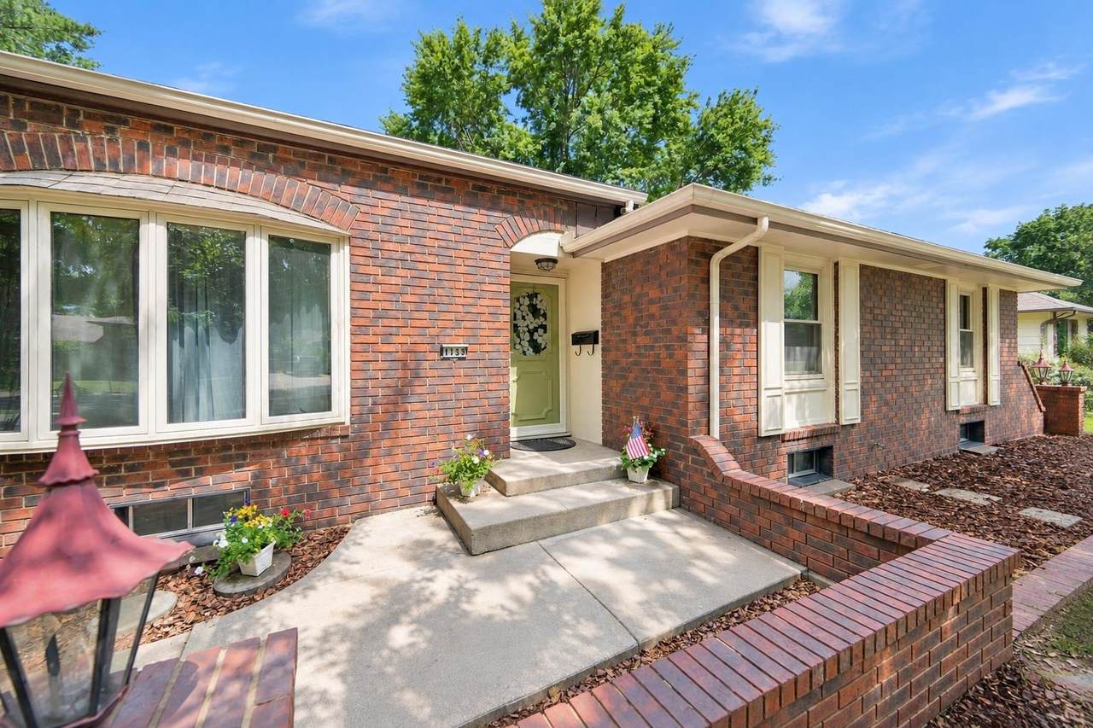
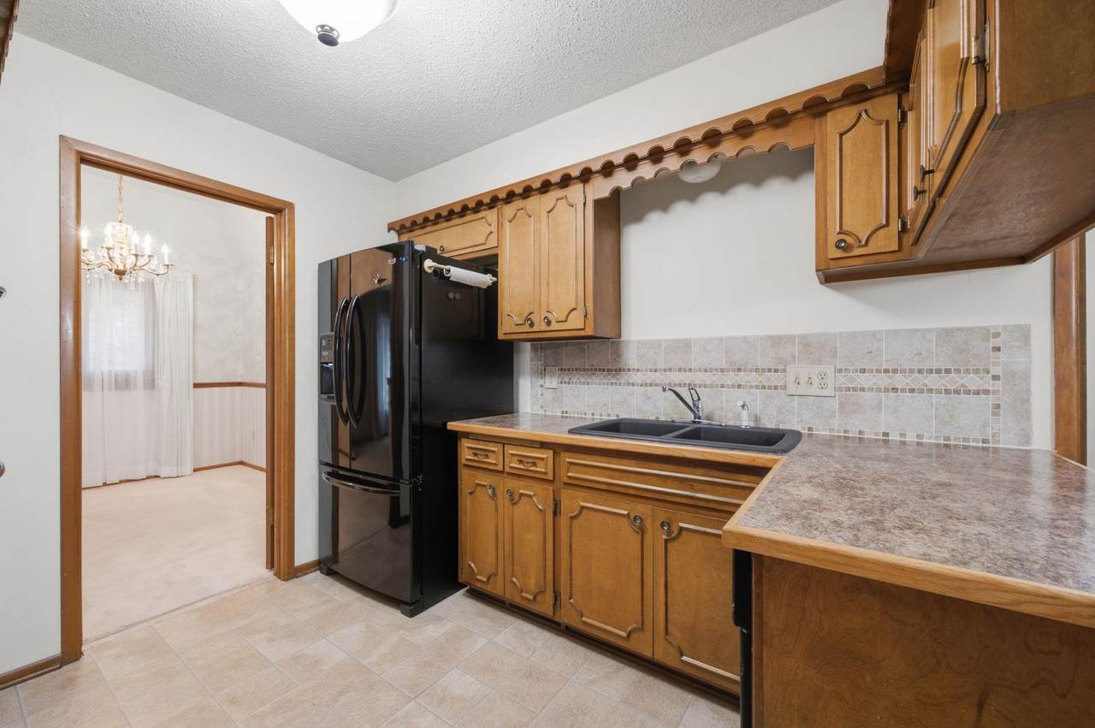
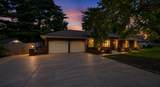
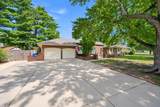
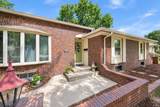
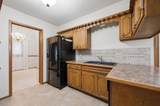
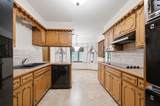
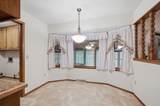
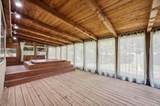
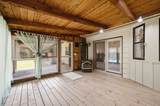
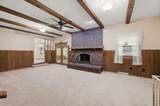
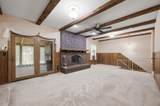
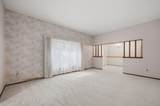
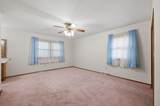
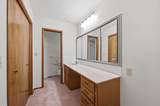
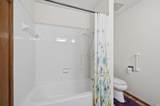
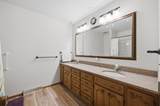
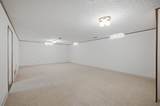
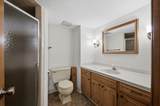
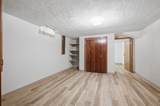
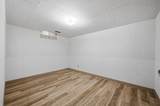
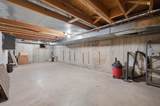
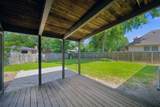
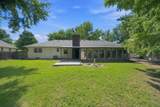
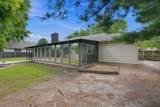
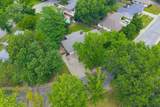
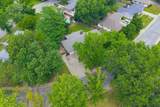
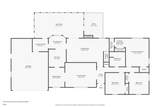
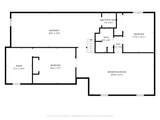
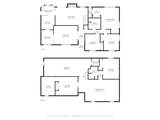
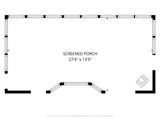
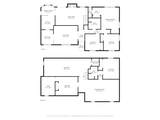
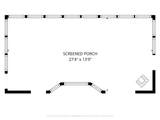
OVER 3,200 SQ. FT. OF FINISHED LIVING SPACE FOR $349,900! NO HOA & NO SPECIALS! If you need SPACE, FLEXIBILITY and a MOVE-IN READY home, this meticulously maintained Derby ranch delivers! Offering 3 bedrooms, 3 bathrooms and 3,277 sq. ft. of finished living space, this home features three separate living areas, giving you plenty of room to spread out, entertain, work from home or create spaces that fit your lifestyle. The main floor offers a spacious layout with main-floor laundry, a large sunroom and a kitchen with DOUBLE OVENS. The finished basement adds even more versatility with two non-conforming bedrooms/office spaces, a large family/rec room and a unique cork-lined quiet room—perfect for a home office, gaming room, music room, hobby space or private retreat. Recent improvements include fresh interior and exterior paint, newer windows, HVAC replaced in 2017 and a roof updated in November 2025. Outside, you'll appreciate the oversized garage and extra-large driveway, offering plenty of additional parking with room for a Boat, RV or extra vehicles, plus additional storage. Located on a quiet, low-traffic Derby street close to schools, parks, shopping and dining. NO HOA. NO SPECIALS. EXTRA PARKING. 3,277 FINISHED SQ. FT. If you're looking for more space and flexibility without giving up a convenient Derby location, come see everything this home has to offer
-
3BEDS
-
0.28ACRES
-
3BATHS
-
01/2 BATHS
-
3,277SQFT
-
$107$/SQFT
School Information

Listing information © 2026 South Central Kansas MLS.
Listing provided courtesy of Susanne Spring of Lange Real Estate OFF: 316-529-3100 .
Description
OVER 3,200 SQ. FT. OF FINISHED LIVING SPACE FOR $349,900! NO HOA & NO SPECIALS! If you need SPACE, FLEXIBILITY and a MOVE-IN READY home, this meticulously maintained Derby ranch delivers! Offering 3 bedrooms, 3 bathrooms and 3,277 sq. ft. of finished living space, this home features three separate living areas, giving you plenty of room to spread out, entertain, work from home or create spaces that fit your lifestyle. The main floor offers a spacious layout with main-floor laundry, a large sunroom and a kitchen with DOUBLE OVENS. The finished basement adds even more versatility with two non-conforming bedrooms/office spaces, a large family/rec room and a unique cork-lined quiet room—perfect for a home office, gaming room, music room, hobby space or private retreat. Recent improvements include fresh interior and exterior paint, newer windows, HVAC replaced in 2017 and a roof updated in November 2025. Outside, you'll appreciate the oversized garage and extra-large driveway, offering plenty of additional parking with room for a Boat, RV or extra vehicles, plus additional storage. Located on a quiet, low-traffic Derby street close to schools, parks, shopping and dining. NO HOA. NO SPECIALS. EXTRA PARKING. 3,277 FINISHED SQ. FT. If you're looking for more space and flexibility without giving up a convenient Derby location, come see everything this home has to offer
This information is not verified for authenticity or accuracy, is not guaranteed and may not reflect all real estate activity in the market. ©2026 South Central Kansas MLS. All rights reserved. IDX information provided is for consumers' personal, non-commercial use and may not be used for any purpose other than to identify prospective properties consumers may be interested in purchasing. Data last updated: 2026-10-12T00:00:47.073.