Skip To Content

1060 N Water

Wichita, KS 67204
  • $900/mo.
  • STATUS: Active
  • MLS #: 679729
Rental
UPDATED: 100 min ago
$900/mo.
Rental
  • 2
    BEDS
  • 0.06
    ACRES
  • 2
    BATHS
  • 0
    1/2 BATHS
  • 800
    SQFT
Neighborhood:
Type:
Rentals
Built:
1975
County:

School Information

Elementary School:
Middle School:
High School:

Listing information © 2026 South Central Kansas MLS.
Listing provided courtesy of Traci Terrill of Keller Williams Hometown Partners .


Description

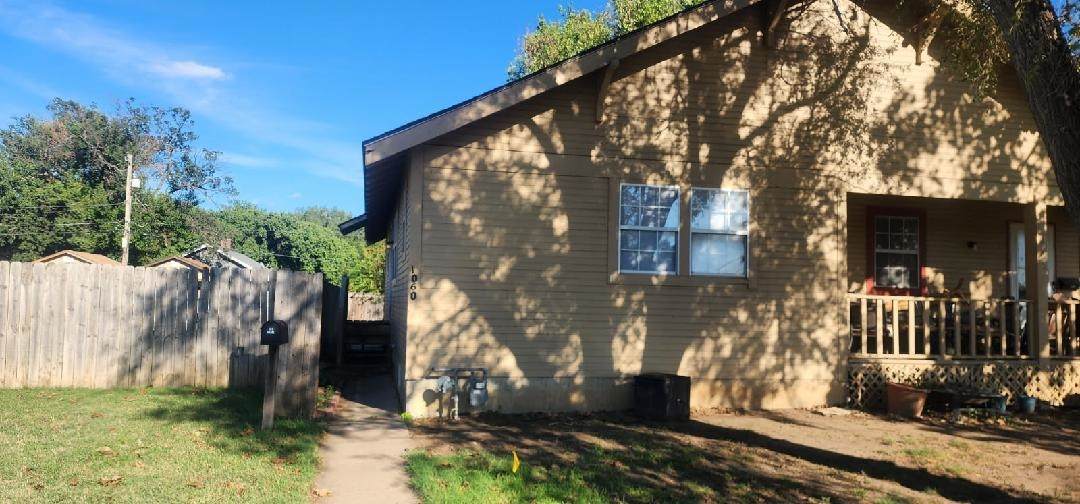
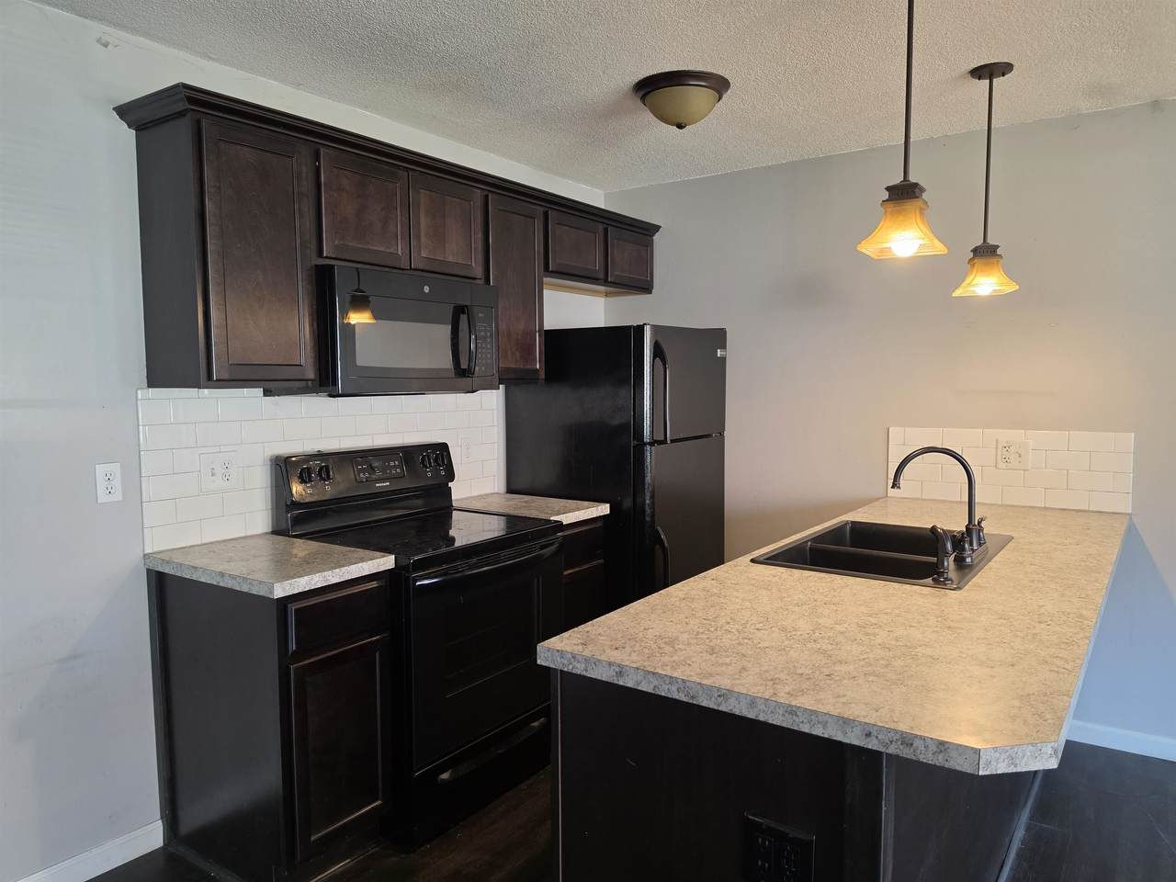
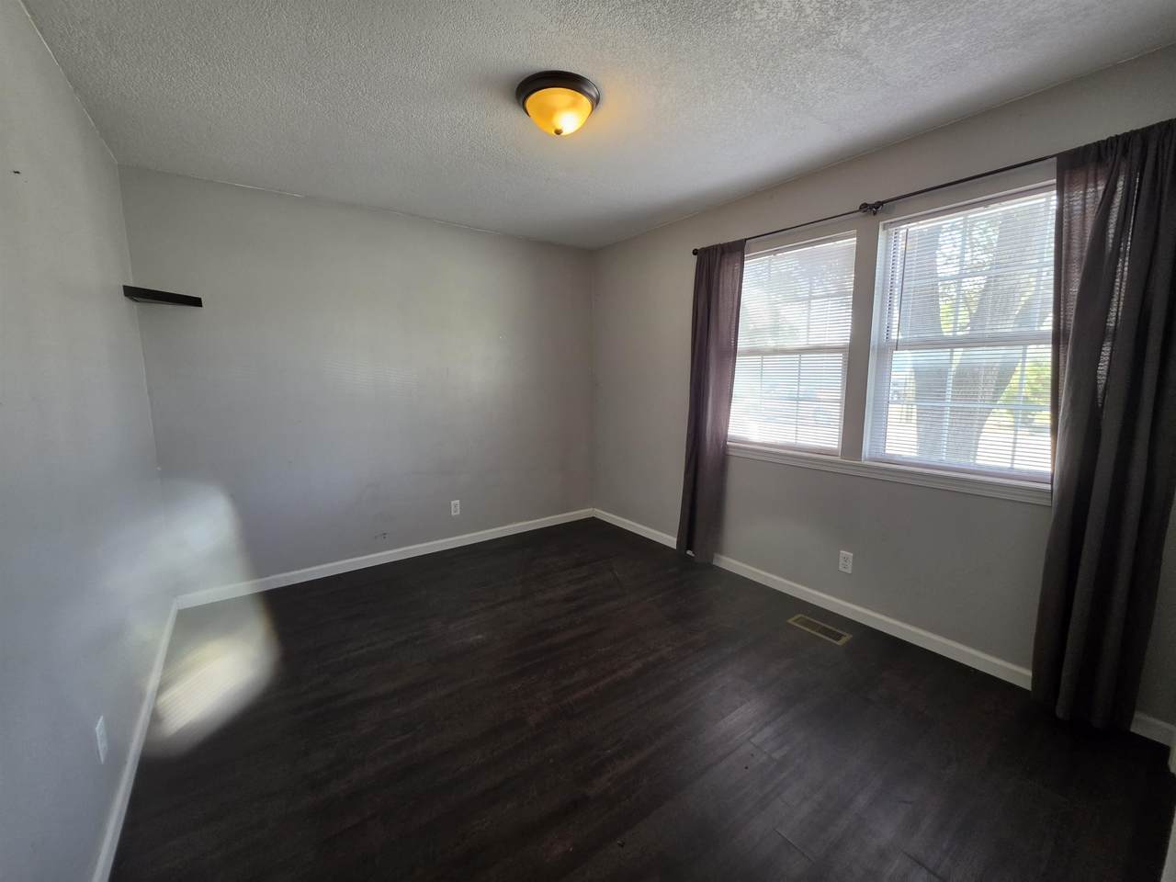
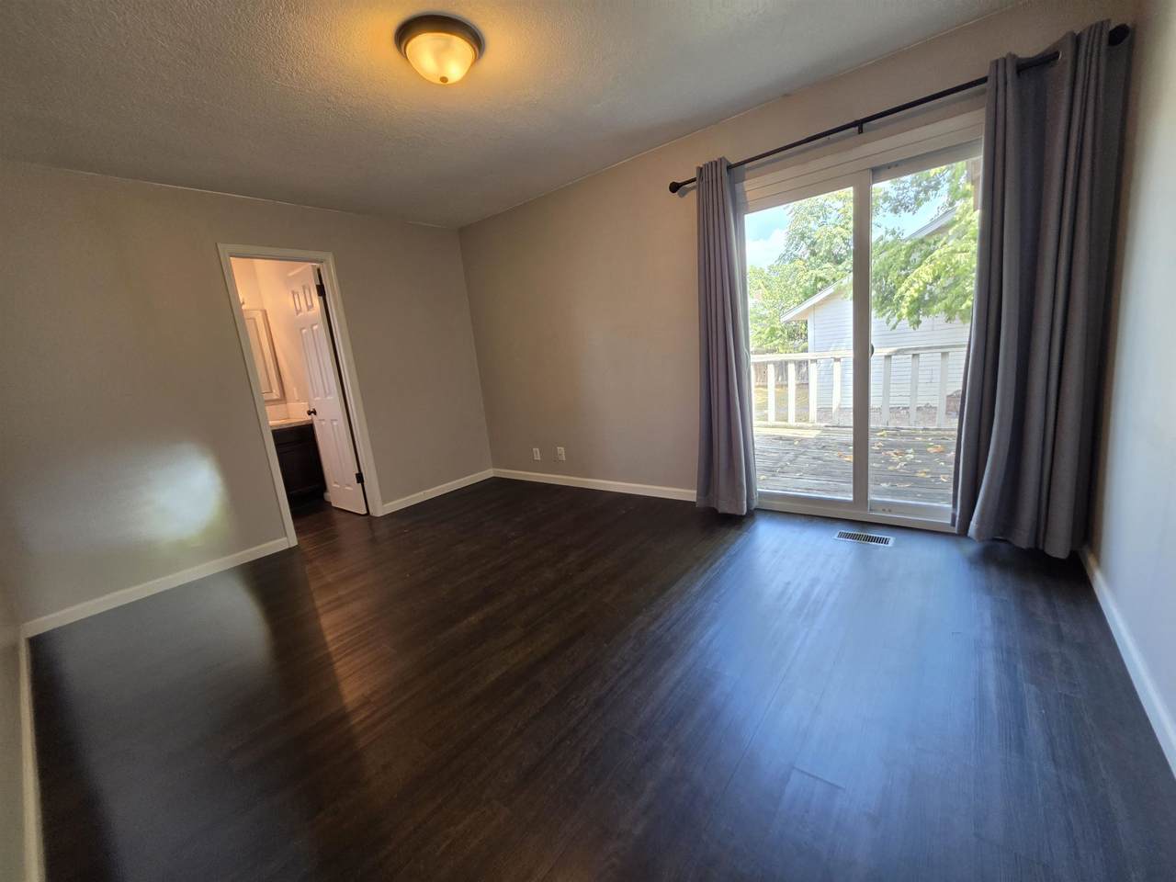
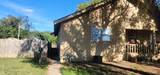
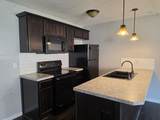
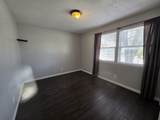
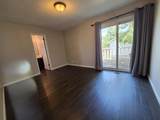
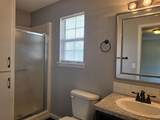
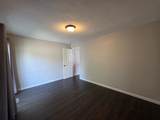
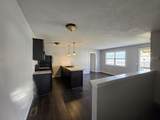
Midtown Location close to downtown, located in a cul-de-sac surrounded by great neighbors! Cultivate yourself in the perfect spot at 1060 N Water— a beautifully updated 2 bed, 2 bath split floor plan twin home where comfort and convenience can bloom. Enjoy an open living/dining space (hello, gatherings!), sleek black appliances, luxury vinyl wood floors, affordable to keep your budget growing strong. Out back, the deck and small yard that your furry friend can enjoy. Plus, you’re just moments from bike trail, close to downtown, transit stops, and all the amenities that make life easy. This is the home where your next season thrives. Scheduling tours now! Owner is Kansas Licensed Real Estate Broker,BR00232913


This information is not verified for authenticity or accuracy, is not guaranteed and may not reflect all real estate activity in the market. ©2026 South Central Kansas MLS. All rights reserved. IDX information provided is for consumers' personal, non-commercial use and may not be used for any purpose other than to identify prospective properties consumers may be interested in purchasing. Data last updated: 2026-10-12T00:00:47.073.
www.buywithsunflower.com/homes/181588129
Print Image

1060 N Water Wichita, KS 67204

  • Price: $900/mo.
  • Status: Active
  • On Site: Days
  • Updated: 100 min ago
  • MLS #: 679729
2
Beds
2
Baths
0
½ Baths
0.06
Acres
800
SQFT
1975
Built
Neighborhood:
Ferrells
County:
Sedgwick
Elementary School:
Pleasant Valley
Middle School:
Marshall
High School:
North
School District:
Wichita School District (Usd 259)
Property Description
Midtown Location close to downtown, located in a cul-de-sac surrounded by great neighbors! Cultivate yourself in the perfect spot at 1060 N Water— a beautifully updated 2 bed, 2 bath split floor plan twin home where comfort and convenience can bloom. Enjoy an open living/dining space (hello, gatherings!), sleek black appliances, luxury vinyl wood floors, affordable to keep your budget growing strong. Out back, the deck and small yard that your furry friend can enjoy. Plus, you’re just moments from bike trail, close to downtown, transit stops, and all the amenities that make life easy. This is the home where your next season thrives. Scheduling tours now! Owner is Kansas Licensed Real Estate Broker,BR00232913
Exterior Features

Construction Materials Frame Foundation Details FullDay Light Garage Detached Levels One Patio And Porch Features Deck Roof Composition

Interior Features

Above Ground Bedrooms 2 Appliances DishwasherMicrowaveRefrigeratorRangeWasherDryer Basement Unfinished Basement Finish None Cooling Central AirElectric Dining Area Kitchen/Dining ComboLiving/Dining Combo Flooring Laminate Heating Forced AirNatural Gas Interior Features Walk-In Closet(s) Kitchen Features IslandElectric HookupLaminate Counters Laundry Features In Basement Master Bedroom Split Bedroom PlanMaster Bedroom BathShower/Master BedroomSep. Tub/Shower/Mstr BdrmLaminate Counters

Property Features

Above Grade Finished Area 800 Architectural Style A-Frame Association YN No Below Grade Finished Area 0 Community Features GreenbeltPlayground Currently Rented YN No Fencing Wood Home Warranty Purchased no Lot Features Cul-De-Sac Lot Size Area 2575 Ownership Individual Property Sub Type Duplex Road Frontage Type Paved Road Tax Annual Amount 626.64 Tax Year 2025 Total Actual Rent 900 Transaction Type For Rent Utilities Sewer AvailableNatural Gas AvailablePublic

Listing courtesy of Traci Terrill of Keller Williams Hometown Partners: .


This information is not verified for authenticity or accuracy, is not guaranteed and may not reflect all real estate activity in the market. ©2026 South Central Kansas MLS. All rights reserved. IDX information provided is for consumers' personal, non-commercial use and may not be used for any purpose other than to identify prospective properties consumers may be interested in purchasing. Data last updated: 2026-10-12T00:00:47.073.
 
https://bt-photos.global.ssl.fastly.net/wichita/1280_boomver_1_679729-1.jpg https://bt-photos.global.ssl.fastly.net/wichita/1280_boomver_1_679729-1.jpg https://bt-photos.global.ssl.fastly.net/wichita/1280_boomver_1_679729-1.jpg
Logo
Keller Williams Hometown Partners
429 S 119th W.
Wichita KS, 67205

Listing information © 2026 South Central Kansas MLS.
Listing provided courtesy of Traci Terrill of Keller Williams Hometown Partners .